Welcome home to this beautifully updated 3-bedroom, 2-full-bath home in the heart of Kettering! Ideally situated near major highways, shopping, dining, entertainment, Fraze Pavilion, Lincoln Park, and all the best amenities Kettering has to offer. This move-in-ready property boasts numerous updates, including a dimensional roof, vinyl replacement windows, AC system, concrete patio, fresh paint, a renovated kitchen with gas stove, and two fully updated bathrooms. Gorgeous hardwood floors flow throughout much of the home, while the cozy gas fireplace creates a warm and inviting atmosphere. The finished basement offers incredible additional living space, featuring a bonus bedroom, full bathroom, and dedicated laundry area—perfect for guests, a home office, or recreation space. Outside, you’ll find a huge backyard designed for entertaining, with plenty of room for gatherings, play, gardening, or simply relaxing. The spacious concrete patio is ideal for summer cookouts and outdoor enjoyment. An oversized garage provides ample space for parking, storage, or a workshop. Combining modern updates, flexible living space, and an unbeatable location near Fraze Pavilion, Lincoln Park, shopping, dining, and commuter routes, this exceptional Kettering home is ready for its next owner. Don’t miss your opportunity to make it yours!
Pending
Price cut: $10K (7/8)
$199,900
317 Cushing Ave, Dayton, OH 45429
3beds
968sqft
:
Get pre-qualified$1,507/mo
Single Family Residence
Built in 1937
5,039 Square Feet Lot
$195,000 Zestimate®
$207/sqft
$-- HOA
What's special
Flexible living spaceTwo fully updated bathroomsGorgeous hardwood floorsFresh paintCozy gas fireplaceAc systemDedicated laundry area
- 47 days |
- 800 |
- 35 |
Likely to sell faster than
Zillow last checked:
Listing updated:
Listed by:
Jonathan H Murray 937-654-7355,
Howard Hanna Real Estate Serv
Source: DABR MLS,MLS#: 961409 Originating MLS: Dayton Area Board of REALTORS
Originating MLS: Dayton Area Board of REALTORSFacts & features
Interior
Bedrooms & bathrooms
- Bedrooms: 3
- Bathrooms: 2
- Full bathrooms: 2
- Main level bathrooms: 1
Primary bedroom
- Level: Main
- Dimensions: 11 x 10
Bedroom
- Level: Basement
- Dimensions: 10 x 14
Bedroom
- Level: Main
- Dimensions: 10 x 10
Dining room
- Level: Main
- Dimensions: 10 x 9
Kitchen
- Level: Main
- Dimensions: 10 x 10
Living room
- Level: Main
- Dimensions: 12 x 17
Other
- Level: Basement
- Dimensions: 17 x 10
Utility room
- Level: Basement
- Dimensions: 10 x 3
Utility room
- Level: Basement
- Dimensions: 7 x 17
Heating
- Forced Air, Natural Gas
Cooling
- Central Air
Appliances
- Included: Dishwasher, Range, Refrigerator, Gas Water Heater
Features
- Remodeled
- Windows: Vinyl
- Basement: Full,Finished
- Number of fireplaces: 1
- Fireplace features: One, Gas
Interior area
- Total structure area: 968
- Total interior livable area: 968 sqft
Video & virtual tour
Property
Parking
- Total spaces: 1
- Parking features: Attached, Garage, One Car Garage, Garage Door Opener, Storage
- Attached garage spaces: 1
Features
- Levels: One
- Stories: 1
- Patio & porch: Patio, Porch
- Exterior features: Porch, Patio
Lot
- Size: 5,039 Square Feet
- Dimensions: 42 x 122
Details
- Parcel number: N64002030021
- Zoning: Residential
- Zoning description: Residential
Construction
Type & style
- Home type: SingleFamily
- Architectural style: Ranch
- Property subtype: Single Family Residence
Materials
- Aluminum Siding, Frame
Condition
- Year built: 1937
Utilities & green energy
- Water: Public
- Utilities for property: Natural Gas Available, Sewer Available, Water Available
Community & HOA
Community
- Security: Smoke Detector(s)
- Subdivision: Oakwood
HOA
- Has HOA: No
Location
- Region: Dayton
Financial & listing details
- Price per square foot: $207/sqft
- Tax assessed value: $138,690
- Annual tax amount: $3,184
- Date on market: 6/11/2026
- Listing terms: Conventional,FHA,VA Loan
Estimated market value
$195,000
$185,000 - $205,000
$1,734/mo
Price history
| Date | Event | Price |
|---|---|---|
| 7/10/2026 | Pending sale | $199,900$207/sqft |
Source:  DABR MLS #961409 Report a problem DABR MLS #961409 Report a problem | ||
| 7/8/2026 | Price change | $199,900-4.8%$207/sqft |
Source: DABR MLS #961409 Report a problem | ||
| 6/11/2026 | Listed for sale | $209,900+258.8%$217/sqft |
Source: DABR MLS #961409 Report a problem | ||
| 2/2/2010 | Sold | $58,500-34.3%$60/sqft |
Source: Public Record Report a problem | ||
| 6/23/2009 | Listing removed | $89,000$92/sqft |
Source: foreclosure.com Report a problem | ||
| 5/1/2009 | Listed for sale | $89,000+48.1%$92/sqft |
Source: foreclosure.com Report a problem | ||
| 3/31/2009 | Sold | $60,100-39.9%$62/sqft |
Source: Public Record Report a problem | ||
| 1/27/2006 | Sold | $100,000+38.9%$103/sqft |
Source: Public Record Report a problem | ||
| 2/14/2000 | Sold | $72,000$74/sqft |
Source: Public Record Report a problem | ||
Public tax history
| Year | Property taxes | Tax assessment |
|---|---|---|
| 2025 | $3,184 -0.2% | $48,540 |
| 2024 | $3,190 +0.5% | $48,540 |
| 2023 | $3,173 +17.2% | $48,540 +45.1% |
| 2022 | $2,708 +7.9% | $33,450 |
| 2021 | $2,511 -0.3% | $33,450 |
| 2020 | $2,519 +27.6% | $33,450 +45.1% |
| 2019 | $1,973 +1.7% | $23,060 |
| 2018 | $1,941 +8.4% | $23,060 |
| 2017 | $1,790 +2.8% | $23,060 +9.4% |
| 2016 | $1,742 +3.3% | $21,070 |
| 2015 | $1,687 +1.3% | $21,070 |
| 2014 | $1,666 | $21,070 |
Find assessor info on the county website
Monthly payment
Est. payment
Payment breakdown
Explore the cost of this home by adjusting the details. Changes won't be saved.Climate risks
Neighborhood: 45429
Nearby schools
GreatSchools rating
- 7/10Orchard Park Elementary SchoolGrades: K-5Distance: 0.4 mi
- 8/10Van Buren Middle SchoolGrades: 6-8Distance: 0.6 mi
- 7/10Kettering Fairmont High SchoolGrades: 9-12Distance: 0.2 mi
Schools provided by the listing agent
- District: Kettering
Source: DABR MLS. This data may not be complete. We recommend contacting the local school district to confirm school assignments for this home.
- $245,5002 bd2 ba1.2k sqft321 Cushing Ave, Dayton, OH 45429Off Market

- $223,8003 bd1 ba1.5k sqft313 Cushing Ave, Dayton, OH 45429Off Market
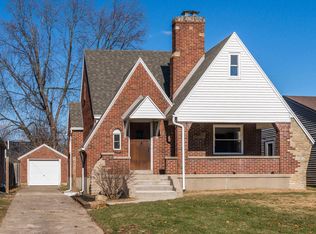
- $210,3002 bd1 ba961 sqft325 Cushing Ave, Dayton, OH 45429Off Market

- $263,5004 bd2 ba1.5k sqft309 Cushing Ave, Dayton, OH 45429Off Market
- $254,5002 bd2 ba1.5k sqft308 Cushing Ave, Dayton, OH 45429Off Market
- $317,0004 bd2 ba1.6k sqft329 Cushing Ave, Dayton, OH 45429Sold
- $247,3003 bd2 ba1.7k sqft312 Cushing Ave, Dayton, OH 45429Off Market
- $230,5003 bd1 ba1.3k sqft3060 Hathaway Rd, Dayton, OH 45429Off Market
A local agent can set up tours, give advice and negotiate with sellers.
A local lender can help you make sure your offer is ready when you are.
Similar homes
- $199,9002 bd1 ba840 sqft3737 Saranac Dr, Dayton, OH 45429For Sale

 MLS ID #964730, Rachel Masters, Streetlight Realty LLC. DABR MLS
 - $215,0003 bd2 ba1.1k sqft3737 Ackerman Blvd, Dayton, OH 45429For Sale
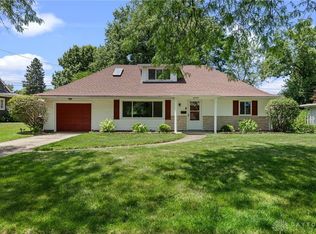 MLS ID #963076, Josie Tuck, Howard Hanna Real Estate Serv. DABR MLS
 - $225,0003 bd2 ba1.3k sqft3907 Ackerman Blvd, Dayton, OH 45429For Sale
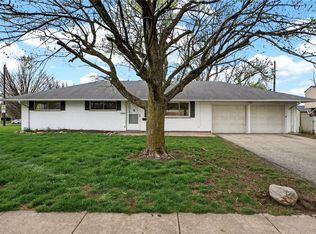 MLS ID #955641, Lisa A Goris-May, Glasshouse Realty Group. DABR MLS
 - $159,9003 bd1 ba1.1k sqft840 Brookfield Rd, Dayton, OH 45429For Sale
 MLS ID #959541, Matthew Kalogeras, Trelora Realty, Inc.. DABR MLS
 - $230,0004 bd1 ba1.3k sqft4409 Sunray Rd, Dayton, OH 45429For SaleMLS ID #964250, Jonathan H Murray, Howard Hanna Real Estate Serv. DABR MLS
- $192,5003 bd1 ba1.1k sqft1132 Patterson Rd, Dayton, OH 45420For SaleMLS ID #961183, Debbie L Montgomery, Keller Williams Advisors Rlty. DABR MLS
- $209,9003 bd1 ba1.1k sqft1221 Irving Ave, Dayton, OH 45419For SaleMLS ID #960133, John Borger, Borger Realty. DABR MLS
- $192,0002 bd1 ba720 sqft2901 Lansing Dr, Dayton, OH 45420For SaleMLS ID #962996, Kyle Sasser, Keller Williams Advisors Rlty. DABR MLS
- $184,9003 bd1 ba1k sqft1608 Lanbury Dr, Dayton, OH 45439For SaleMLS ID #957291, Sebastian Henner, Trelora Realty, Inc.. DABR MLS
- $189,9994 bd2 ba1.1k sqft702 Allenwood Ct, Dayton, OH 45420For SaleMLS ID #952581, Allan Konnagan, Glasshouse Realty Group. DABR MLS
- $189,9002 bd1 ba852 sqft3405 Cleveland Ave, Dayton, OH 45410For SaleMLS ID #963370, Michelle L Collins, Collins Real Estate Services. DABR MLS
- $199,9993 bd2 ba1.1k sqft524 Carolyn Dr, Miamisburg, OH 45342For SaleMLS ID #963457, Kathryn Roberts, TMG Realty. DABR MLS
- $168,0003 bd2 ba1k sqft1903 Brookline Ave, Dayton, OH 45420For SaleMLS ID #962243, Brad Slone, Odis Slone Realty LLC. DABR MLS
- $160,0003 bd2 ba926 sqft955 Weng Ave, Dayton, OH 45420For SaleMLS ID #963746, Jonathan H Murray, Howard Hanna Real Estate Serv. DABR MLS
- $194,9003 bd1 ba1k sqft5041 Glouster Ave, Dayton, OH 45431For SaleMLS ID #963354, E. Anne Haye, Agora Realty Group. DABR MLS
- $139,9003 bd2 ba1.2k sqft1718 Fauver Ave, Dayton, OH 45420For SaleMLS ID #964851, Tami Holmes, Tami Holmes Realty. DABR MLS
- $189,9003 bd2 ba1k sqft620 S Elm St, Dayton, OH 45449For SaleMLS ID #957035, Darrell E Lovin, Mall Realty Inc.. DABR MLS
- $180,0003 bd1 ba1.1k sqft359 Pamela Ave, Dayton, OH 45415For SaleMLS ID #964196, Bridgette Potts, Howard Hanna Real Estate Serv. DABR MLS
- $171,9003 bd1 ba1.3k sqft2610 Nyack Ln, Dayton, OH 45439For SaleMLS ID #956724, Matthew Kalogeras, Trelora Realty, Inc.. DABR MLS
- $279,9003 bd2 ba1.2k sqft2759 Rushland Dr, Dayton, OH 45419For SaleMLS ID #963801, Robert C Rait, Comey & Shepherd REALTORS. DABR MLS
