Welcome to this beautifully updated 4-bedroom, 3.5-bath home nestled in a quiet, established neighborhood in Harrison within the Southwest Local School District. Conveniently located near shopping, dining, entertainment, and schools, this home offers the perfect combination of comfort, style, and functionality Step inside to discover rich hardwood flooring throughout the main level and an impressive open-concept layout designed for both everyday living and entertaining. The heart of the home is the spectacular kitchen featuring a massive 10-foot granite island, abundant cabinetry, and included appliances, all seamlessly connected to the inviting family room highlighted by a stunning stacked-stone gas fireplace. Upstairs, you'll find four spacious bedrooms and two full baths, including an exceptional primary suite with cathedral ceilings, a walk-in closet, and a beautifully remodeled en-suite bath complete with a skylight. The finished lower level is designed to relax!
Pending
Price cut: $10.1K (6/21)
$474,900
317 Meadowgreen Dr, Harrison, OH 45030
5beds
2,106sqft
:
Get pre-qualified$3,433/mo
Single Family Residence
Built in 1989
8,886 Square Feet Lot
$-- Zestimate®
$225/sqft
$-- HOA
What's special
Four spacious bedroomsInviting family roomSpectacular kitchenImpressive open-concept layoutExceptional primary suiteCathedral ceilingsIncluded appliances
- 57 days |
- 319 |
- 9 |
Zillow last checked:
Listing updated:
Listed by:
Kati Stanley 812-363-5368,
Coldwell Banker Realty 513-922-9400
Source: Cincy MLS,MLS#: 1880676 Originating MLS: Cincinnati Area Multiple Listing Service
Originating MLS: Cincinnati Area Multiple Listing Service
Facts & features
Interior
Bedrooms & bathrooms
- Bedrooms: 5
- Bathrooms: 4
- Full bathrooms: 3
- 1/2 bathrooms: 1
Primary bedroom
- Features: Bath Adjoins, Vaulted Ceiling(s), Skylight
- Level: Second
- Area: 240
- Dimensions: 15 x 16
Bedroom 2
- Level: Second
- Area: 171
- Dimensions: 9 x 19
Bedroom 3
- Level: Second
- Area: 108
- Dimensions: 9 x 12
Bedroom 4
- Level: Second
- Area: 120
- Dimensions: 10 x 12
Bedroom 5
- Level: Basement
- Area: 90
- Dimensions: 9 x 10
Primary bathroom
- Features: Shower
Bathroom 1
- Features: Full
- Level: Second
Bathroom 2
- Features: Partial
- Level: First
Bathroom 3
- Features: Full
- Level: Second
Bathroom 4
- Features: Full
- Level: Basement
Dining room
- Features: Wood Floor
- Level: First
- Area: 195
- Dimensions: 15 x 13
Family room
- Features: Wood Floor
- Area: 208
- Dimensions: 16 x 13
Great room
- Features: Wood Floor
- Level: First
- Area: 208
- Dimensions: 16 x 13
Kitchen
- Features: Kitchen Island, Wood Cabinets, Wood Floor
- Area: 377
- Dimensions: 29 x 13
Living room
- Area: 208
- Dimensions: 16 x 13
Office
- Level: Basement
- Area: 276
- Dimensions: 23 x 12
Heating
- Electric
Cooling
- Central Air
Appliances
- Included: Convection Oven, Dishwasher, Oven/Range, Refrigerator, Electric Water Heater
Features
- Windows: Double Hung
- Basement: Full,Finished
Interior area
- Total structure area: 2,106
- Total interior livable area: 2,106 sqft
Property
Parking
- Total spaces: 2
- Parking features: On Street, Driveway
- Attached garage spaces: 2
- Has uncovered spaces: Yes
Features
- Levels: Two
- Stories: 2
- Patio & porch: Covered Deck/Patio, Deck, Patio
- Exterior features: Fire Pit, Yard Lights
- Has private pool: Yes
- Pool features: In Ground
- Fencing: Privacy
Lot
- Size: 8,886 Square Feet
Details
- Parcel number: 5610015044500
Construction
Type & style
- Home type: SingleFamily
- Architectural style: Traditional
- Property subtype: Single Family Residence
Materials
- Vinyl Siding
- Foundation: Concrete Perimeter
- Roof: Shingle
Condition
- New construction: No
- Year built: 1989
Utilities & green energy
- Gas: At Street
- Sewer: Public Sewer
- Water: Public
Community & HOA
HOA
- Has HOA: No
Location
- Region: Harrison
Financial & listing details
- Price per square foot: $225/sqft
- Tax assessed value: $288,090
- Annual tax amount: $4,514
- Date on market: 5/27/2026
- Listing terms: No Special Financing
Estimated market value
Not available
Estimated sales range
Not available
Not available
Price history
| Date | Event | Price |
|---|---|---|
| 6/28/2026 | Pending sale | $474,900$225/sqft |
Source:  Cincy MLS #1880676 Report a problem Cincy MLS #1880676 Report a problem | ||
| 6/21/2026 | Price change | $474,900-2.1%$225/sqft |
Source: Cincy MLS #1880676 Report a problem | ||
| 6/15/2026 | Price change | $485,000-2.8%$230/sqft |
Source: Cincy MLS #1880676 Report a problem | ||
| 6/5/2026 | Price change | $499,000-3.1%$237/sqft |
Source: Cincy MLS #1880676 Report a problem | ||
| 5/27/2026 | Listed for sale | $515,000$245/sqft |
Source: Cincy MLS #1880676 Report a problem | ||
Public tax history
| Year | Property taxes | Tax assessment |
|---|---|---|
| 2024 | $4,498 -0.7% | $100,832 |
| 2023 | $4,531 +12.4% | $100,832 +28.3% |
| 2022 | $4,030 +0% | $78,568 |
| 2021 | $4,030 | $78,568 |
| 2020 | $4,030 +8.4% | $78,568 +14% |
| 2019 | $3,718 +5.9% | $68,918 0% |
| 2018 | $3,511 | $68,919 |
| 2017 | $3,511 +6.8% | $68,919 -0.1% |
| 2016 | $3,286 | $68,992 |
| 2015 | $3,286 +4.9% | $68,992 |
| 2014 | $3,132 +3.3% | $68,992 +4% |
| 2013 | $3,033 -0.3% | $66,339 |
| 2012 | $3,043 +1.7% | $66,339 |
| 2011 | $2,991 -3.6% | $66,339 -5.9% |
| 2010 | $3,104 +1.5% | $70,515 |
| 2009 | $3,058 +1.9% | $70,515 |
| 2008 | $3,001 -2.9% | $70,515 -3% |
| 2007 | $3,091 +0.7% | $72,695 |
| 2006 | $3,069 +0.4% | $72,695 |
| 2005 | $3,055 +10.3% | $72,695 +15.3% |
| 2003 | $2,770 -1.2% | $63,070 |
| 2002 | $2,803 +7.1% | $63,070 +9.6% |
| 2001 | $2,618 +3.1% | $57,540 |
| 2000 | $2,539 | $57,540 |
Find assessor info on the county website
Monthly payment
Est. payment
Payment breakdown
Explore the cost of this home by adjusting the details. Changes won't be saved.Climate risks
Neighborhood: 45030
Nearby schools
GreatSchools rating
- 8/10Miami Whitewater Elementary SchoolGrades: K-5Distance: 0.8 mi
- 6/10Harrison Middle SchoolGrades: 6-8Distance: 0.7 mi
- 5/10William Henry Harrison High SchoolGrades: 9-12Distance: 0.7 mi
- $500-- bd-- ba-- sqft317 Meadowgreen Dr, Harrison, OH 45030Off Market
- $365,0004 bd2 ba1.8k sqft15 Evans Ct, Harrison, OH 45030Off Market
- $339,8004 bd1 ba1.7k sqft315 Meadowgreen Dr, Harrison, OH 45030Off Market
- $367,8004 bd2 ba2k sqft13 Evans Ct, Harrison, OH 45030Off Market
- $371,4004 bd3 ba1.9k sqft319 Meadowgreen Dr, Harrison, OH 45030Off Market
- $365,5004 bd3 ba1.9k sqft19 Evans Ct, Harrison, OH 45030Off Market
- $312,1003 bd2 ba1.6k sqft313 Meadowgreen Dr, Harrison, OH 45030Off Market
- $295,0003 bd3 ba1.7k sqft17 Evans Ct, Harrison, OH 45030Pending
A local agent can set up tours, give advice and negotiate with sellers.
Similar homes
- $337,5004 bd3 ba2.1k sqft85 Fawn Dr, Harrison, OH 45030For Sale
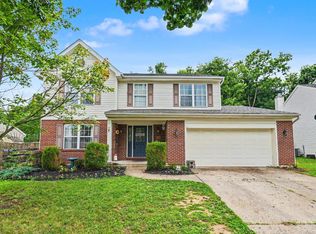
 MLS ID #1886043, Jamie L. Harding, Plum Tree Realty. Cincy MLS
 - $439,0004 bd3 ba2k sqft6427 Visitation Dr, Cincinnati, OH 45248For Sale
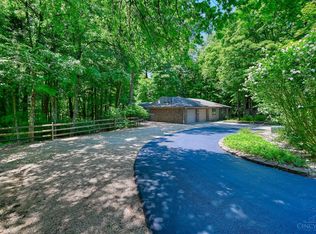 MLS ID #1883427, Matthew Ralya, Huff Realty. Cincy MLS
 - $539,9994 bd3 ba2.9k sqft6594 Springdale Rd, Cincinnati, OH 45247For Sale
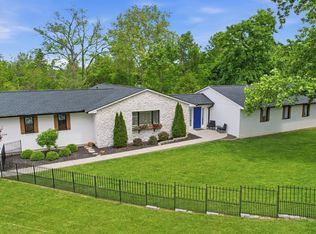 MLS ID #1887614, Dianna Caldwell, eXp Realty. Cincy MLS
 - $415,0004 bd3 ba1.9k sqft10545 Franklin Dr, Harrison, OH 45030For Sale
 MLS ID #1885758, Charles F Milazzo, Sibcy Cline, Inc.. Cincy MLS
 - $449,0004 bd4 ba3k sqft1345 Raylynn Dr, Lawrenceburg, IN 47025For SaleMLS ID #207912, Shannon Hinsdale. MLS of Southeastern Indiana
- $479,9004 bd3 ba2k sqft1858 Reily Woods Ln, Oxford, OH 45056For SaleMLS ID #1884508, Tyler R. Minges, Huff Realty. Cincy MLS
- $409,9005 bd3 ba2.8k sqft8 Suffolk Ct, Fairfield, OH 45014For SaleMLS ID #1887363, William S Huff, eXp Realty. Cincy MLS
- $475,0005 bd4 ba3.1k sqft17 Carrie Cir, Oxford, OH 45056For SaleMLS ID #1882844, Christopher Adryan, RE/MAX Alpha Real Estate. Cincy MLS
- $425,0003 bd3 ba2.5k sqft3995 Ridgedale Dr, Cincinnati, OH 45247For SaleMLS ID #1887704, Alex J Wagner, Coldwell Banker Realty. Cincy MLS
- $515,0003 bd3 ba1.9k sqft24563 Park Place Estates Dr, Lawrenceburg, IN 47025For SaleMLS ID #1885558, Tiffany A Lang, Hoeting, REALTORS. Cincy MLS
- $459,0004 bd3 ba1.9k sqft1460 Ebenezer Rd, Cincinnati, OH 45233For SaleMLS ID #1884142, Cynda T Parkinson, eXp Realty. Cincy MLS
- $484,9004 bd3 ba2.2k sqft2794 Buckridge Dr, Cincinnati, OH 45233For SaleMLS ID #1886316, Sarah A. Copeland, Keller Williams Advisors. Cincy MLS
- $485,0004 bd3 ba2.6k sqft5544 Randy Dr, Fairfield, OH 45014For SaleMLS ID #1885942, Elizabeth Gerbus Akeley, Comey & Shepherd. Cincy MLS
- $499,9004 bd3 ba2.4k sqft477 White Oak Dr, Oxford, OH 45056For SaleMLS ID #1882092, Melissa B. Friede, Keller Williams Seven Hills Re. Cincy MLS
- $429,9004 bd4 ba2.2k sqft11909 Winston Cir, Cincinnati, OH 45240For SaleMLS ID #1884119, Sylvester Amoah Addae, Plum Tree Realty. Cincy MLS
- $440,0004 bd4 ba2.2k sqft4576 Runningfawn Dr, Cincinnati, OH 45247For SaleMLS ID #1878007, Jonathan V Price, Coldwell Banker Realty. Cincy MLS
- $439,0003 bd3 ba2.9k sqft8393 Bridgetown Rd, Cleves, OH 45002For SaleMLS ID #1883133, Holly S. Maloney, eXp Realty. Cincy MLS
- $444,9005 bd3 ba2.9k sqft1908 Gardner Rd, Hamilton, OH 45013For SaleMLS ID #1876307, Karen M. Casey, RE/MAX Alliance Realty. Cincy MLS
- $371,9004 bd3 ba2.8k sqft21262 Bellemeade Dr, Lawrenceburg, IN 47025For SaleMLS ID #207952, Jessica Mueller. MLS of Southeastern Indiana
- $369,0004 bd3 ba2.4k sqft4177 W Fork Rd, Cincinnati, OH 45247For SaleMLS ID #1887623, Nicole Wimmer, RE/MAX United Associates. Cincy MLS
