Welcome to your new Home— a spacious, well-designed home offering true freedom with no HOA and a large fenced-in lot perfect for outdoor living. Located just minutes from Fort Bragg, this property blends convenience, comfort, and privacy. Step inside to a thoughtfully planned layout featuring a formal dining room, formal living room, and a large kitchen with plenty of workspace for everyday cooking or entertaining. The inviting family room includes a cozy fireplace, creating a warm gathering space for evenings at home. All bedrooms are located on the second floor for added privacy. The owner’s suite features two separate sinks, a deep garden tub, and a separate shower, offering a true retreat. All additional bedrooms are generously sized, providing flexibility for guests, office space, or hobbies. Buyer incentive available: If buyers use our preferred lender, we will pay buyer’s closing costs. Come see why this home offers the space, comfort, and freedom you’ve been looking for.
Pending
$339,900
317 Morning Glory Dr, Raeford, NC 28376
4beds
2,321sqft
:
Get pre-qualified$2,038/mo
Single Family Residence
Built in 2011
0.45 Acres Lot
$340,200 Zestimate®
$146/sqft
$-- HOA
What's special
Cozy fireplaceSeparate showerDeep garden tubInviting family roomFormal dining room
- 53 days |
- 34 |
- 4 |
Likely to sell faster than
Zillow last checked:
Listing updated:
Listed by:
GREEN TEAM POWERED BY DERVIK REAL ESTATE,
DERVIK REAL ESTATE
Source: LPRMLS,MLS#: 763924 Originating MLS: Longleaf Pine Realtors
Originating MLS: Longleaf Pine RealtorsFacts & features
Interior
Bedrooms & bathrooms
- Bedrooms: 4
- Bathrooms: 3
- Full bathrooms: 2
- 1/2 bathrooms: 1
Heating
- Heat Pump
Cooling
- Central Air, Electric
Appliances
- Included: Dishwasher, Microwave, Range
- Laundry: Washer Hookup, Dryer Hookup, In Unit, Upper Level
Features
- Ceiling Fan(s), Separate/Formal Dining Room, Entrance Foyer, Garden Tub/Roman Tub, Separate Shower, Walk-In Closet(s), Window Treatments
- Flooring: Luxury Vinyl Plank, Vinyl, Carpet
- Windows: Blinds
- Basement: None
- Number of fireplaces: 1
- Fireplace features: None
Interior area
- Total interior livable area: 2,321 sqft
Video & virtual tour
Property
Parking
- Total spaces: 2
- Parking features: Attached, Garage
- Attached garage spaces: 2
Features
- Levels: Two
- Stories: 2
- Patio & porch: Covered, Front Porch, Porch
- Exterior features: Fully Fenced, Fence, Porch
- Fencing: Full,Privacy,Yard Fenced
Lot
- Size: 0.45 Acres
- Features: 1/4 to 1/2 Acre Lot, Cleared, Partially Cleared
- Topography: Cleared
Details
- Parcel number: 494540001388
- Special conditions: None
Construction
Type & style
- Home type: SingleFamily
- Architectural style: Two Story
- Property subtype: Single Family Residence
Materials
- Vinyl Siding
Condition
- Good Condition
- New construction: No
- Year built: 2011
Utilities & green energy
- Sewer: Septic Tank
- Water: Public
Community & HOA
Community
- Security: Security System, Smoke Detector(s)
- Subdivision: Hendrix Farms
HOA
- Has HOA: No
Location
- Region: Raeford
Financial & listing details
- Price per square foot: $146/sqft
- Tax assessed value: $194,110
- Annual tax amount: $1,741
- Date on market: 6/6/2026
- Cumulative days on market: 54 days
- Listing terms: Cash,New Loan
- Inclusions: N/A
- Exclusions: N/A
- Ownership: More than a year
Estimated market value
$340,200
$323,000 - $357,000
$2,226/mo
Price history
| Date | Event | Price |
|---|---|---|
| 6/13/2026 | Pending sale | $339,900$146/sqft |
Source:  LPRMLS #763924 Report a problem LPRMLS #763924 Report a problem | ||
| 6/6/2026 | Listed for sale | $339,900+4.3%$146/sqft |
Source: LPRMLS #763924 Report a problem | ||
| 6/6/2023 | Sold | $326,000+3.5%$140/sqft |
Source: LPRMLS #702260 Report a problem | ||
| 4/25/2023 | Pending sale | $315,000$136/sqft |
Source: LPRMLS #702260 Report a problem | ||
| 4/22/2023 | Listed for sale | $315,000+11.7%$136/sqft |
Source: LPRMLS #702260 Report a problem | ||
| 3/16/2022 | Sold | $282,000+0.7%$121/sqft |
Source: LPRMLS #675389 Report a problem | ||
| 2/14/2022 | Pending sale | $280,000$121/sqft |
Source: LPRMLS #675389 Report a problem | ||
| 2/12/2022 | Price change | $280,000+1.8%$121/sqft |
Source: LPRMLS #675389 Report a problem | ||
| 1/8/2022 | Pending sale | $275,000$118/sqft |
Source: LPRMLS #675389 Report a problem | ||
| 1/5/2022 | Listed for sale | $275,000+46.3%$118/sqft |
Source: LPRMLS #675389 Report a problem | ||
| 3/29/2012 | Sold | $188,000+487.5%$81/sqft |
Source: Public Record Report a problem | ||
| 11/15/2011 | Sold | $32,000$14/sqft |
Source: Public Record Report a problem | ||
Public tax history
| Year | Property taxes | Tax assessment |
|---|---|---|
| 2025 | $1,741 | $194,110 |
| 2024 | $1,741 | $194,110 |
| 2023 | $1,741 | $194,110 |
| 2022 | $1,741 +1.2% | $194,110 +3.8% |
| 2021 | $1,720 +1.2% | $187,030 |
| 2020 | $1,699 | $187,030 |
| 2019 | $1,699 +1.9% | $187,030 |
| 2018 | $1,668 | $187,030 |
| 2017 | $1,668 | $187,030 |
| 2016 | $1,668 | $187,030 |
| 2015 | $1,668 | $187,030 |
| 2014 | $1,668 +1.5% | $187,030 +0.2% |
| 2013 | $1,644 | $186,680 |
Find assessor info on the county website
Monthly payment
Est. payment
Payment breakdown
Explore the cost of this home by adjusting the details. Changes won't be saved.Climate risks
Neighborhood: 28376
Nearby schools
GreatSchools rating
- 6/10Don D Steed ElementaryGrades: PK-5Distance: 1.5 mi
- 6/10Sandy Grove Middle SchoolGrades: 6-8Distance: 3.6 mi
- 10/10Sandhoke Early College High SchoolGrades: 9-12Distance: 4 mi
Schools provided by the listing agent
- Middle: Hoke County Schools
- High: Hoke County High School
Source: LPRMLS. This data may not be complete. We recommend contacting the local school district to confirm school assignments for this home.
- $299,400-- bd2 ba1.8k sqft295 Morning Glory Dr, Raeford, NC 28376Off Market
- $367,5004 bd3 ba3.5k sqft335 Morning Glory Dr, Raeford, NC 28376Off Market
- $402,0004 bd4 ba2.8k sqft357 Morning Glory Dr, Raeford, NC 28376Off Market

- $300,9004 bd2 ba1.9k sqft279 Morning Glory Dr, Raeford, NC 28376Off Market
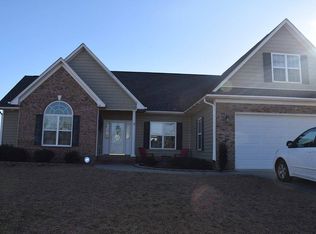
- $336,2004 bd3 ba2.3k sqft121 Wallflower Rd, Raeford, NC 28376Off Market
- $325,0004 bd3 ba2.2k sqft118 Wallflower Rd, Raeford, NC 28376Sold
- $325,800-- bd2 ba1.8k sqft261 Morning Glory Dr, Raeford, NC 28376Off Market
- $365,800-- bd3 ba3k sqft373 Morning Glory Dr, Raeford, NC 28376Off Market
A local agent can set up tours, give advice and negotiate with sellers.
A local lender can help you make sure your offer is ready when you are.
Similar homes
- $340,0003 bd2 ba2k sqft365 Chestnut Dr, Raeford, NC 28376For Sale
 MLS ID #765318, DARK HORSE GROUP POWERED BY LPT REALTY, LPT REALTY LLC. LPRMLS
 - $349,9004 bd3 ba2k sqft817 Hobson Rd, Raeford, NC 28376For Sale
 MLS ID #764889, SHONDA OAKLEY, OLIVE & CO REALTY. LPRMLS
 - $347,0004 bd3 ba2.4k sqft467 Thorncliff Dr, Raeford, NC 28376For Sale
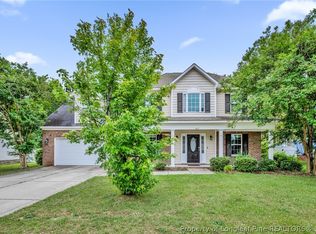 MLS ID #761902, PAULINA SALAS, COLDWELL BANKER ADVANTAGE - FAYETTEVILLE. LPRMLS
 - $310,0004 bd3 ba1.8k sqft578 Collinwood Dr, Raeford, NC 28376For Sale
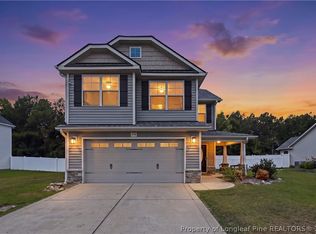 MLS ID #766021, STEFANIE PORTER, EXP REALTY LLC. LPRMLS
 - $317,5004 bd3 ba2.4k sqft505 Collinwood Dr, Raeford, NC 28376For SaleMLS ID #766585, SHERICE WOOD, THE HOUSING MENTORS. LPRMLS
- $405,0004 bd3 ba2.5k sqft277 B And B Loop Rd, Raeford, NC 28376For SaleMLS ID #763862, ANDREA PEDICELLI, KELLER WILLIAMS REALTY (PINEHURST). LPRMLS
- $379,9004 bd3 ba2.4k sqft804 Lewis St, Raeford, NC 28376For SaleMLS ID #764111, LYNN RICHARDS GROUP, THE LYNN RICHARDS GROUP. LPRMLS
- $305,0003 bd2 ba1.7k sqft116 Woodbine Dr, Raeford, NC 28376For SaleMLS ID #764418, JEREMIAH HITT, SIMPLI HOM NC, LLC.. LPRMLS
- $310,0004 bd3 ba2.2k sqft554 Thorncliff Dr, Raeford, NC 28376For SaleMLS ID #760293, TYLER A. GOODE, ONNIT REALTY GROUP. LPRMLS
- $415,0004 bd3 ba3k sqft397 Windover Dr, Raeford, NC 28376For SaleMLS ID #764468, STEFANIE PORTER, EXP REALTY LLC. LPRMLS
- $279,9003 bd2 ba1.6k sqft264 Himalaya Dr, Raeford, NC 28376For SaleMLS ID #759439, STEPHANIE BELL, LPT REALTY LLC. LPRMLS
- $259,7503 bd2 ba1.7k sqft735 Fairfield Cir, Raeford, NC 28376For SaleMLS ID #766555, CHRISTINA DOUGLAS, DOUGLAS REAL ESTATE. LPRMLS
- $430,0005 bd4 ba3k sqft162 Eclipse Ct, Raeford, NC 28376For SaleMLS ID #766025, STEFANIE PORTER, EXP REALTY LLC. LPRMLS
- $305,0003 bd3 ba1.9k sqft200 Bear Creek Dr, Raeford, NC 28376For SaleMLS ID #764707, BOBBI EUBANKS, THE HOUSING MENTORS. LPRMLS
- $289,0003 bd2 ba2k sqft376 Woodberry Cir, Raeford, NC 28376For SaleMLS ID #760178, ESSENCE REALTY GROUP POWERED BY REAL BROKER, LLC, REAL BROKER LLC. LPRMLS
- $419,9004 bd4 ba2.9k sqft297 Bridgehaven Dr, Raeford, NC 28376For SaleMLS ID #765806, HEATHER MAYNOR, CENTURY 21 The Realty Group. LPRMLS
- $379,9004 bd3 ba2.4k sqft282 Tulip Oak Dr, Raeford, NC 28376For SaleMLS ID #762929, NATASHA EYADA, LPT REALTY LLC. LPRMLS
- $275,0003 bd3 ba1.7k sqft246 Fallingleaf Dr, Raeford, NC 28376For SaleMLS ID #760301, TIFFANY BIELLI, EMPIRE REALTY AND DESIGN, LLC.. LPRMLS
- $338,0003 bd2 ba2k sqft4344 Redspire Ln, Fayetteville, NC 28306For SaleMLS ID #765173, PAULINA SALAS, COLDWELL BANKER ADVANTAGE - FAYETTEVILLE. LPRMLS
- $293,0004 bd2 ba1.5k sqft601 Collinwood Dr, Raeford, NC 28376For SaleMLS ID #758290, BLAIR EASTMAN, EXP REALTY LLC. LPRMLS
