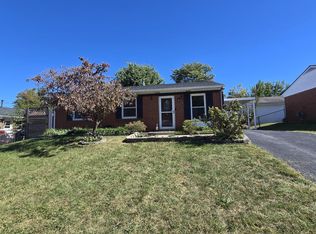
Huge Price Reduction! This stunning 3-bedroom home is an absolute must-see! Offering a large fenced-in yard, storage shed, and a huge covered rear porch, this property provides plenty of space for relaxing, entertaining, and enjoying the outdoors. Inside, you'll find extensive updates throughout, including a completely renovated eat-in kitchen featuring new cabinets, countertops, appliances, and flooring. The bathroom has also been completely updated with new flooring, shower, vanity, and updated plumbing. All of the home's hardwood floors have been professionally refinished, adding warmth and character throughout. Additional improvements include new interior doors, trim, blinds, light fixtures, ceiling fans, and fresh paint throughout the home. The property also features an all-new sewer line and new plumbing throughout. With its extensive updates, spacious outdoor areas, and move-in-ready condition, this home is a fantastic opportunity. Schedule your showing today and come see everything this beautiful home has to offer!
For sale
Price cut: $10K (11/6)
$229,900
317 Tulane Dr, Lexington, KY 40517
3beds
1,087sqft
Single Family Residence
Built in 1960
0.33 Acres Lot
$231,600 Zestimate®
$211/sqft
$-- HOA
What's special
Large fenced-in yardStorage shedSpacious outdoor areasExtensive updates throughoutNew flooringHuge covered rear porchCompletely renovated eat-in kitchen
- 51 days
- 1,103
- 102
Zillow last checked:
Listing updated:
Listed by:
Tyson Walters 859-699-8822,
Kassie & Associates,
Kassie Bennett 859-559-5969,
Kassie & Associates
Source: Imagine MLS,MLS#: 26025930
Facts & features
Interior
Bedrooms & bathrooms
- Bedrooms: 3
- Bathrooms: 1
- Full bathrooms: 1
Primary bedroom
- Level: First
Bedroom 2
- Level: First
Bedroom 3
- Level: First
Bathroom 1
- Level: First
Kitchen
- Level: First
Living room
- Level: First
Utility room
- Level: First
Heating
- Forced Air, Natural Gas
Cooling
- Central Air, Electric
Appliances
- Included: Dishwasher, Microwave, Refrigerator, Range
- Laundry: Electric Dryer Hookup, Washer Hookup
Features
- Eat-in Kitchen, Other, Ceiling Fan(s)
- Flooring: Hardwood, Other
- Basement: Crawl Space
- Has fireplace: No
Interior area
- Total structure area: 1,087
- Total interior livable area: 1,087 sqft
- Finished area above ground: 1,087
- Finished area below ground: 0
Property
Parking
- Parking features: Driveway
- Has uncovered spaces: Yes
Features
- Levels: One
- Fencing: Chain Link
- Has view: Yes
- View description: Neighborhood
Lot
- Size: 0.33 Acres
Details
- Additional structures: Shed(s)
- Parcel number: 22224700
Construction
Type & style
- Home type: SingleFamily
- Architectural style: Ranch
- Property subtype: Single Family Residence
Materials
- Brick Veneer
- Foundation: Block
- Roof: Shingle
Condition
- Year built: 1960
Utilities & green energy
- Sewer: Public Sewer
- Water: Public
- Utilities for property: Electricity Connected, Natural Gas Connected, Other, Sewer Connected, Water Connected
Community & HOA
Community
- Features: Park
- Subdivision: Blueberry Hill
HOA
- Has HOA: No
Location
- Region: Lexington
Financial & listing details
- Price per square foot: $211/sqft
- Tax assessed value: $156,900
- Annual tax amount: $1,323
- Date on market: 11/6/2026
Estimated market value
$231,600
$220,000 - $243,000
$1,713/mo
Price history
| Date | Event | Price |
|---|---|---|
| 11/6/2026 | Price change | $229,900-4.2%$211/sqft |
Source:  Imagine MLS #26025930 Report a problem | ||
| 10/17/2026 | Pending sale | $239,900$221/sqft |
Source: Imagine MLS #26025930 Report a problem | ||
| 10/16/2026 | Price change | $239,900-4%$221/sqft |
Source: Imagine MLS #26025930 Report a problem | ||
| 10/9/2026 | Price change | $249,900-5.7%$230/sqft |
Source: Imagine MLS #26025930 Report a problem | ||
| 9/28/2026 | Price change | $264,900-3.6%$244/sqft |
Source: Imagine MLS #26025930 Report a problem | ||
| 9/19/2026 | Listed for sale | $274,900+161.8%$253/sqft |
Source: Imagine MLS #26025930 Report a problem | ||
| 1/25/2011 | Sold | $105,000-15.9%$97/sqft |
Source: Public Record Report a problem | ||
| 5/16/2009 | Listing removed | $124,900$115/sqft |
Source: Point2 #906726 Report a problem | ||
| 4/9/2009 | Listed for sale | $124,900+10.5%$115/sqft |
Source: Point2 #906726 Report a problem | ||
| 3/22/2006 | Sold | $113,000$104/sqft |
Source:  Imagine MLS #620470 Report a problem | ||
Public tax history
| Year | Property taxes | Tax assessment |
|---|---|---|
| 2025 | $1,323 -2.4% | $156,900 |
| 2024 | $1,357 | $156,900 |
| 2023 | $1,357 -8.1% | $156,900 |
| 2022 | $1,476 +61.7% | $156,900 +39.5% |
| 2021 | $913 -1.6% | $112,500 |
| 2020 | $928 | $112,500 |
| 2019 | $928 -2.3% | $112,500 |
| 2018 | $950 +16.6% | $112,500 +7.1% |
| 2017 | $814 +3.3% | $105,000 |
| 2015 | $788 | $105,000 +52.2% |
| 2014 | $788 | $69,000 -34.3% |
| 2012 | $788 | $105,000 |
| 2011 | -- | -- |
| 2010 | -- | -- |
| 2009 | -- | -- |
| 2008 | -- | $82,500 |
| 2006 | -- | -- |
| 2005 | -- | -- |
| 2004 | -- | -- |
Find assessor info on the county website
Monthly payment
Est. payment
Payment breakdown
Explore the cost of this home by adjusting the details. Changes won't be saved.Climate risks
Neighborhood: Blueberry Hill-Brigadoon-Stoneybrook-Baralto
Nearby schools
Schools provided by the listing agent
- Elementary: Southern
- Middle: Southern
- High: Tates Creek
Source: Imagine MLS. This data may not be complete. We recommend contacting the local school district to confirm school assignments for this home.


Similar homes
- $245,0003 bd2 ba1k sqft1241 Ascot Park, Lexington, KY 40517For Sale

 MLS ID #26029158, Kimberly M Zander, The Brokerage. Imagine MLS
- $275,0003 bd2 ba1.2k sqft3255 Sutherland Dr, Lexington, KY 40517For Sale
 MLS ID #26030308, Jessica Moreno, Hendricks Real Estate Team. Imagine MLS
- $270,0003 bd2 ba1.1k sqft3820 Wem Dr, Lexington, KY 40517For Sale
 MLS ID #26027561, Brenda J Bellman, RE/MAX Elite Realty. Imagine MLS
- $262,0003 bd2 ba1.1k sqft605 Elk Lake Dr, Lexington, KY 40517For Sale
 MLS ID #26029869, Philip A Wood, Keller Williams Bluegrass Realty. Imagine MLS
- $289,9003 bd2 ba1.3k sqft3713 Lady Di Ln, Lexington, KY 40517For SaleMLS ID #26029937, Brooke Otis Mullins, RO&CO Real Estate. Imagine MLS
- $295,0003 bd2 ba1.4k sqft3509 Trails End, Lexington, KY 40517For SaleMLS ID #26026254, Thomas S McCallie, McCallie Real Estate. Imagine MLS
- $225,0002 bd3 ba1.2k sqft1145 Appian Crossing Way APT 205, Lexington, KY 40517For SaleMLS ID #26024898, Silvia Torres, Tru Life Real Estate. Imagine MLS
- $249,0003 bd2 ba1.1k sqft3289 Beaver Creek Dr, Lexington, KY 40515For SaleMLS ID #26020243, Michelle R Blackburn, RE/MAX Creative, Winchester. Imagine MLS
- $239,9004 bd1 ba1.4k sqft810 Marcellus Dr, Lexington, KY 40505For SaleMLS ID #26030405, Brooke Otis Mullins, RO&CO Real Estate. Imagine MLS
- $264,9003 bd2 ba1.3k sqft2812 Kasey Ct, Lexington, KY 40517For SaleMLS ID #26026642, Janet L Jones, RE/MAX Elite Lexington. Imagine MLS
- $210,0002 bd2 ba1.1k sqft3613 Leisure Creek Ct, Lexington, KY 40517For SaleMLS ID #26028039, Andrew Farmer, RE/MAX Elite Lexington. Imagine MLS
- $279,9003 bd2 ba1.4k sqft200 Jon Allen Ln, Lexington, KY 40515For SaleMLS ID #26029907, Zach Johnson, The Brokerage. Imagine MLS
- $235,0004 bd2 ba1.6k sqft508 Nottaway Dr, Nicholasville, KY 40356For SaleMLS ID #26030194, Lynn East Ransdell, RE/MAX Creative Realty. Imagine MLS
- $245,0002 bd2 ba738 sqft328 American Ave, Lexington, KY 40503For SaleMLS ID #26030408, Michelle Ford, Bluegrass Home Group. Imagine MLS
- $255,0002 bd1 ba954 sqft355 Bob O Link Dr, Lexington, KY 40503For SaleMLS ID #26025083, Jennifer R Spencer, Classic Real Estate. Imagine MLS
- $258,4003 bd1 ba1.1k sqft1513 Chadwick Dr, Lexington, KY 40515For SaleMLS ID #26024349, Chris M Johnson, Plum Tree Realty. Imagine MLS
- $324,9003 bd3 ba1.5k sqft3108 Arrowhead Dr, Lexington, KY 40503For SaleMLS ID #26030536, Maggie C Taylor, RE/MAX Creative Realty. Imagine MLS
- $217,0003 bd1 ba975 sqft1980 Greenleaf Dr, Lexington, KY 40505For SaleMLS ID #26025118, Karen W Angelucci, RE/MAX Elite Lexington. Imagine MLS
- $294,9003 bd2 ba1.1k sqft2131 Alexandria Dr, Lexington, KY 40504For SaleMLS ID #26028750, Melissa R Nalley, The Brokerage. Imagine MLS
