Indulge in luxury penthouse living at Market Square Tower in downtown High Point. This stunning turnkey 3 BR, 3½ BA condo has been completely remodeled and showcases breathtaking panoramic views of Truist Point Ballpark, High Point University, Congdon Yards, and the iconic IHFC. The main level features soaring two-story windows and an open living area designed for entertaining, complemented by a sleek, state-of-the-art kitchen with quartz countertops and stainless appliances. The main-level primary suite offers a beautifully renovated quartz bath. Upstairs, a versatile loft provides additional living space, while two spacious bedrooms feature private ensuite baths. Offered fully furnished with elegant designer furnishings, lighting, and Egyptian cotton linens, this residence delivers exceptional comfort and style. Enjoy relaxing evenings on the private balcony overlooking the city skyline. Assigned parking in attached garage. Excellent investment opportunity in the heart of downtown.
For sale
$1,585,000
317 W High Ave #15A, High Pt, NC 27260
3beds
2,941sqft
:
Get pre-qualified$9,362/mo
Stick/Site Built, Residential, Condominium
Built in 1989
-- sqft lot
$1,511,300 Zestimate®
$--/sqft
$390/mo HOA
What's special
- 148 days |
- 356 |
- 20 |
Zillow last checked:
Listing updated:
Listed by:
Jaree Todd 336-601-4892,
Berkshire Hathaway HomeServices Yost & Little Realty
Source: Triad MLS,MLS#: 1212203
Facts & features
Interior
Bedrooms & bathrooms
- Bedrooms: 3
- Bathrooms: 4
- Full bathrooms: 3
- 1/2 bathrooms: 1
- Main level bathrooms: 2
Primary bedroom
- Level: Main
- Dimensions: 16.33 x 15.5
Bedroom 2
- Level: Second
- Dimensions: 25 x 14
Bedroom 3
- Level: Second
- Dimensions: 25 x 14
Dining room
- Level: Main
- Dimensions: 15 x 13
Kitchen
- Level: Main
- Dimensions: 18 x 12.42
Living room
- Level: Main
- Dimensions: 21.67 x 15.58
Loft
- Level: Second
- Dimensions: 25.5 x 16
Other
- Level: Main
- Dimensions: 15.5 x 9
Heating
- Heat Pump, Electric
Cooling
- Central Air
Appliances
- Included: Microwave, Built-In Refrigerator, Convection Oven, Dishwasher, Disposal, Free-Standing Range, Range Hood, Warming Drawer, Electric Water Heater
- Laundry: Dryer Connection, Main Level, Washer Hookup
Features
- Ceiling Fan(s), Dead Bolt(s), Kitchen Island
- Flooring: Laminate
- Has basement: No
- Has fireplace: No
Interior area
- Total structure area: 2,941
- Total interior livable area: 2,941 sqft
- Finished area above ground: 2,941
Property
Parking
- Total spaces: 2
- Parking features: Garage, Attached
- Attached garage spaces: 2
Features
- Levels: Two
- Stories: 2
- Entry location: Upper
- Exterior features: Balcony
- Pool features: None
- Has view: Yes
Lot
- Size: 0.01 Acres
- Features: Corner Lot, Views
Details
- Parcel number: 0208184
- Zoning: CB
- Special conditions: Owner Sale
Construction
Type & style
- Home type: Condo
- Property subtype: Stick/Site Built, Residential, Condominium
Materials
- Brick
- Foundation: Slab
Condition
- Year built: 1989
Utilities & green energy
- Sewer: Public Sewer
- Water: Public
Community & HOA
Community
- Security: Smoke Detector(s)
- Subdivision: Market Square Tower
HOA
- Has HOA: Yes
- HOA fee: $1,170 quarterly
Location
- Region: High Pt
Financial & listing details
- Tax assessed value: $240,500
- Annual tax amount: $3,242
- Date on market: 3/12/2026
- Cumulative days on market: 661 days
- Listing agreement: Exclusive Right To Sell
- Listing terms: Cash,Other
Estimated market value
$1,511,300
$1.44M - $1.59M
$2,512/mo
Price history
| Date | Event | Price |
|---|---|---|
| 3/13/2026 | Listed for sale | $1,585,000 |
Source:  Triad MLS #1212203 Report a problem Triad MLS #1212203 Report a problem | ||
| 2/21/2026 | Listing removed | $1,585,000 |
Source: Triad MLS #1170974 Report a problem | ||
| 8/29/2025 | Listed for sale | $1,585,000 |
Source: Triad MLS #1170974 Report a problem | ||
| 8/21/2025 | Listing removed | $1,585,000 |
Source: Triad MLS #1170974 Report a problem | ||
| 2/26/2025 | Listed for sale | $1,585,000 |
Source: Triad MLS #1170974 Report a problem | ||
| 1/1/2025 | Listing removed | $1,585,000 |
Source: Triad MLS #1134482 Report a problem | ||
| 3/2/2024 | Listed for sale | $1,585,000 |
Source: Triad MLS #1134482 Report a problem | ||
Public tax history
Tax history is unavailable.
Monthly payment
Est. payment
Payment breakdown
Explore the cost of this home by adjusting the details. Changes won't be saved.Climate risks
Neighborhood: 27260
Nearby schools
GreatSchools rating
- 6/10Northwood Elementary SchoolGrades: PK-5Distance: 2.1 mi
- 7/10Ferndale Middle SchoolGrades: 6-8Distance: 0.4 mi
- 5/10High Point Central High SchoolGrades: 9-12Distance: 0.7 mi
- $350,0004 bd4 ba2.1k sqft317 W High Ave #12H, High Pt, NC 27260Sold
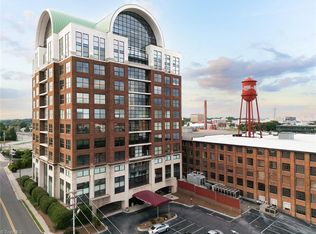
- $---- bd-- ba-- sqft317 W High Ave, High Pt, NC 27260Off Market
- $417,5003 bd5 ba3k sqft317 W High Ave #14B, High Pt, NC 27260Sold

- $350,0004 bd4 ba2.1k sqft317-12H W High Ave, High Point, NC 27260Sold
- $372,500-- bd-- ba-- sqft112 S Lindsay St, High Point, NC 27260Off Market
- $380,500-- bd-- ba-- sqft100 N Lindsay St, High Point, NC 27262Off Market
- $159,300-- bd-- ba-- sqft119 N Lindsay St, High Point, NC 27262Off Market
- $454,700-- bd2 ba3.5k sqft415 W High Ave, High Point, NC 27260Off Market
A local agent can set up tours, give advice and negotiate with sellers.
Similar homes
- $1,050,0004 bd4 ba4.3k sqft708 Florham Dr, High Point, NC 27262For Sale

 MLS ID #1228937, Mary Powell DeLille. Triad MLS
 - $875,0003 bd4 ba3.8k sqft397 Curry Rd, High Point, NC 27265For Sale
 MLS ID #1229982, Allen Dantzler. Triad MLS
 - $1,295,0004 bd5 ba4.3k sqft350 Abbotts Xing, High Point, NC 27265For Sale
 MLS ID #1224653, Will Price. Triad MLS
 - $1,099,0004 bd4 ba3.2k sqft4447 Kendale Rd, High Point, NC 27265For Sale
 MLS ID #1219497, Dana Hubbard. Triad MLS
 - $1,150,0003 bd5 ba4.3k sqft6352 Turnpike Rd, Archdale, NC 27263For SaleMLS ID #1227940, Jason Scott. Triad MLS
- $1,650,0003 bd4 ba2.1k sqft848 Hebron Church Rd, Winston Salem, NC 27107For SaleMLS ID #1215368, Kristi Idol. Triad MLS
- $1,064,9004 bd5 ba3.9k sqft1211 Sturbridge Ave, High Point, NC 27262New ConstructionMLS ID #1228730, Wendy Wolbert. Triad MLS
- $1,050,0004 bd3 ba3.1k sqft4347 Griffins Gate Ln, Greensboro, NC 27407For SaleMLS ID #1229600, Jaree Todd. Triad MLS
- $925,0003 bd4 ba3.4k sqft6318 Gray Farm Rd, High Point, NC 27263For SaleMLS ID #1202978, Wendy Farmer. Triad MLS
- $895,0003 bd2 ba2.1k sqft628 Ritters Lake Rd, Greensboro, NC 27406For SaleMLS ID #1229137, Leslie Jones Turner. Triad MLS
- $974,5674 bd4 ba3.5k sqft3400 Starmount Dr, Greensboro, NC 27403For SaleMLS ID #1229900, Andrew Westmoreland. Triad MLS
- $1,289,0003 bd4 ba3.1k sqft1715 Regan Rd, Lexington, NC 27292For SaleMLS ID #1223895, Sarah Coltrane. Triad MLS
- $825,0003 bd5 ba3.8k sqft4105 Brambletye Dr, Greensboro, NC 27407For SaleMLS ID #1227284, Jeni Erikson. Triad MLS
- $975,0003 bd3 ba3.5k sqft812 State Highway 62 W, Greensboro, NC 27406For SaleMLS ID #1225175, Karen S. Jones. Triad MLS
- $1,185,0004 bd4 ba4.3k sqft3301 Forsyth Dr, Greensboro, NC 27407For SaleMLS ID #1217140, Morgan Rice. Triad MLS
- $1,450,0004 bd5 ba3.9k sqft4105 Dunley Ct, Greensboro, NC 27407New ConstructionMLS ID #1190443, Betty A. Smith. Triad MLS
- $899,0004 bd5 ba4k sqft8861 Boylston Rd, Colfax, NC 27235For SaleMLS ID #1226149, Justin Rini. Triad MLS
- $900,0003 bd4 ba3.3k sqft2322 Fleming Rd, Greensboro, NC 27410For SaleMLS ID #1226209, Bobbie Dunn. Triad MLS
- $--4 bd5 ba4.3k sqft7687 Manderley Dr, Oak Ridge, NC 27310New ConstructionMLS ID #1215522, Jason Thomas Smith. Triad MLS
- $900,0004 bd5 ba2.7k sqft2395 Spencer Rd, Archdale, NC 27263For SaleMLS ID #1225446, Jenna McKenzie. Triad MLS
