Freshly updated and move-in ready! This 4-bedroom, 2-bath home offers generous living spaces and spacious bedrooms, complemented by new carpet and a freshly painted interior. Updates include all-new light fixtures, plumbing fixtures, and vanity mirrors, plus a new dishwasher and refrigerator. Large, newly painted front and rear decks provide plenty of room to relax or entertain outdoors. Fresh gravel on the driveway and new mulch in the landscaping add to the home's refreshed appearance, while a garden shed with electricity offers convenient storage or space for hobbies. Ready for you to move in and enjoy!
New
$129,000
317 W South St, Cambridge, IL 61238
4beds
1,746sqft
Single Family Residence
Built in 1907
0.39 Acres Lot
$-- Zestimate®
$74/sqft
$-- HOA
What's special
Spacious bedroomsFreshly painted interiorNew dishwasherNew carpetGenerous living spacesAll-new light fixturesGarden shed with electricity
- 1 day
- 155
- 27
Zillow last checked:
Listing updated:
Listed by:
Becky Blackert 309-507-2131,
Mel Foster Co. Geneseo
Source: MRED as distributed by MLS GRID,MLS#: 12787631
Facts & features
Interior
Bedrooms & bathrooms
- Bedrooms: 4
- Bathrooms: 2
- Full bathrooms: 2
Rooms
- Room types: Office
Primary bedroom
- Features: Flooring (Carpet), Bathroom (Full)
- Level: Main
- Area: 160 Square Feet
- Dimensions: 16X10
Bedroom 2
- Features: Flooring (Carpet)
- Level: Second
- Area: 266 Square Feet
- Dimensions: 19X14
Bedroom 3
- Features: Flooring (Carpet)
- Level: Second
- Area: 108 Square Feet
- Dimensions: 9X12
Bedroom 4
- Features: Flooring (Carpet)
- Level: Second
- Area: 132 Square Feet
- Dimensions: 11X12
Dining room
- Features: Flooring (Carpet)
- Level: Main
- Area: 104 Square Feet
- Dimensions: 13X8
Family room
- Features: Flooring (Carpet)
- Level: Main
- Area: 130 Square Feet
- Dimensions: 13X10
Kitchen
- Features: Flooring (Vinyl)
- Level: Main
- Area: 130 Square Feet
- Dimensions: 13X10
Laundry
- Features: Flooring (Other)
- Level: Basement
- Area: 60 Square Feet
- Dimensions: 10X6
Living room
- Features: Flooring (Carpet)
- Level: Main
- Area: 171 Square Feet
- Dimensions: 19X9
Office
- Features: Flooring (Carpet)
- Level: Main
- Area: 63 Square Feet
- Dimensions: 7X9
Heating
- Natural Gas, Forced Air
Cooling
- Central Air, Window Unit(s)
Appliances
- Included: Range, Dishwasher, Refrigerator, Washer, Dryer
Features
- Basement: Unfinished,Crawl Space,Partial
Interior area
- Total structure area: 2,806
- Total interior livable area: 1,746 sqft
- Finished area below ground: 0
Property
Parking
- Total spaces: 2
- Parking features: Gravel, Off Street, Yes, Owned
Accessibility
- Accessibility features: No Disability Access
Features
- Stories: 2
- Patio & porch: Deck
Lot
- Size: 0.39 Acres
- Dimensions: 82x204x82x204
- Features: Sloped
Details
- Parcel number: 1807376005
- Special conditions: None
Construction
Type & style
- Home type: SingleFamily
- Property subtype: Single Family Residence
Materials
- Vinyl Siding
- Foundation: Brick/Mortar
- Roof: Asphalt
Condition
- New construction: No
- Year built: 1907
Utilities & green energy
- Sewer: Public Sewer
- Water: Public
Community & HOA
Community
- Subdivision: Pillsbury
HOA
- Services included: None
Location
- Region: Cambridge
Financial & listing details
- Price per square foot: $74/sqft
- Tax assessed value: $45,744
- Annual tax amount: $1,440
- Date on market: 10/16/2026
- Ownership: Fee Simple
Estimated market value
Not available
Estimated sales range
Not available
$1,548/mo
Price history
| Date | Event | Price |
|---|---|---|
| 10/16/2026 | Listed for sale | $129,000+448.9%$74/sqft |
Source:  MRED as distributed by MLS GRID #12787631 Report a problem MRED as distributed by MLS GRID #12787631 Report a problem | ||
| 5/29/2012 | Sold | $23,500-38%$13/sqft |
Source: MRED as distributed by MLS GRID #QC4129923 Report a problem | ||
| 4/29/2012 | Price change | $37,900+321.1%$22/sqft |
Source: Homepath #4129923 Report a problem | ||
| 3/27/2012 | Price change | $9,000-76.3%$5/sqft |
Source: Auction.com Report a problem | ||
| 3/7/2012 | Price change | $37,900-5.2%$22/sqft |
Source: Homepath #4129923 Report a problem | ||
| 2/4/2012 | Price change | $39,990-10.9%$23/sqft |
Source: Homepath #4129923 Report a problem | ||
| 1/7/2012 | Price change | $44,900-10%$26/sqft |
Source: Homepath #4129923 Report a problem | ||
| 11/18/2011 | Price change | $49,900-12%$29/sqft |
Source: Ruhl & Ruhl Realtors #4129923 Report a problem | ||
| 10/16/2011 | Price change | $56,700-11.4%$32/sqft |
Source: Fannie Mae #4129923 Report a problem | ||
| 10/13/2011 | Listed for sale | -- |
Source: foreclosure.com Report a problem | ||
| 11/6/2006 | Sold | $64,000+113.3%$37/sqft |
Source: Public Record Report a problem | ||
| 7/19/2006 | Sold | $30,000$17/sqft |
Source: Public Record Report a problem | ||
Public tax history
| Year | Property taxes | Tax assessment |
|---|---|---|
| 2024 | $1,352 +1.8% | $15,248 +1.5% |
| 2023 | $1,328 +4.9% | $15,023 +8.6% |
| 2022 | $1,266 +9.4% | $13,834 +8% |
| 2021 | $1,157 +1.3% | $12,809 +0.5% |
| 2020 | $1,142 +0.9% | $12,745 +3.8% |
| 2019 | $1,133 +2.7% | $12,278 +3% |
| 2018 | $1,103 +0.3% | $11,920 +2.7% |
| 2017 | $1,100 +0.5% | $11,607 +0.5% |
| 2016 | $1,094 +14.3% | $11,550 |
| 2015 | $958 | $11,550 +46% |
| 2013 | $958 +0.4% | $7,912 -57.1% |
| 2007 | $954 -3.9% | $18,457 +3.5% |
| 2006 | $993 | $17,833 |
Find assessor info on the county website
Monthly payment
Est. payment
Payment breakdown
Explore the cost of this home by adjusting the details. Changes won't be saved.Climate risks
Neighborhood: 61238
Nearby schools
Schools provided by the listing agent
- Elementary: Cambridge Elementary School
- Middle: Cambridge Jh/Sr High School
- High: Cambridge Jh/Sr High School
- District: 227
Source: MRED as distributed by MLS GRID. This data may not be complete. We recommend contacting the local school district to confirm school assignments for this home.


Similar homes
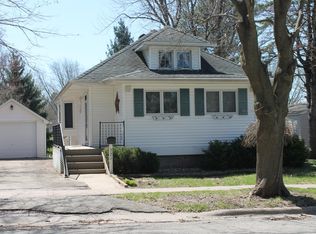
- $114,9004 bd3 ba2.4k sqft200 W Locust St, Cambridge, IL 61238Active
 MLS ID #12649366, Luann Lavine, SRES, RE/MAX Concepts Moline. MRED as distributed by MLS GRID
 - $124,0002 bd1 ba960 sqft410 N Main St, Cambridge, IL 61238Active
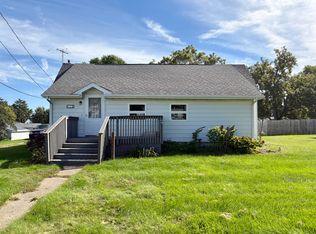 MLS ID #12728704, Renee Crabtree, Mel Foster Co. Kewanee. MRED as distributed by MLS GRID
 - $105,0003 bd1 ba1.2k sqft306 N Holmes St, Cambridge, IL 61238Active
 MLS ID #12751399, Chris Thompson, Mel Foster Co. Geneseo. MRED as distributed by MLS GRID
 - $97,5006 bd2 ba2.4k sqft115 E Court St, Cambridge, IL 61238Active
 MLS ID #12679236, Chris Thompson, Mel Foster Co. Geneseo. MRED as distributed by MLS GRID
 - $105,9002 bd1 ba1.1k sqft552 E 2nd Ave, Woodhull, IL 61490For Sale
 MLS ID #CA1046724, Katherine Albert, CENTURY 21 Tucker Swanson. RMLS Alliance as distributed by MLS GRID
