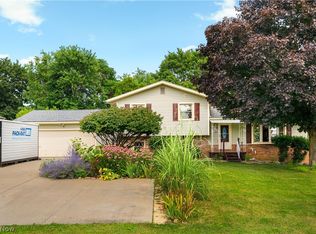
This 1768 square foot multi family home has 4 bedrooms and 2.0 bathrooms. This home is located at 3173 & 3175 Dewalt Dr, Akron, OH 44312.
Foreclosed
Est. $270,400
3173 & 3175 Dewalt Dr, Akron, OH 44312
4beds
2baths
1,768sqft
MultiFamily
Built in 1979
-- sqft lot
$270,400 Zestimate®
$153/sqft
$-- HOA
Overview
- 252 days |
- 20 |
- 1 |
Facts & features
Interior
Bedrooms & bathrooms
- Bedrooms: 4
- Bathrooms: 2
Heating
- Forced air
Cooling
- None
Appliances
- Included: Range / Oven, Refrigerator
Interior area
- Total interior livable area: 1,768 sqft
Property
Parking
- Total spaces: 4
- Parking features: Garage - Attached
Features
- Exterior features: Other, Vinyl
Lot
- Size: 0.83 Acres
Details
- Parcel number: 2802329
Construction
Type & style
- Home type: MultiFamily
Materials
- Metal
- Roof: Asphalt
Condition
- Year built: 1979
Community & HOA
Location
- Region: Akron
Financial & listing details
- Price per square foot: $153/sqft
- Tax assessed value: $212,070
- Annual tax amount: $3,721
Visit our professional directory to find a foreclosure specialist in your area that can help with your home search.
Find a foreclosure agentForeclosure details
Estimated market value
$270,400
$238,000 - $306,000
$1,200/mo
Price history
| Date | Event | Price |
|---|---|---|
| 1/17/2017 | Sold | $117,000-7.9%$66/sqft |
Source: Public Record Report a problem | ||
| 12/28/2014 | Listing removed | $127,000$72/sqft |
Source: Stouffer Realty Inc #3612480 Report a problem | ||
| 12/16/2014 | Pending sale | $127,000$72/sqft |
Source: Stouffer Realty Inc #3612480 Report a problem | ||
| 11/15/2014 | Price change | $127,000-5.9%$72/sqft |
Source: Stouffer Realty Inc #3612480 Report a problem | ||
| 10/4/2014 | Price change | $135,000-4.3%$76/sqft |
Source: Stouffer Realty Inc #3612480 Report a problem | ||
| 6/10/2014 | Price change | $141,000-5.7%$80/sqft |
Source: Stouffer Realty Inc #3612480 Report a problem | ||
| 4/29/2014 | Listed for sale | $149,500$85/sqft |
Source: Stouffer Realty Inc #3612480 Report a problem | ||
Public tax history
| Year | Property taxes | Tax assessment |
|---|---|---|
| 2025 | $3,721 +1.4% | $74,230 |
| 2024 | $3,671 +3.6% | $74,230 |
| 2023 | $3,544 +14.3% | $74,230 +26% |
| 2022 | $3,100 +5.7% | $58,909 |
| 2021 | $2,933 | $58,909 |
| 2020 | -- | $58,909 +5.2% |
| 2019 | $2,888 -2.2% | $55,987 0% |
| 2018 | $2,953 +6.6% | $55,990 |
| 2017 | $2,771 | $55,990 +15.6% |
| 2016 | $2,771 | $48,440 |
| 2015 | $2,771 +0.6% | $48,440 |
| 2014 | $2,753 -8.9% | $48,440 -6.8% |
| 2013 | $3,023 -0.5% | $51,980 |
| 2012 | $3,038 +1.7% | $51,980 +0% |
| 2011 | $2,987 +13.8% | $51,972 -4.5% |
| 2010 | $2,625 | $54,436 |
| 2009 | -- | $54,436 |
| 2008 | $2,646 +5.5% | $54,436 +1.6% |
| 2007 | $2,509 +1.3% | $53,558 |
| 2006 | $2,476 +3.4% | $53,558 |
| 2005 | $2,395 | $53,558 +7.8% |
| 2004 | -- | $49,687 |
| 2003 | $2,422 -0.6% | $49,687 |
| 2002 | $2,435 +11.7% | $49,687 +16% |
| 2001 | $2,179 +0.9% | $42,847 |
| 2000 | $2,161 | $42,847 |
Find assessor info on the county website
Monthly payment
Climate risks
Neighborhood: 44312
Nearby schools
GreatSchools rating
- NAGreenwood Elementary SchoolGrades: PK-KDistance: 1.8 mi
- 8/10Green Middle SchoolGrades: 6-8Distance: 2.6 mi
- 8/10Green High SchoolGrades: 9-12Distance: 2 mi
Schools provided by the listing agent
- District: Green LSD
Source: The MLS. This data may not be complete. We recommend contacting the local school district to confirm school assignments for this home.
- $295,2004 bd3 ba2.7k sqft3146 & 3150 Dewalt Dr, Akron, OH 44312Off Market
- $339,9006 bd4 ba2.3k sqft3031 & 3035 Dewalt Dr, Akron, OH 44312Off Market
- $287,7005 bd2 ba2.1k sqft3126 & 3130 Dewalt Dr, Akron, OH 44312Off Market
- $364,4004 bd3 ba2.2k sqft3070 & 3072 Dewalt Dr, Akron, OH 44312Off Market
- $353,9004 bd3 ba2.2k sqft3060 & 3062 Dewalt Dr, Akron, OH 44312Off Market
- $275,2005 bd2 ba875 sqft3051/3055 Dewalt Dr, Akron, OH 44312Off Market
- $253,4004 bd2 ba-- sqft3059 Dewalt Dr, Akron, OH 44312Off Market
- $321,2006 bd3 ba2.3k sqft3041 Dewalt Dr, Akron, OH 44312Off Market
Similar homes
- $280,0003 bd2 ba1.5k sqft2808 Lynne Rd, Akron, OH 44312For Sale
 MLS ID #5221749, James L Irwin, Coldwell Banker Schmidt Realty. MLS Now
 - $285,0004 bd2 ba2k sqft1977 Massillon Rd, Akron, OH 44312For Sale
 MLS ID #5229245, Randy S Hull, McDowell Homes Real Estate Services. MLS Now
 - $299,9003 bd2 ba1.4k sqft3192 Dewalt Dr, Akron, OH 44312For Sale
 MLS ID #5210921, Susan E White, Howard Hanna. MLS Now
 - $224,9002 bd1 ba1.3k sqft2984 Massillon Rd, Akron, OH 44312For Sale
 MLS ID #5231938, Hope Paolini, Cutler Real Estate. MLS Now
 - $279,9002 bd2 ba2.1k sqft1970 Tisdale Dr, Akron, OH 44312For SaleMLS ID #5210901, Susan E White, Howard Hanna. MLS Now
- $295,0003 bd2 ba1.1k sqft1761 Piercy Dr, Akron, OH 44312For SaleMLS ID #5229204, Tera Somogyi, Keller Williams Living. MLS Now
- $319,9004 bd2 ba2k sqft1709 Berna Rd, Akron, OH 44312For SaleMLS ID #5217400, Rocco Buccasso, EXP Realty, LLC.. MLS Now
- $214,9004 bd2 ba1.9k sqft1989 E Turkeyfoot Lake Rd, Akron, OH 44312For SaleMLS ID #5226523, John J Decoulos, Century 21 Carolyn Riley RL. Est. Srvcs, Inc.. MLS Now
- $265,0003 bd1 ba1.2k sqft3250 Mayfair Rd, Akron, OH 44312For SaleMLS ID #5213190, Jan Kremer, Kremer Realty Inc.. MLS Now
- $279,9003 bd2 ba1.9k sqft490 Bonshire Rd, Akron, OH 44319For SaleMLS ID #5231080, Jodi L Mignano, Keller Williams Chervenic Rlty. MLS Now
- $259,9003 bd2 ba1.5k sqft1743 Raber Rd, Uniontown, OH 44685For SaleMLS ID #5230814, Jaren T Fink, RE/MAX Infinity. MLS Now
- $240,0003 bd2 ba2.1k sqft3791 Butterfield Dr, Akron, OH 44319For SaleMLS ID #5217560, Thomas Purdy, EXP Realty, LLC.. MLS Now
- $219,9003 bd1 ba1k sqft3261 Dewalt Dr, Akron, OH 44312For SaleMLS ID #5226331, Debbie L Ferrante, RE/MAX Edge Realty. MLS Now
- $260,0003 bd2 ba1.9k sqft3475 Heckman St NW, Uniontown, OH 44685For SaleMLS ID #5185827, Talia Vu, Keller Williams Chervenic Rlty. MLS Now
- $299,9004 bd2 ba2k sqft3544 Ada Vista Dr, Uniontown, OH 44685For SaleMLS ID #5231541, Jessica Nader, RE/MAX Crossroads Properties. MLS Now
- $289,9003 bd2 ba1.8k sqft3524 Frawood Dr, Uniontown, OH 44685For SaleMLS ID #5229190, Jose Medina, Keller Williams Legacy Group Realty. MLS Now
- $224,9993 bd1 ba1.3k sqft1952 Canton Rd, Akron, OH 44312For SaleMLS ID #5231418, Matthew Magaw, Keller Williams Chervenic Rlty. MLS Now
- $244,9003 bd3 ba2.1k sqft12780 Jamestown Ave NW, Uniontown, OH 44685For SaleMLS ID #5232185, Nancy L Bartlebaugh, RE/MAX Trends Realty. MLS Now
- $209,9003 bd2 ba1.4k sqft1555 Ambre Dr, Akron, OH 44312For SaleMLS ID #5228422, Matthew P Klein, Walnut Creek Realty, LLC.. MLS Now
- $279,9004 bd2 ba1.8k sqft3363 Greensburg Rd, North Canton, OH 44720For SaleMLS ID #5228968, Joshua Boyd, Keller Williams Greater Metropolitan. MLS Now
