Welcome home to this stunning custom ranch estate nestled on a private 1.08-acre lot in the highly sought-after Moorings subdivision. Boasting an impressive 6,472 square feet of living space, this exceptional home features 5 spacious bedrooms and 3.5 bathrooms designed for both comfort and functionality. Step inside to discover an inviting open floor plan with generously sized living areas, abundant natural light, and beautiful finishes throughout. The expansive owner's suite offers a private retreat, while the additional bedrooms provide plenty of space for family and guests. The fully finished basement dramatically expands the living space and offers endless possibilities, including a media room, recreation area, home office, fitness room, or in-law suite. Whether you're entertaining guests or enjoying quiet evenings at home, this property provides the perfect setting. Outside, enjoy the privacy and tranquility of your sprawling 1.08-acre lot with ample room for outdoor living, gardening, or future enhancements. Located in the prestigious Moorings subdivision, this home offers the perfect combination of luxury, space, and convenience with easy access to shopping, dining, schools, parks and major highways. Don't miss this rare opportunity to own a remarkable ranch home with over 6,400 square feet of living space in one of the area's most desirable communities.
Active
Price cut: $5K (7/14)
$424,900
3177 Aycliff Ct, Snellville, GA 30039
5beds
4,417sqft
:
Get pre-qualified$2,700/mo
Single Family Residence, Residential
Built in 1976
1.08 Acres Lot
$423,100 Zestimate®
$96/sqft
$-- HOA
What's special
In-law suiteHome officeInviting open floor planAbundant natural lightFitness roomMedia roomBeautiful finishes throughout
- 40 days |
- 889 |
- 52 |
Likely to sell faster than
Zillow last checked:
Listing updated:
Listed by:
Tenga Schieber,
Wynd Realty, LLC 404-933-4017
Source: FMLS GA,MLS#: 7789690
Facts & features
Interior
Bedrooms & bathrooms
- Bedrooms: 5
- Bathrooms: 4
- Full bathrooms: 3
- 1/2 bathrooms: 1
- Main level bathrooms: 3
- Main level bedrooms: 5
Rooms
- Room types: Basement
Primary bedroom
- Features: Master on Main
- Level: Master on Main
Bedroom
- Features: Master on Main
Primary bathroom
- Features: Separate His/Hers
Dining room
- Features: Separate Dining Room
Kitchen
- Features: Cabinets Other, Pantry
Heating
- Central
Cooling
- Ceiling Fan(s), Central Air
Appliances
- Included: Dishwasher
- Laundry: In Hall
Features
- Other
- Flooring: Carpet
- Basement: Finished,Full,Walk-Out Access
- Number of fireplaces: 1
- Fireplace features: None
- Common walls with other units/homes: No Common Walls
Interior area
- Total structure area: 4,417
- Total interior livable area: 4,417 sqft
- Finished area above ground: 4,417
- Finished area below ground: 1,824
Video & virtual tour
Property
Parking
- Total spaces: 2
- Parking features: Garage
- Garage spaces: 2
Accessibility
- Accessibility features: None
Features
- Levels: One
- Stories: 1
- Patio & porch: Front Porch, Wrap Around
- Exterior features: Lighting, Private Yard, Storage
- Pool features: None
- Spa features: None
- Fencing: None
- Has view: Yes
- View description: Neighborhood
- Waterfront features: None
- Body of water: None
Lot
- Size: 1.08 Acres
- Features: Back Yard
Details
- Additional structures: None
- Parcel number: R6027 074
- Other equipment: None
- Horse amenities: None
Construction
Type & style
- Home type: SingleFamily
- Architectural style: Ranch,Traditional
- Property subtype: Single Family Residence, Residential
Materials
- Wood Siding
- Foundation: Slab
- Roof: Other
Condition
- Resale
- New construction: No
- Year built: 1976
Utilities & green energy
- Electric: None
- Sewer: Septic Tank
- Water: Other
- Utilities for property: Electricity Available
Green energy
- Energy efficient items: None
- Energy generation: None
Community & HOA
Community
- Features: None
- Security: Smoke Detector(s)
- Subdivision: Moorings
HOA
- Has HOA: No
Location
- Region: Snellville
Financial & listing details
- Price per square foot: $96/sqft
- Tax assessed value: $456,500
- Annual tax amount: $3,013
- Date on market: 6/17/2026
- Cumulative days on market: 40 days
- Electric utility on property: Yes
- Road surface type: Other
Estimated market value
$423,100
$402,000 - $444,000
$3,330/mo
Price history
| Date | Event | Price |
|---|---|---|
| 7/14/2026 | Price change | $424,900-1.2%$96/sqft |
Source:  FMLS GA #7789690 Report a problem FMLS GA #7789690 Report a problem | ||
| 7/3/2026 | Price change | $429,900-1.1%$97/sqft |
Source:  GAMLS #10791087 Report a problem GAMLS #10791087 Report a problem | ||
| 6/26/2026 | Price change | $434,900-1.1%$98/sqft |
Source: GAMLS #10791087 Report a problem | ||
| 6/17/2026 | Listed for sale | $439,900+27.7%$100/sqft |
Source: FMLS GA #7789690 Report a problem | ||
| 12/20/2022 | Sold | $344,500+4.6%$78/sqft |
Source: Public Record Report a problem | ||
| 1/6/2000 | Sold | $329,500$75/sqft |
Source: Public Record Report a problem | ||
Public tax history
| Year | Property taxes | Tax assessment |
|---|---|---|
| 2025 | $3,013 +3% | $182,600 +3.4% |
| 2024 | $2,925 +3.2% | $176,520 -4% |
| 2023 | $2,836 -48.3% | $183,880 -5% |
| 2022 | $5,487 +24.3% | $193,640 +40.5% |
| 2021 | $4,415 -0.7% | $137,800 |
| 2020 | $4,448 +6.7% | $137,800 +5.7% |
| 2019 | $4,169 | $130,320 +15.8% |
| 2018 | $4,169 +20.4% | $112,560 +19.5% |
| 2016 | $3,463 +12.6% | $94,200 +16.5% |
| 2015 | $3,076 | $80,840 |
| 2014 | $3,076 | $80,840 +22.3% |
| 2013 | -- | $66,120 |
| 2012 | -- | $66,120 -30.5% |
| 2011 | -- | $95,160 -20.7% |
| 2010 | -- | $119,980 |
| 2009 | -- | $119,980 |
| 2007 | -- | $119,980 -3.6% |
| 2006 | -- | $124,440 |
| 2005 | -- | $124,440 |
| 2004 | $1,706 +10.3% | $124,440 +4.4% |
| 2003 | $1,547 -49.8% | $119,160 |
| 2002 | $3,080 +2.8% | $119,160 +7.3% |
| 2001 | $2,995 | $111,010 |
Find assessor info on the county website
Monthly payment
Est. payment
Payment breakdown
Explore the cost of this home by adjusting the details. Changes won't be saved.Climate risks
Neighborhood: 30039
Nearby schools
GreatSchools rating
- 6/10Annistown Elementary SchoolGrades: PK-5Distance: 0.3 mi
- 5/10Shiloh Middle SchoolGrades: 6-8Distance: 1.6 mi
- 3/10Shiloh High SchoolGrades: 9-12Distance: 1.4 mi
Schools provided by the listing agent
- Elementary: Annistown
- Middle: Shiloh
- High: Shiloh
Source: FMLS GA. This data may not be complete. We recommend contacting the local school district to confirm school assignments for this home.
- $467,3004 bd4 ba3.5k sqft3167 Aycliff Ct, Snellville, GA 30039Off Market
- $546,6004 bd3 ba4.5k sqft3187 Aycliff Ct, Snellville, GA 30039Off Market
- $401,3004 bd3 ba2.9k sqft3157 Aycliff Ct, Snellville, GA 30039Off Market
- $536,1005 bd4 ba3.5k sqft4708 Scarborough Pl, Stone Mountain, GA 30087Off Market
- $466,9004 bd3 ba2.7k sqft4614 Selkirk Ter, Snellville, GA 30039Off Market
- $395,0005 bd4 ba3.4k sqft3188 Aycliff Ct, Snellville, GA 30039Sold
- $485,5004 bd4 ba2.6k sqft4700 Scarborough Pl, Stone Mountain, GA 30087Off Market
- $390,9004 bd3 ba2.7k sqft3178 Aycliff Ct, Snellville, GA 30039Off Market
A local agent can set up tours, give advice and negotiate with sellers.
Similar homes
- $439,9994 bd3 ba3.4k sqft3829 Wood Hollow Way, Snellville, GA 30039For Sale
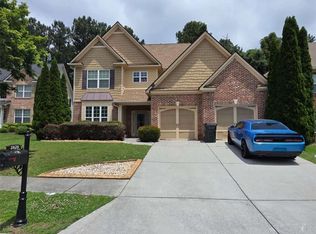
 MLS ID #7789316, Monique Murphey, Realty Hub of Georgia, LLC. FMLS GA
 - $419,9005 bd3 ba2.9k sqft4457 Sequoia Park Trl, Snellville, GA 30039For Sale
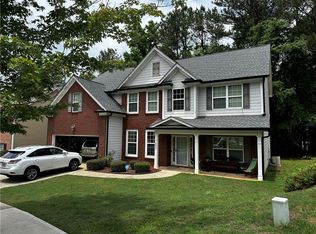 MLS ID #7796940, Caracciolo Viloria, Fathom Realty GA, LLC. FMLS GA
 - $549,0005 bd4 ba4.4k sqft4480 Moorings Ln, Snellville, GA 30039For Sale
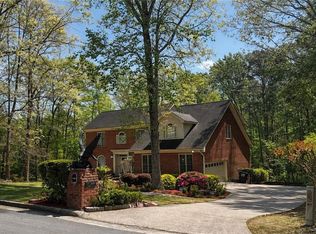 MLS ID #7739585, LAMONT COOKE, Key Real Estate Solutions, Inc.. FMLS GA
 - $330,0004 bd2 ba3.1k sqft3305 Newcastle Way, Snellville, GA 30039For Sale
 MLS ID #7790405, Teresa Fudge, Winfield Realty Group, Inc.. FMLS GA
 - $419,9004 bd3 ba2.4k sqft177 Northwind Ct SW, Lilburn, GA 30047Active
 MLS ID #10813057, Jonathan Figueroa, ERA Sunrise Realty. GAMLS
 - $345,0004 bd4 ba2.7k sqft3550 Drum Roll Ln, Snellville, GA 30039For SaleMLS ID #7738104, JUDY NARDE, HomeSmart. FMLS GA
- $489,9005 bd5 ba3.4k sqft3707 Coldwater Ln, Snellville, GA 30039For SaleMLS ID #7756563, Horace Francis, HomeSmart. FMLS GA
- $365,0005 bd3 ba3k sqft1966 Kensington High St SW, Lilburn, GA 30047ActiveMLS ID #10807868, Michele Parrish, CrossPointe Realty Inc.. GAMLS
- $439,5005 bd4 ba3.6k sqft423 Orchards Walk, Stone Mountain, GA 30087For SaleMLS ID #7696799, LaShanae Butler, Watch Realty Co.. FMLS GA
- $518,0004 bd3 ba4.3k sqft3790 Belle Glade Trl W, Snellville, GA 30039For SaleMLS ID #7744217, Linda McIntosh, BHGRE Metro Brokers. FMLS GA
- $370,0005 bd4 ba3.1k sqft2514 Rockwood Way, Stone Mountain, GA 30087For SaleMLS ID #7799018, Nar Gurung, Great Atlanta Realty, Inc.. FMLS GA
- $399,9305 bd3 ba3.1k sqft538 Cole Dr SW, Lilburn, GA 30047For SaleMLS ID #7774648, IGOR VAZHENIN, Realty Professionals, Inc.. FMLS GA
- $419,9004 bd4 ba3.2k sqft5104 Onawa Ct, Lilburn, GA 30047For SaleMLS ID #7637462, JUDY NARDE, HomeSmart. FMLS GA
- $399,9005 bd3 ba2.5k sqft5252 Enchanted Cv SW, Lilburn, GA 30047For SaleMLS ID #7768244, SAM T SAMUEL, Royal Realty. FMLS GA
- $365,0003 bd3 ba2.2k sqft3521 Birchwood Trl, Snellville, GA 30078For SaleMLS ID #7789558, Mary Russo, Southern Real Estate Group. FMLS GA
- $460,0004 bd3 ba2.9k sqft4656 Chimney Rock Dr SW, Lilburn, GA 30047For SaleMLS ID #7751235, Shirley White, The Connection Real Estate. FMLS GA
- $419,9004 bd3 ba2.7k sqft2031 Lakewood Cir, Grayson, GA 30017ActiveMLS ID #10802666, Manuel Zambrano, Keller Williams Chattahoochee. GAMLS
- $--3 bd3 ba2.3k sqft1336 White Oak St SE, Conyers, GA 30013AuctionServiceLink Auction
- $399,0003 bd2 ba2.3k sqft3316 Sweetwater Dr, Lawrenceville, GA 30044For SaleMLS ID #7759517, Shenee Combs, Virtual Properties Realty.Net, LLC.. FMLS GA
- $299,9004 bd3 ba2.2k sqft4416 Cary Dr, Snellville, GA 30039For SaleMLS ID #7796730, Ana Arellano, Keller Williams Lanier Partners. FMLS GA
