Ready to build your dream home? Imagine the possibilities at 318 Seitz Avenue, an exceptional, buildable lot poised to capture the vibrant spirit of downtown Cincinnati. This is more than just land; it's a blank canvas for your new construction dream, offering a rare opportunity to design a modern urban residence tailored to your exact specifications. Perched in a prime location w/ access to everything downtown Cincinnati has to offer. Minutes from the city's finest dining, world-class arts and culture, professional sports and dynamic entertainment districts. From the bustling streets of Over-the-Rhine to the financial center. Recent survey and geotechnical report available. Bring your own builder or ask for a referral.
New construction
$990,000
318 E Seitz St, Cincinnati, OH 45202
4beds
--sqft
Single Family Residence
Built in ----
4,094 Square Feet Lot
$-- Zestimate®
$--/sqft
$-- HOA
What's special
- 5 days |
- 673 |
- 30 |
Zillow last checked:
Listing updated:
Listed by:
Steven J Iori 513-309-9597,
Keller Williams Pinnacle Group 513-697-7355
Source: Cincy MLS,MLS#: 1887001 Originating MLS: Cincinnati Area Multiple Listing Service
Originating MLS: Cincinnati Area Multiple Listing Service
Facts & features
Interior
Bedrooms & bathrooms
- Bedrooms: 4
- Bathrooms: 3
- Full bathrooms: 2
- 1/2 bathrooms: 1
Primary bedroom
- Features: Bath Adjoins
- Level: Third
- Area: 120
- Dimensions: 12 x 10
Bedroom 2
- Level: Second
- Area: 100
- Dimensions: 10 x 10
Bedroom 3
- Level: Second
- Area: 100
- Dimensions: 10 x 10
Bedroom 4
- Level: Second
- Area: 100
- Dimensions: 10 x 10
Bedroom 5
- Area: 0
- Dimensions: 0 x 0
Primary bathroom
- Features: Shower
Bathroom 1
- Features: Full
- Level: Third
Bathroom 2
- Features: Full
- Level: Second
Dining room
- Area: 0
- Dimensions: 0 x 0
Family room
- Area: 144
- Dimensions: 12 x 12
Kitchen
- Area: 144
- Dimensions: 12 x 12
Living room
- Area: 0
- Dimensions: 0 x 0
Office
- Area: 0
- Dimensions: 0 x 0
Heating
- Gas
Cooling
- Central Air
Appliances
- Included: Gas Water Heater
Features
- Windows: Double Pane Windows
- Basement: Full
Interior area
- Total structure area: 0
Property
Parking
- Total spaces: 2
- Parking features: Garage
- Garage spaces: 2
Features
- Stories: 3
Lot
- Size: 4,094 Square Feet
- Dimensions: 33 x 120
Details
- Parcel number: NEW/UNDER CONST/TO BE BUILT
- Zoning description: Residential
Construction
Type & style
- Home type: SingleFamily
- Architectural style: Italianate
- Property subtype: Single Family Residence
Materials
- Brick
- Foundation: Concrete Perimeter
- Roof: Membrane
Condition
- New construction: Yes
Utilities & green energy
- Gas: At Street
- Sewer: At Street
- Water: At Street
Community & HOA
HOA
- Has HOA: No
Location
- Region: Cincinnati
Financial & listing details
- Date on market: 7/15/2026
- Listing terms: No Special Financing
Estimated market value
Not available
Estimated sales range
Not available
Not available
Price history
| Date | Event | Price |
|---|---|---|
| 7/15/2026 | Listed for sale | $990,000 |
Source:  Cincy MLS #1887001 Report a problem Cincy MLS #1887001 Report a problem | ||
Public tax history
Tax history is unavailable.
Monthly payment
Est. payment
Payment breakdown
Explore the cost of this home by adjusting the details. Changes won't be saved.Climate risks
Neighborhood: Mt. Auburn
Nearby schools
GreatSchools rating
- 4/10Rothenberg Preparatory AcademyGrades: PK-6Distance: 0.2 mi
- 3/10Robert A. Taft Information Technology High SchoolGrades: 7-12Distance: 0.8 mi
- 3/10Hughes STEM High SchoolGrades: 7-12Distance: 1.1 mi
- $209,9004,094.64 Square Feet318 Seitz St, Cincinnati, OH 45202Lot/Land

- $1,380-- bd-- ba-- sqft229 Goethe St, Cincinnati, OH 45202Off Market
- $110,0002,831.4 Square Feet312 Seitz St, Cincinnati, OH 45202Sold

- $3,0002 bd3 ba2k sqft320 Seitz St, Cincinnati, OH 45202For Rent

- $1,540-- bd-- ba-- sqft227 Goethe St, Cincinnati, OH 45202Off Market
- $18,110-- bd-- ba-- sqft310 Seitz St, Cincinnati, OH 45202Off Market
- $2,190-- bd-- ba-- sqft225 Goethe St, Cincinnati, OH 45202Off Market
- $482,8002 bd3 ba2.2k sqft1763 Sycamore St, Cincinnati, OH 45202Off Market
A local agent can set up tours, give advice and negotiate with sellers.
A local lender can help you make sure your offer is ready when you are.
Similar homes
- $995,0003 bd3 ba2.6k sqft330 Boal St, Cincinnati, OH 45202For Sale
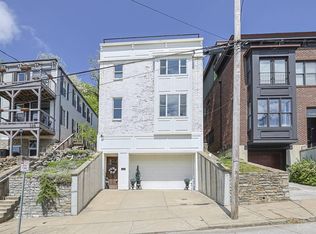
 MLS ID #1883429, Debra Gentene, Sibcy Cline, Inc.. Cincy MLS
 - $995,0003 bd4 ba2.6k sqft336 Boal St, Cincinnati, OH 45202For Sale
 MLS ID #1884542, M. Doug Spitz, Coldwell Banker Realty. Cincy MLS
 - $949,0004 bd3 ba1.7k sqft1003 Hill St, Cincinnati, OH 45202For Sale
 MLS ID #1884431, Vincent V. Knott, Sibcy Cline, Inc.. Cincy MLS
 - $1,050,0005 bd4 ba3k sqft1325 Clay St, Cincinnati, OH 45202For Sale
 MLS ID #1868686, Adam G Marit, Real Link. Cincy MLS
 - $525,0003 bd3 ba2.2k sqft154 E McMicken Ave, Cincinnati, OH 45202For SaleMLS ID #1886142, M. Doug Spitz, Coldwell Banker Realty. Cincy MLS
- $1,150,0003 bd3 ba3.5k sqft510 Corporation Aly, Cincinnati, OH 45202For SaleMLS ID #1882820, Jessica Back, Sibcy Cline, Inc.. Cincy MLS
- $999,0003 bd4 ba-- sqft1514 Pleasant St, Cincinnati, OH 45202For SaleMLS ID #1870323, Jeri O'Brien-Lofgren, Sibcy Cline, Inc.. Cincy MLS
- $1,240,0004 bd5 ba2.9k sqft148 Mulberry St, Cincinnati, OH 45202New ConstructionMLS ID #1879939, Nickolas G. Welage, Plum Tree Realty. Cincy MLS
- $1,150,0003 bd4 ba5.4k sqft1628 Central Pkwy, Cincinnati, OH 45202For SaleMLS ID #1868884, Jennifer Drescher, Cincy Flat Fee, LLC. Cincy MLS
- $599,9003 bd4 ba2.1k sqft435 Milton St, Cincinnati, OH 45202For SaleMLS ID #1884891, Rick J Finn, Coldwell Banker Realty. Cincy MLS
- $805,0003 bd3 ba3k sqft1302 Main St, Cincinnati, OH 45202For SaleMLS ID #1877615, Heather R. Herr, Private Real Estate Collection. Cincy MLS
- $875,0002 bd3 ba1.9k sqft951 Parkside Pl, Cincinnati, OH 45202For SaleMLS ID #1881678, Ingrid Antunes Correia, Private Real Estate Collection. Cincy MLS
- $1,290,0003 bd4 ba4.3k sqft548 Liberty Hl, Cincinnati, OH 45202For SaleMLS ID #1882173, Mike Franz, Coldwell Banker Realty. Cincy MLS
- $784,0004 bd4 ba3k sqft432 Liberty Hl, Cincinnati, OH 45202For SaleMLS ID #1868737, Benjamin Freimuth, Comey & Shepherd. Cincy MLS
- $499,0004 bd4 ba2.2k sqft652 Wayne St, Cincinnati, OH 45206For SaleMLS ID #1881201, Courtney Ram, Real of Ohio. Cincy MLS
- $775,0003 bd3 ba2.9k sqft939 Monastery St, Cincinnati, OH 45202For SaleMLS ID #1878415, Todd Blersch, Coldwell Banker Realty. Cincy MLS
- $497,0002 bd2 ba1.1k sqft11 Mercer St, Cincinnati, OH 45202For SaleMLS ID #1885875, Mitchell Kenney, Keller Williams Advisors. Cincy MLS
- $890,0004 bd5 ba4k sqft837 Dayton St, Cincinnati, OH 45214For SaleMLS ID #1874804, Roxanne B Qualls, Sibcy Cline, Inc.. Cincy MLS
- $549,0003 bd2 ba2.2k sqft1316 Spring St, Cincinnati, OH 45202For SaleMLS ID #1884668, Robert C Speckert, eXp Realty. Cincy MLS
- $590,0004 bd4 ba3k sqft2518 May St, Cincinnati, OH 45206For SaleMLS ID #1886486, Adrienne N Shipman, Keller Williams Seven Hills Re. Cincy MLS
