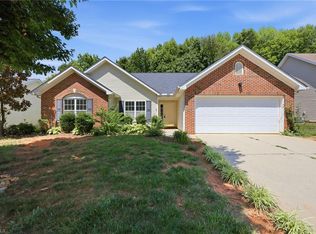
Savannah Glen: low-maintenance living meets timeless style in coveted WA district! 1-level brick end-unit 3 bed/2 bath townhome. Eng HWs flow through the home, complemented by heavy CM & plantation shutters. Split-BR floorplan features 2 spacious BRs & full bath off the foyer w wainscoting. Open liv area is ideal for entertaining, showcasing formal dining w Swarovski crystal chandelier, chair rail CM, decorative columns, & arched entry to kitchen. Soaring cath ceil w 3 skylights spans the family room & kitchen, while gas log FP & 2 sliding doors invite natural light throughout. Kitchen offers granite ctrs, stone bs, ss appl, pantry, spacious bfast area, & illuminated glass-front display cabinetry. Private primary features tray ceil w dbl CM as well as ensuite w garden tub, w-in shower, dbl vanity, linen & water closets, & impressive WIC w b-ins. Relax outdoors on the fully fenced brick patio w exceptional privacy. Conveniently located just mins from Burlington & downtown Gibsonville!
Pending
$325,000
318 Saint Nicholas Trl, Gibsonville, NC 27249
3beds
1,888sqft
:
Get pre-qualified$2,117/mo
Stick/Site Built, Residential, Townhouse
Built in 2007
0.07 Acres Lot
$320,200 Zestimate®
$--/sqft
$172/mo HOA
What's special
Decorative columnsArched entry to kitchenIlluminated glass-front display cabinetry
- 46 days |
- 203 |
- 6 |
Zillow last checked:
Listing updated:
Listed by:
Sandra R. Sparks 336-263-6325,
Barbour & Company
Source: Triad MLS,MLS#: 1224193
Facts & features
Interior
Bedrooms & bathrooms
- Bedrooms: 3
- Bathrooms: 2
- Full bathrooms: 2
- Main level bathrooms: 2
Primary bedroom
- Level: Main
- Dimensions: 18 x 13.33
Bedroom 2
- Level: Main
- Dimensions: 12.17 x 11.67
Bedroom 3
- Level: Main
- Dimensions: 12.17 x 9.83
Dining room
- Level: Main
- Dimensions: 18.42 x 11.25
Entry
- Level: Main
- Dimensions: 9 x 5
Kitchen
- Level: Main
- Dimensions: 24.25 x 8.67
Laundry
- Level: Main
- Dimensions: 6 x 5.83
Living room
- Level: Main
- Dimensions: 18.5 x 18.25
Heating
- Forced Air, Natural Gas
Cooling
- Central Air
Appliances
- Included: Gas Water Heater
- Laundry: Dryer Connection, Main Level, Washer Hookup
Features
- Built-in Features, Ceiling Fan(s), Soaking Tub, Pantry, Separate Shower, Vaulted Ceiling(s)
- Flooring: Engineered Hardwood, Tile, Vinyl
- Doors: Arched Doorways
- Has basement: No
- Number of fireplaces: 1
- Fireplace features: Gas Log, Living Room
Interior area
- Total structure area: 1,888
- Total interior livable area: 1,888 sqft
- Finished area above ground: 1,888
Property
Parking
- Total spaces: 2
- Parking features: Garage, Driveway, Garage Door Opener, Attached
- Attached garage spaces: 2
- Has uncovered spaces: Yes
Features
- Levels: One
- Stories: 1
- Patio & porch: Porch
- Pool features: Community
Lot
- Size: 0.07 Acres
Details
- Parcel number: 108519
- Zoning: Res
- Special conditions: Owner Sale
Construction
Type & style
- Home type: Townhouse
- Property subtype: Stick/Site Built, Residential, Townhouse
Materials
- Brick
- Foundation: Slab
Condition
- Year built: 2007
Utilities & green energy
- Sewer: Public Sewer
- Water: Public
Community & HOA
Community
- Subdivision: Savannah Glen
HOA
- Has HOA: Yes
- HOA fee: $172 monthly
Location
- Region: Gibsonville
Financial & listing details
- Tax assessed value: $309,210
- Annual tax amount: $3,166
- Date on market: 6/19/2026
- Cumulative days on market: 21 days
- Listing agreement: Exclusive Right To Sell
Estimated market value
$320,200
$304,000 - $336,000
$1,840/mo
Price history
| Date | Event | Price |
|---|---|---|
| 7/7/2026 | Pending sale | $325,000 |
Source:  Triad MLS #1224193 Report a problem Triad MLS #1224193 Report a problem | ||
| 6/19/2026 | Listed for sale | $325,000+51.2% |
Source: Triad MLS #1224193 Report a problem | ||
| 7/10/2015 | Sold | $215,000-2.3%$114/sqft |
Source:  Doorify MLS #87542 Report a problem Doorify MLS #87542 Report a problem | ||
| 6/11/2015 | Listed for sale | $220,000$117/sqft |
Source: Keller Williams - Burlington #87542 Report a problem | ||
Public tax history
| Year | Property taxes | Tax assessment |
|---|---|---|
| 2024 | $2,965 +4% | $309,210 |
| 2023 | $2,851 +29.4% | $309,210 +65.6% |
| 2022 | $2,204 -0.8% | $186,774 |
| 2021 | $2,223 -0.3% | $186,774 |
| 2020 | $2,230 -0.5% | $186,774 |
| 2019 | $2,241 | $186,774 |
| 2018 | -- | $186,774 |
| 2017 | -- | $186,774 -2.5% |
| 2016 | $1,106 | $191,577 |
| 2015 | $1,106 | $191,577 |
Find assessor info on the county website
Monthly payment
Est. payment
Payment breakdown
Explore the cost of this home by adjusting the details. Changes won't be saved.Climate risks
Neighborhood: 27249
Nearby schools
GreatSchools rating
- 5/10Elon ElementaryGrades: K-5Distance: 2.1 mi
- 6/10Western MiddleGrades: 6-8Distance: 4.4 mi
- 7/10Western Alamance HighGrades: 9-12Distance: 3.9 mi
Schools provided by the listing agent
- Elementary: Elon
- Middle: Western
- High: Western
Source: Triad MLS. This data may not be complete. We recommend contacting the local school district to confirm school assignments for this home.
- $205,0003 bd3 ba1.4k sqft316 Saint Nicholas Trl, Gibsonville, NC 27249Sold

- $337,9003 bd2 ba1.8k sqft314 Saint Nicholas Trl, Gibsonville, NC 27249Off Market
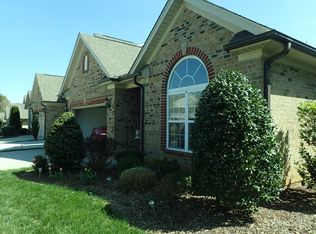
- $329,4003 bd2 ba1.8k sqft320 Saint Nicholas Trl, Gibsonville, NC 27249Off Market
- $269,3003 bd3 ba1.4k sqft322 Saint Nicholas Trl, Gibsonville, NC 27249Off Market

- $305,9003 bd2 ba1.8k sqft125 Eva Dr, Gibsonville, NC 27249Off Market
- $265,0002 bd2 ba1.7k sqft123 Eva Dr, Gibsonville, NC 27249Off Market
- $251,5003 bd3 ba1.4k sqft121 Eva Drive, Gibsonville, NC 27249Off Market
- $224,4273 bd2 ba1.4k sqft12131 Eva Dr, Gibsonville, NC 27249Off Market
A local agent can set up tours, give advice and negotiate with sellers.
A local lender can help you make sure your offer is ready when you are.
Similar homes
- $320,0002 bd3 ba2k sqft101 Eva Dr, Gibsonville, NC 27249For Sale
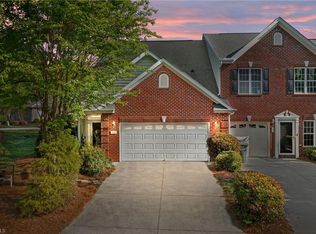
 MLS ID #1215510, Carlla DeGraffenreid. Triad MLS
 - $359,0002 bd3 ba2.4k sqft137 Eva Dr, Gibsonville, NC 27249For Sale
 MLS ID #1226265, Patti Curry. Triad MLS
 - $390,0003 bd3 ba2k sqft306 Travis Ln, Gibsonville, NC 27249For Sale
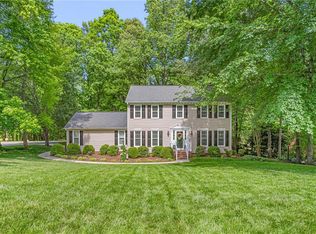 MLS ID #1216958, Amber Harvalias. Triad MLS
 - $305,0004 bd2 ba1.7k sqft514 Walnut Crossing Dr, Whitsett, NC 27377For Sale
 MLS ID #1226184, Lucinda Dudley. Triad MLS
 - $365,0003 bd3 ba1.7k sqft3510 Sweetgum Rd, Gibsonville, NC 27249For SaleMLS ID #1223331, Amber Harvalias. Triad MLS
- $429,0003 bd2 ba1.7k sqft6006 Grass Field Ct, Gibsonville, NC 27249For SaleMLS ID #1228912, Lisa Marion. Triad MLS
- $465,0004 bd3 ba2.7k sqft207 Windrift Dr, Gibsonville, NC 27249For SaleMLS ID #1215080, Sandra R. Sparks. Triad MLS
- $475,0003 bd2 ba2k sqft138 Dunvegan Ln, Burlington, NC 27215For SaleMLS ID #1229795, Mary England. Triad MLS
- $314,9003 bd3 ba1.8k sqft537 N Gurney St, Burlington, NC 27215For SaleMLS ID #1218347, Daniel Sprouse. Triad MLS
- $350,0003 bd3 ba1.7k sqft3219 Alamance Rd, Burlington, NC 27215For SaleMLS ID #1226784, Amber Harvalias. Triad MLS
- $360,0003 bd3 ba2.6k sqft6812 W Whirlaway Ct, Whitsett, NC 27377For SaleMLS ID #1219619, Stephen Satterfield. Triad MLS
- $258,0003 bd3 ba1.6k sqft4019 Comrie Ln, Burlington, NC 27215For SaleMLS ID #1223082, Taylor Hornby. Triad MLS
- $425,0003 bd3 ba2k sqft1083 Talisker Way, Burlington, NC 27215For Sale
 MLS ID #10179785, Nanette Noel. Doorify MLS
 - $365,0004 bd2 ba1.8k sqft1416 Stone Gables Dr, Elon, NC 27244For SaleMLS ID #1219033, James Howard. Triad MLS
- $310,0002 bd2 ba1.4k sqft102 Kestrel Ct, Mebane, NC 27302For SaleMLS ID #1229220, Flemania Mannino. Triad MLS
- $329,9993 bd3 ba2.1k sqft5149 Red Poll Dr, Greensboro, NC 27405For SaleMLS ID #1229558, Katresha Cartwright. Triad MLS
- $299,5003 bd2 ba1.5k sqft5702 Fountain Head Dr, Greensboro, NC 27455For SaleMLS ID #1229879, Ashley Lancaster. Triad MLS
- $449,0003 bd3 ba2.5k sqft110 Running Brook Dr, Elon, NC 27244For SaleMLS ID #1222370, Suzie Lambeth. Triad MLS
- $340,0004 bd3 ba1.8k sqft753 Breeders Cup Dr, Whitsett, NC 27377For SaleMLS ID #1225924, LaShanda Villines. Triad MLS
- $330,0003 bd2 ba1.5k sqft2265 Sunberry Dr, Graham, NC 27253For SaleMLS ID #1215579, Gary Holmes. Triad MLS
