Welcome to this stunning brand-new construction home located in the quiet, charming town of Mulberry, Indiana. Perfectly positioned just 10 minutes from Subaru and 15 minutes from the amenities of Lafayette’s south side, this home offers the ideal blend of peaceful living and convenient access. Boasting 5 spacious bedrooms and two large living areas, this thoughtfully designed home offers plenty of room to grow, gather, and entertain. Modern finishes flood the space, highlighted by a grand kitchen featuring stunning stone countertops, stainless steel appliances, and eye-catching light fixtures that elevate the entire home. With 3 full, tastefully finished bathrooms showcasing tiled showers, plus an additional half bath for shared living spaces, comfort and functionality are seamlessly combined. Step outside to enjoy a spacious yard complete with a large stamped concrete patio, perfect for relaxing or hosting guests. This exceptional home delivers space, style, and location—don’t miss your opportunity to make it yours.
Active
Price cut: $15.1K (6/17)
$379,900
318 W 1st St, Mulberry, IN 46058
5beds
2,966sqft
:
Get pre-qualified$2,429/mo
Single Family Residence
Built in 2025
8,712 Square Feet Lot
$379,100 Zestimate®
$--/sqft
$-- HOA
What's special
- 100 days |
- 403 |
- 21 |
Zillow last checked:
Listing updated:
Listed by:
Alondra Alvarez 765-714-2329,
Alvarez Real Estate
Source: IRMLS,MLS#: 202612956
Facts & features
Interior
Bedrooms & bathrooms
- Bedrooms: 5
- Bathrooms: 4
- Full bathrooms: 3
- 1/2 bathrooms: 1
- Main level bedrooms: 1
Bedroom 1
- Level: Main
Bedroom 2
- Level: Upper
Dining room
- Level: Main
- Area: 176
- Dimensions: 16 x 11
Family room
- Level: Upper
- Area: 276
- Dimensions: 23 x 12
Kitchen
- Level: Main
- Area: 208
- Dimensions: 16 x 13
Living room
- Level: Main
- Area: 240
- Dimensions: 16 x 15
Heating
- Natural Gas, Forced Air
Cooling
- Central Air
Appliances
- Included: Dishwasher, Microwave, Refrigerator, Electric Range, Electric Water Heater
- Laundry: Main Level
Features
- 1st Bdrm En Suite, Walk-In Closet(s), Stone Counters, Kitchen Island, Stand Up Shower, Main Level Bedroom Suite
- Flooring: Vinyl, Ceramic Tile
- Basement: Crawl Space
- Has fireplace: No
Interior area
- Total structure area: 2,966
- Total interior livable area: 2,966 sqft
- Finished area above ground: 2,966
- Finished area below ground: 0
Video & virtual tour
Property
Parking
- Total spaces: 2
- Parking features: Attached, Garage Door Opener
- Attached garage spaces: 2
Features
- Levels: Two
- Stories: 2
- Patio & porch: Patio
Lot
- Size: 8,712 Square Feet
- Dimensions: 66X132
- Features: Level, City/Town/Suburb
Details
- Parcel number: 120520131003.000009
Construction
Type & style
- Home type: SingleFamily
- Property subtype: Single Family Residence
Materials
- Vinyl Siding
- Roof: Shingle
Condition
- New construction: Yes
- Year built: 2025
Details
- Builder name: Versatile construction
- Warranty included: Yes
Utilities & green energy
- Sewer: City
- Water: City
Community & HOA
Community
- Subdivision: None
Location
- Region: Mulberry
Financial & listing details
- Annual tax amount: $21
- Date on market: 4/14/2026
- Listing terms: Cash,Conventional,FHA,VA Loan
Estimated market value
$379,100
$360,000 - $398,000
$3,191/mo
Price history
| Date | Event | Price |
|---|---|---|
| 6/17/2026 | Price change | $379,900-3.8% |
Source:  IRMLS #202612956 Report a problem IRMLS #202612956 Report a problem | ||
| 4/14/2026 | Listed for sale | $395,000-6% |
Source: IRMLS #202612956 Report a problem | ||
| 4/14/2026 | Listing removed | $419,999 |
Source: IRMLS #202603871 Report a problem | ||
| 4/10/2026 | Price change | $419,999-2.3% |
Source: IRMLS #202603871 Report a problem | ||
| 3/7/2026 | Price change | $429,900-2.3% |
Source: IRMLS #202603871 Report a problem | ||
| 2/25/2026 | Price change | $439,900-2.2% |
Source: IRMLS #202603871 Report a problem | ||
| 2/7/2026 | Listed for sale | $449,900 |
Source: IRMLS #202603871 Report a problem | ||
Public tax history
Tax history is unavailable.
Monthly payment
Est. payment
Payment breakdown
Explore the cost of this home by adjusting the details. Changes won't be saved.Climate risks
Neighborhood: 46058
Nearby schools
GreatSchools rating
- 6/10Clinton Prairie Elementary SchoolGrades: PK-6Distance: 7.6 mi
- 6/10Clinton Prairie Jr-Sr High SchoolGrades: 7-12Distance: 7.6 mi
Schools provided by the listing agent
- Elementary: Clinton Prairie
- Middle: Clinton Prairie
- High: Clinton Prairie
- District: Clinton Prairie School Corp.
Source: IRMLS. This data may not be complete. We recommend contacting the local school district to confirm school assignments for this home.
- $3,400-- bd-- ba-- sqft1st St, Mulberry, IN 46058Off Market
- $4,700-- bd-- ba-- sqft1st St, Mulberry, IN 46058Off Market
- $175,0003 bd2 ba1.7k sqft420 W 1st St, Mulberry, IN 46058Sold

- $167,0003 bd1 ba1.9k sqft421 W 1st St, Mulberry, IN 46058Off Market
- $10,5003 bd1 ba660 sqft416 W 1st St, Mulberry, IN 46058Off Market
- $166,1002 bd1 ba1.8k sqft220 S Willard St, Mulberry, IN 46058Off Market
- $132,4002 bd1 ba948 sqft216 S Hobson St, Mulberry, IN 46058Off Market
- $122,3003 bd1 ba1.2k sqft214 S Willard St, Mulberry, IN 46058Off Market
A local agent can set up tours, give advice and negotiate with sellers.
Similar homes
- $415,0004 bd3 ba1.9k sqft309 Mulberry Jefferson Rd, Mulberry, IN 46058For Sale
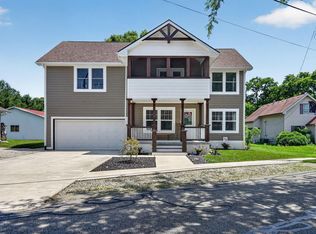 MLS ID #202626531, Yvette Alvizo, Trueblood Real Estate. IRMLS
 - $319,9004 bd3 ba2.2k sqft503 W Jackson St, Mulberry, IN 46058For Sale
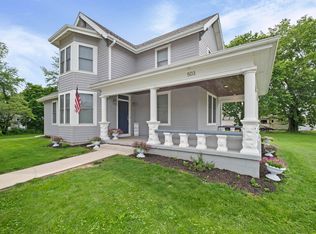 MLS ID #202623054, Peggy L Carten-Davis, Find Your Bliss Real Estate. IRMLS
 - $390,0004 bd3 ba2k sqft2612 E Michigantown Rd, Frankfort, IN 46041Active
 MLS ID #22115518, Spencer Childers, Keller Williams Lafayette. MIBOR as distributed by MLS GRID
 - $400,0005 bd3 ba2.5k sqft4411 Stergen Dr, Lafayette, IN 47909For Sale
 MLS ID #202627492, Scott Fultz, eXp Realty, LLC. IRMLS
 - $379,9004 bd3 ba2k sqft5309 Edinburgh Ct, Lafayette, IN 47905For SaleMLS ID #202627604, Reagan Geswein, Lafayette Listing Realty LLC. IRMLS
- $379,9003 bd2 ba2.4k sqft1623 Stonegate Cir, Lafayette, IN 47909For SaleMLS ID #202623822, Reagan Geswein, Lafayette Listing Realty LLC. IRMLS
- $355,0004 bd4 ba2.7k sqft6390 E County Road 100 N, Michigantown, IN 46057For SaleMLS ID #202607711, Joseph Spivey Jr., eXp Realty, LLC. IRMLS
- $409,0004 bd3 ba2k sqft1348 N Lakeview Dr, Frankfort, IN 46041For SaleMLS ID #202626874, Jazah J Jones, BerkshireHathaway HS IN Realty. IRMLS
- $560,0004 bd3 ba3.2k sqft6556 Wyandotte Rd, Lafayette, IN 47905For SaleMLS ID #202627859, Scott M Brown, Keller Williams Lafayette. IRMLS
- $449,0004 bd3 ba3k sqft5312 Cameron Ln, Lafayette, IN 47905For SaleMLS ID #202627882, Amy Kelly, Raeco Realty. IRMLS
- $365,0004 bd2 ba1.7k sqft3909 Petersmill Dr, Lafayette, IN 47905For SaleMLS ID #202623445, Lauren Whitaker, Keller Williams Lafayette. IRMLS
- $404,9004 bd3 ba2.5k sqft3459 Marlton Ct, West Lafayette, IN 47906For SaleMLS ID #202625758, Sherry Cole, Keller Williams Lafayette. IRMLS
- $364,9004 bd2 ba1.6k sqft4016 Willowood Dr, Lafayette, IN 47905For SaleMLS ID #202620012, John Strong, F.C. Tucker/Shook. IRMLS
- $407,5005 bd3 ba2.4k sqft129 Knox Dr, West Lafayette, IN 47906For SaleMLS ID #202610078, Julie R Boyce, Keller Williams Lafayette. IRMLS
- $345,0003 bd2 ba1.7k sqft34 Kingfisher Cir, Lafayette, IN 47909For SaleMLS ID #202625487, Amanda Oakley, Trueblood Real Estate. IRMLS
- $349,9003 bd2 ba1.7k sqft2671 Glastonbury Way, Lafayette, IN 47909For SaleMLS ID #202626108, Erin Reyes, Century 21 The Lueken Group. IRMLS
- $410,0004 bd3 ba2.7k sqft919 Sunrise Ave, Lafayette, IN 47904For SaleMLS ID #202607045, Megan Clawson, BerkshireHathaway HS IN Realty. IRMLS
- $405,0003 bd3 ba1.8k sqft347 Haddington Ln, Lafayette, IN 47905For SaleMLS ID #202614539, Lauren J Alexander, Encore Sotheby's International. IRMLS
- $359,9003 bd2 ba1.6k sqft509 W Main St, Colfax, IN 46035ActiveMLS ID #22107430, Pamela Reese, Batts Real Estate Group. MIBOR as distributed by MLS GRID
- $339,9004 bd3 ba2.1k sqft1712 Wolfson Way, Lafayette, IN 47909For SaleMLS ID #202624608, Matthew Smith, Keller Williams Lafayette. IRMLS
