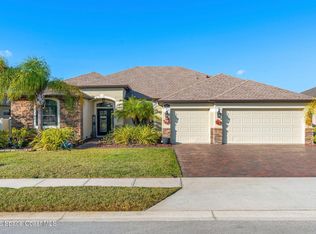
Welcome to this exceptional 4-bedroom, 3.5-bathroom multi-generational home with resort like community amenities. Offering an ideal blend of open living spaces and thoughtful upgrades, this home features a dedicated bonus room perfect for a home office, playroom, media room, or flex space, along with a formal dining room. The spacious floor plan showcases soaring ceilings and abundant natural light throughout. The gourmet kitchen is enhanced by a custom-designed walk-in pantry, while the mudroom and laundry room feature built-in custom shelving for optimal organization. The luxurious primary suite is a true retreat, customized walk-in closet and a stunning spa-inspired bathroom. Two secondary bedrooms are connected by a convenient Jack-and-Jill bathroom, creating the perfect setup for family living. Step outside to your private backyard oasis featuring an upgraded paver sitting area, screened in porch with fully a fenced yard and beautiful views of the water and preserve.
For sale
Price cut: $25K (6/17)
$599,900
3181 Watergrass St, West Melbourne, FL 32904
4beds
2,802sqft
:
Get pre-qualified$4,006/mo
Single Family Residence
Built in 2017
9,583 Square Feet Lot
$-- Zestimate®
$214/sqft
$146/mo HOA
What's special
Screened in porchPrivate backyard oasisSpacious floor planStunning spa-inspired bathroomGourmet kitchenSoaring ceilingsAbundant natural light throughout
- 50 days |
- 1,383 |
- 47 |
Likely to sell faster than
Zillow last checked:
Listing updated:
Listed by:
Candace L Mulvaney 321-544-5860,
RE/MAX Elite
Source: Space Coast AOR,MLS#: 1078948
Facts & features
Interior
Bedrooms & bathrooms
- Bedrooms: 4
- Bathrooms: 4
- Full bathrooms: 3
- 1/2 bathrooms: 1
Heating
- Central, Electric
Cooling
- Central Air, Electric
Appliances
- Included: Convection Oven, Dishwasher, Disposal, Electric Cooktop, Electric Oven, Electric Water Heater, Microwave, Refrigerator
- Laundry: Electric Dryer Hookup, Washer Hookup
Features
- Breakfast Bar, Breakfast Nook, Built-in Features, Butler Pantry, Ceiling Fan(s), Eat-in Kitchen, Entrance Foyer, Guest Suite, His and Hers Closets, In-Law Floorplan, Kitchen Island, Open Floorplan, Pantry, Primary Bathroom -Tub with Separate Shower, Split Bedrooms, Walk-In Closet(s)
- Flooring: Carpet, Tile
- Has fireplace: No
Interior area
- Total structure area: 3,653
- Total interior livable area: 2,802 sqft
Video & virtual tour
Property
Parking
- Total spaces: 3
- Parking features: Additional Parking, Garage Door Opener, Off Street, On Street
- Garage spaces: 3
Features
- Levels: One
- Stories: 1
- Patio & porch: Porch, Rear Porch, Screened
- Fencing: Full,Wrought Iron
- Has view: Yes
- View description: Pond
- Has water view: Yes
- Water view: Pond
- Waterfront features: Lake Front, Pond
Lot
- Size: 9,583 Square Feet
- Features: Wooded, Other
Details
- Additional parcels included: 3012985
- Parcel number: 2836135200000.00062.00
- Special conditions: Standard
Construction
Type & style
- Home type: SingleFamily
- Architectural style: Multi Generational,Other
- Property subtype: Single Family Residence
Materials
- Block, Concrete
Condition
- Updated/Remodeled
- New construction: No
- Year built: 2017
Utilities & green energy
- Sewer: Public Sewer
- Water: Public
- Utilities for property: Cable Available, Electricity Available, Electricity Connected, Sewer Connected, Water Connected
Community & HOA
Community
- Security: 24 Hour Security, Security System Owned, Smoke Detector(s)
- Subdivision: Sawgrass Lakes Phase Two B
HOA
- Has HOA: Yes
- Amenities included: Barbecue, Children's Pool, Clubhouse, Fitness Center, Gated, Management - Off Site, Pickleball, Playground, Tennis Court(s), Other
- HOA fee: $146 quarterly
- HOA name: Estates at Sawgrass Lakes
- HOA phone: 321-733-3382
- Second HOA fee: $292 quarterly
Location
- Region: West Melbourne
Financial & listing details
- Price per square foot: $214/sqft
- Tax assessed value: $510,100
- Annual tax amount: $5,246
- Date on market: 6/3/2026
- Listing terms: Cash,Conventional,FHA,VA Loan
Estimated market value
Not available
Estimated sales range
Not available
Not available
Price history
| Date | Event | Price |
|---|---|---|
| 6/17/2026 | Price change | $599,900-4%$214/sqft |
Source: Space Coast AOR #1078948 Report a problem | ||
| 6/3/2026 | Listed for sale | $624,900+60.5%$223/sqft |
Source: Space Coast AOR #1078948 Report a problem | ||
| 6/1/2017 | Sold | $389,371$139/sqft |
Source: Public Record Report a problem | ||
Public tax history
| Year | Property taxes | Tax assessment |
|---|---|---|
| 2025 | $5,246 +7% | $385,230 +2.9% |
| 2024 | $4,904 +1.2% | $374,380 +3% |
| 2023 | $4,846 +6.8% | $363,480 +3% |
| 2022 | $4,537 -5.3% | $352,900 +3% |
| 2021 | $4,790 +1.1% | $342,630 +1.4% |
| 2020 | $4,740 -0.6% | $337,900 +2.3% |
| 2019 | $4,766 | $330,310 +1.9% |
| 2018 | $4,766 -0.4% | $324,160 +549.9% |
| 2017 | $4,786 | $49,880 |
Find assessor info on the county website
Monthly payment
Est. payment
Payment breakdown
Explore the cost of this home by adjusting the details. Changes won't be saved.Climate risks
Neighborhood: 32904
Nearby schools
GreatSchools rating
- NAMeadowlane Primary Elementary SchoolGrades: PK-2Distance: 1.2 mi
- 5/10Central Middle SchoolGrades: 7-8Distance: 1.4 mi
- 6/10Melbourne Senior High SchoolGrades: 9-12Distance: 4.7 mi
Schools provided by the listing agent
- Elementary: Meadowlane
- Middle: Central
- High: Melbourne
Source: Space Coast AOR. This data may not be complete. We recommend contacting the local school district to confirm school assignments for this home.
- $541,6004 bd3 ba2.5k sqft3171 Watergrass St, West Melbourne, FL 32904Off Market
- $625,9004 bd3 ba2.5k sqft3191 Watergrass St, West Melbourne, FL 32904Off Market
- $662,9004 bd4 ba2.8k sqft3161 Watergrass St, West Melbourne, FL 32904Off Market
- $528,500-- bd-- ba2.3k sqft3201 Watergrass St, West Melbourne, FL 32904Off Market
- $456,4603 bd3 ba2.3k sqft3190 Watergrass St, West Melbourne, FL 32904Off Market
- $522,900-- bd-- ba2.5k sqft3180 Watergrass St, West Melbourne, FL 32904Off Market
- $601,5005 bd4 ba3.4k sqft3170 Watergrass St, West Melbourne, FL 32904Off Market
- $526,700-- bd-- ba2.5k sqft3200 Watergrass St, West Melbourne, FL 32904Off Market
A local agent can set up tours, give advice and negotiate with sellers.
Similar homes
- $580,0004 bd3 ba2.5k sqft3600 Watergrass St, West Melbourne, FL 32904For Sale
 MLS ID #1073401, Marcie W Bolt. Space Coast AOR
 - $579,9004 bd3 ba2.3k sqft3215 Salt Marsh Cir, West Melbourne, FL 32904For Sale
 MLS ID #1069192, David Cable. Space Coast AOR
 - $530,0005 bd3 ba2.5k sqft2152 Lune Ct, West Melbourne, FL 32904For Sale
 MLS ID #1082840, Katherine Lechner. Space Coast AOR
 - $524,0004 bd3 ba2.7k sqft340 Wiregrass Ave, West Melbourne, FL 32904For Sale

 MLS ID #V4948969, Ellie Chan, RE/MAX AEROSPACE REALTY. Stellar MLS
 - $524,0004 bd3 ba2.7k sqft340 Wiregrass Ave W, Melbourne, FL 32904For SaleMLS ID #1070609, Ellie M Chan. Space Coast AOR
- $439,0004 bd2 ba1.9k sqft869 Fiddleleaf Cir, West Melbourne, FL 32904For SaleMLS ID #1080095, Galina K. Reyes. Space Coast AOR
- $439,9994 bd3 ba2.1k sqft4059 Alligator Flag Cir, West Melbourne, FL 32904For SaleMLS ID #1080796, Shrinivas Joshi. Space Coast AOR
- $500,0004 bd3 ba2.5k sqft382 Adamo Way, West Melbourne, FL 32904For SaleMLS ID #1077839, June Leiter. Space Coast AOR
- $455,0004 bd2 ba2.1k sqft1153 Musgrass Cir, West Melbourne, FL 32904For SaleMLS ID #1076116, Kristin Kloos. Space Coast AOR
- $669,9003 bd3 ba2.3k sqft110 Via Catalano Ct NE, Palm Bay, FL 32907For SaleMLS ID #1079848, Myrna Colon. Space Coast AOR
- $437,0004 bd3 ba2.4k sqft1786 Alaqua Way, West Melbourne, FL 32904For SaleMLS ID #1078809, Andrea Kesin. Space Coast AOR
- $559,9004 bd3 ba2.2k sqft2003 Killian Dr NE, Palm Bay, FL 32905For SaleMLS ID #1080490, Jenn Clements. Space Coast AOR
- $398,0003 bd2 ba1.8k sqft4304 Caladium Cir, West Melbourne, FL 32904For SaleMLS ID #1080896, Soryda Ring. Space Coast AOR
- $425,0002 bd2 ba1.7k sqft4324 Caladium Cir, West Melbourne, FL 32904For SaleMLS ID #1080096, Jodie Bizarro. Space Coast AOR
- $385,0003 bd2 ba1.8k sqft4156 Catgrass Ln, West Melbourne, FL 32904For SaleMLS ID #1075100, Margarett Klein. Space Coast AOR
- $419,9004 bd2 ba1.9k sqft935 Potenza Dr, West Melbourne, FL 32904For SaleMLS ID #1080913, Jason J Bucci. Space Coast AOR
- $420,0004 bd2 ba1.9k sqft855 Boughton Way, West Melbourne, FL 32904For SaleMLS ID #1073689, Luis E. Rojas. Space Coast AOR
- $599,0004 bd3 ba2.7k sqft1335 Fuji Dr, Melbourne, FL 32940For SaleMLS ID #1076779, Heather Wright. Space Coast AOR
- $465,0004 bd3 ba2.3k sqft1025 Morgan Cir NE, Palm Bay, FL 32905For SaleMLS ID #1077699, Juan Rodriguez. Space Coast AOR
- $529,9004 bd3 ba2.1k sqft2071 Thornwood Dr SE, Palm Bay, FL 32909For SaleMLS ID #1082044, Carrie L Cross. Space Coast AOR
