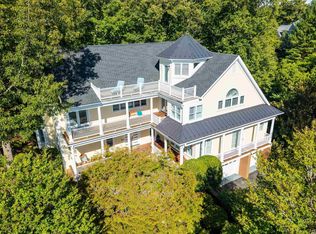
Nestled at the end of a tranquil cul-de-sac in a private equestrian and golf community, this Georgian-style masterpiece boasts exquisite craftsmanship. With three primary suites plus an additional bedroom, the home offers both luxury and comfort. Experience spacious rooms and a floor plan that flows effortlessly throughout. With easy access to Charlottesville and I-64, and surrounded by the rich history of Charlottesville, the stunning Blue Ridge Mountains, and a wealth of nearby wineries, this home is a perfect blend of classic elegance, modern serenity, and a taste of Virginia’s finest.
Active
Price cut: $150K (6/17)
$1,150,000
3182 Wallingford Ln, Keswick, VA 22947
4beds
3,900sqft
Single Family Residence
Built in 1995
0.55 Acres Lot
$1,108,900 Zestimate®
$295/sqft
$140/mo HOA
What's special
Spacious roomsStunning blue ridge mountainsThree primary suitesTranquil cul-de-sacAdditional bedroom
- 109 days
- 303
- 9
Zillow last checked:
Listing updated:
Listed by:
MELANIE MORRIS 434-806-7996,
OPENING DOORS REAL ESTATE 434-806-7996
Source: CAAR,MLS#: 677111 Originating MLS: Charlottesville Area Association of Realtors
Originating MLS: Charlottesville Area Association of RealtorsFacts & features
Interior
Bedrooms & bathrooms
- Bedrooms: 4
- Bathrooms: 4
- Full bathrooms: 3
- 1/2 bathrooms: 1
- Main level bathrooms: 2
- Main level bedrooms: 1
Rooms
- Room types: Bathroom, Bedroom, Dining Room, Family Room, Full Bath, Foyer, Great Room, Half Bath, Kitchen, Laundry, Office
Primary bedroom
- Level: First
Bedroom
- Level: Second
Primary bathroom
- Level: First
Bathroom
- Level: Second
Dining room
- Level: First
Family room
- Level: Second
Foyer
- Level: First
Great room
- Level: First
Half bath
- Level: First
Kitchen
- Level: First
Laundry
- Level: First
Office
- Level: First
Heating
- Central, Heat Pump, Wood
Cooling
- Central Air
Appliances
- Included: Built-In Oven, Double Oven, Dishwasher, Gas Cooktop, Disposal, Refrigerator, Dryer
- Laundry: Washer Hookup
Features
- Central Vacuum, Double Vanity, Intercom, Primary Downstairs, Multiple Primary Suites, Walk-In Closet(s), Entrance Foyer, Eat-in Kitchen, High Ceilings, Home Office, Kitchen Island, Recessed Lighting, Vaulted Ceiling(s)
- Flooring: Carpet, Ceramic Tile, Hardwood
- Windows: Casement Window(s)
- Basement: Exterior Entry,Full,Interior Entry,Unfinished,Walk-Out Access
- Number of fireplaces: 2
- Fireplace features: Two, Masonry, Wood Burning
Interior area
- Total structure area: 6,698
- Total interior livable area: 3,900 sqft
- Finished area above ground: 3,900
- Finished area below ground: 0
Video & virtual tour
Property
Parking
- Total spaces: 2
- Parking features: Asphalt, Attached, Detached, Electricity, Garage, Garage Faces Side
- Attached garage spaces: 2
Features
- Levels: Two
- Stories: 2
- Patio & porch: Brick, Composite, Deck, Front Porch, Porch
- Pool features: Association
- Has view: Yes
- View description: Residential, Trees/Woods
Lot
- Size: 0.55 Acres
- Features: Cul-De-Sac, Wooded
Details
- Parcel number: 93A30A9
- Zoning description: R-1 Residential
- Other equipment: Intercom
Construction
Type & style
- Home type: SingleFamily
- Architectural style: Georgian
- Property subtype: Single Family Residence
Materials
- Brick, Stick Built
- Foundation: Poured
- Roof: Architectural
Condition
- New construction: No
- Year built: 1995
Utilities & green energy
- Sewer: Public Sewer
- Water: Public
- Utilities for property: Cable Available, High Speed Internet Available, Satellite Internet Available
Community & HOA
Community
- Features: None, Gated
- Security: Gated Community
- Subdivision: GLENMORE
HOA
- Has HOA: Yes
- Amenities included: Clubhouse, Fitness Center, Golf Course, Stable(s), Playground, Pool, Trail(s)
- Services included: Association Management, Common Area Maintenance, Insurance, Reserve Fund, Road Maintenance
- HOA fee: $420 quarterly
Location
- Region: Keswick
Financial & listing details
- Price per square foot: $295/sqft
- Tax assessed value: $1,007,400
- Annual tax amount: $10,406
- Date on market: 5/13/2026
- Cumulative days on market: 109 days
Estimated market value
$1,108,900
$1.05M - $1.16M
$3,918/mo
Price history
| Date | Event | Price |
|---|---|---|
| 6/17/2026 | Price change | $1,150,000-11.5%$295/sqft |
Source:  CAAR #677111 Report a problem CAAR #677111 Report a problem | ||
| 5/13/2026 | Listed for sale | $1,300,000$333/sqft |
Source: CAAR #677111 Report a problem | ||
| 5/4/2017 | Listing removed | $2,900$1/sqft |
Source: KELLER WILLIAMS REALTY - CHARLOTTESVILLE #559835 Report a problem | ||
| 4/6/2017 | Listed for rent | $2,900$1/sqft |
Source: KELLER WILLIAMS REALTY - CHARLOTTESVILLE #559835 Report a problem | ||
| 10/18/2016 | Listing removed | $2,900+3.6%$1/sqft |
Source: Keller Williams Realty Report a problem | ||
| 7/3/2015 | Listing removed | $2,800$1/sqft |
Source: KELLER WILLIAMS REALTY #530056 Report a problem | ||
| 5/26/2015 | Price change | $2,800-6.7%$1/sqft |
Source: KELLER WILLIAMS REALTY #530056 Report a problem | ||
| 4/18/2015 | Listed for rent | $3,000$1/sqft |
Source: KELLER WILLIAMS REALTY #530056 Report a problem | ||
| 4/11/2014 | Listing removed | $3,000$1/sqft |
Source: BHG REAL ESTATE III - GLENMORE #514903 Report a problem | ||
| 10/16/2013 | Listed for rent | $3,000$1/sqft |
Source: BHG REAL ESTATE III - GLENMORE #514903 Report a problem | ||
| 5/27/2011 | Listing removed | $3,000$1/sqft |
Source: Better Homes and Gardens Real Estate III #487976 Report a problem | ||
| 4/29/2011 | Listed for rent | $3,000$1/sqft |
Source: Better Homes and Gardens Real Estate III #487976 Report a problem | ||
Public tax history
| Year | Property taxes | Tax assessment |
|---|---|---|
| 2025 | $9,006 +9% | $1,007,400 +4.1% |
| 2024 | $8,263 +7.3% | $967,600 +7.3% |
| 2023 | $7,703 +11.1% | $902,000 +11.1% |
| 2022 | $6,934 +8.7% | $812,000 +8.7% |
| 2021 | $6,378 +1.9% | $746,800 +1.9% |
| 2020 | $6,259 -0.7% | $732,900 -0.7% |
| 2019 | $6,303 +3.4% | $738,000 +1.6% |
| 2018 | $6,095 +102% | $726,500 +1% |
| 2017 | $3,017 +1987.2% | $719,200 +10.7% |
| 2016 | $145 -94.5% | $649,700 +1.1% |
| 2015 | $2,631 | $642,400 +7.7% |
| 2014 | -- | $596,200 -5% |
| 2013 | -- | $627,400 -0.8% |
| 2012 | -- | $632,300 +3.9% |
| 2011 | -- | $608,600 -3.9% |
| 2010 | -- | $633,000 -4.6% |
| 2009 | -- | $663,500 -10.3% |
| 2008 | -- | $739,700 -12.3% |
| 2007 | -- | $843,300 +21.6% |
| 2006 | -- | $693,500 |
| 2005 | -- | $693,500 +11.5% |
| 2004 | -- | $622,000 |
| 2003 | -- | $622,000 +7.8% |
| 2002 | -- | $576,900 |
| 2001 | -- | $576,900 |
Find assessor info on the county website
Monthly payment
Est. payment
Payment breakdown
Explore the cost of this home by adjusting the details. Changes won't be saved.Climate risks
Neighborhood: 22947
Nearby schools
Schools provided by the listing agent
- Elementary: Stone-Robinson
- Middle: Burley
- High: Monticello
Source: CAAR. This data may not be complete. We recommend contacting the local school district to confirm school assignments for this home.

Similar homes
- $1,124,9994 bd4 ba4.4k sqft1680 Wellesley Knl, Keswick, VA 22947For Sale

 MLS ID #674774, MARK DAVISON, Equity Saver USA. CAAR
 - $1,050,0004 bd3 ba3.4k sqft3387 Darby Rd, Keswick, VA 22947For Sale
 MLS ID #680737, JEFF GAFFNEY, REAL ESTATE III, INC.. CAAR
 - $1,295,0005 bd5 ba5.2k sqft3161 Prestwick Pl, Keswick, VA 22947For Sale
 MLS ID #678901, MARINA RINGSTROM, LONG & FOSTER - GLENMORE. CAAR
 - $1,175,0004 bd5 ba3.9k sqft3430 Keswick Rd, Keswick, VA 22947For Sale
 MLS ID #678875, DENISE RAMEY TEAM, LONG & FOSTER - CHARLOTTESVILLE WEST. CAAR
 - $895,0005 bd4 ba3.7k sqft3255 Avebury Ln, Keswick, VA 22947For SaleMLS ID #675547, JIM FAULCONER, MCLEAN FAULCONER INC., REALTOR. CAAR
- $1,495,0005 bd6 ba5.7k sqft3059 Hyde Park Pl, Keswick, VA 22947For SaleMLS ID #679093, JAMIE WALLER, LORING WOODRIFF REAL ESTATE ASSOCIATES. CAAR
- $1,325,0005 bd3 ba3.5k sqft1128 Beaverdam Rd, Keswick, VA 22947For SaleMLS ID #674077, SAL MILIONE, TARGET THE MARKET REAL ESTATE. CAAR
- $1,450,0006 bd5 ba4.8k sqft3416 Carroll Creek Rd, Keswick, VA 22947For SaleMLS ID #679677, JEFF GAFFNEY, REAL ESTATE III, INC.. CAAR
- $1,095,0003 bd2 ba3k sqft5515 Gordonsville Rd, Keswick, VA 22947For SaleMLS ID #675697, SHARON DONOVAN, MCLEAN FAULCONER INC., REALTOR. CAAR
- $1,325,0006 bd6 ba5.8k sqft3470 Carroll Creek Rd, Keswick, VA 22947For SaleMLS ID #674837, JAMIE WHITE, JAMIE WHITE REAL ESTATE. CAAR
- $695,0004 bd4 ba3.2k sqft3431 Steamer Dr, Keswick, VA 22947For SaleMLS ID #680678, MICHAEL WRIGHT, RE/MAX REALTY SPECIALISTS-CHARLOTTESVILLE. CAAR
- $775,0004 bd5 ba3.3k sqft1025 Pelham Dr, Keswick, VA 22947For SaleMLS ID #680825, MACON GUNTER, NEST REALTY GROUP. CAAR
- $615,0003 bd3 ba2.3k sqft3253 Village Park Ave, Keswick, VA 22947For SaleMLS ID #681071, JOSHUA WHITE, STORY HOUSE REAL ESTATE. CAAR
- $721,9004 bd4 ba3.2k sqft3402 Steamer Dr, Keswick, VA 22947For SaleMLS ID #678346, ANNE OLIVER, KELLER WILLIAMS ALLIANCE - CHARLOTTESVILLE. CAAR
- $1,250,0004 bd4 ba5.3k sqft21 Thurman Rd, Troy, VA 22974For SaleMLS ID #676557, ANNE OLIVER, KELLER WILLIAMS ALLIANCE - CHARLOTTESVILLE. CAAR
- $659,5003 bd4 ba2.7k sqft102 Happy Valley Rd, Keswick, VA 22947For SaleMLS ID #679035, LUCY WATKINS, SAMSON PROPERTIES. CAAR
- $750,0004 bd2 ba2.3k sqft28 Ridgeway Farm Ct, Keswick, VA 22947For SaleMLS ID #677877, PAMELA MALONEY, LONG & FOSTER - CHARLOTTESVILLE. CAAR
