Under contract-accepting backup offers. Under Construction. Under Construction. Welcome to 3188 Gillot Blvd — a new construction home on a spacious 9,865 sq ft lot! This property qualifies for a special incentive when using the preferred lender. Imagine living in a brand-new home crafted with care and built to last, featuring concrete block construction, impact-rated windows, and a flexible interior design. Drywall, paint and floors are already complete, bringing this home one step closer to move-in ready. With 4 bedrooms and 2 baths across approximately 1,636 sq ft, this home blends comfort and modern style. Located in the vibrant 33981 ZIP code of Port Charlotte, you’ll enjoy easy access to Gulf Coast beaches, shopping centers, outdoor parks, and major roads for a smooth commute. If you’re looking for a relaxed coastal lifestyle, this is your chance. Expected completion: May 2026. Owner financing may be available.
Under contract
$330,000
3188 GILLOT BOULEVARD, PORT CHARLOTTE, FL 33981
4beds
1,646sqft
:
Get pre-qualified$2,167/mo
Single Family Residence
Built in 2026
9,865 Square Feet Lot
$-- Zestimate®
$200/sqft
$-- HOA
What's special
Impact-rated windows
- 260 days |
- 13 |
- 0 |
Zillow last checked:
Listing updated:
Listed by:
Lazaro Gonzalez, Jr 941-250-6486,
GENESIS JC REALTY LLC 941-281-8829
Source: Stellar MLS,MLS#: A4671435 Originating MLS: Sarasota - Manatee
Originating MLS: Sarasota - Manatee
Facts & features
Interior
Bedrooms & bathrooms
- Bedrooms: 4
- Bathrooms: 2
- Full bathrooms: 2
Rooms
- Room types: Great Room
Primary bedroom
- Features: Walk-In Closet(s)
- Level: First
Bedroom 2
- Features: Built-in Closet
- Level: First
Bedroom 3
- Features: Built-in Closet
- Level: First
Bedroom 4
- Features: Built-in Closet
- Level: First
Primary bathroom
- Level: First
Bathroom 2
- Level: First
Dining room
- Level: First
Great room
- Level: First
Kitchen
- Level: First
Laundry
- Level: First
Heating
- Electric
Cooling
- Central Air
Appliances
- Included: Dishwasher, Disposal, Electric Water Heater, Microwave, Range Hood, Refrigerator
- Laundry: Laundry Room
Features
- Ceiling Fan(s), Walk-In Closet(s)
- Flooring: Tile
- Has fireplace: No
- Common walls with other units/homes: Corner Unit
Interior area
- Total structure area: 2,079
- Total interior livable area: 1,646 sqft
Video & virtual tour
Property
Parking
- Total spaces: 2
- Parking features: Garage - Attached
- Attached garage spaces: 2
Features
- Levels: One
- Stories: 1
- Exterior features: Other
Lot
- Size: 9,865 Square Feet
- Features: Cleared, Corner Lot, Oversized Lot
Details
- Parcel number: 402119135001
- Zoning: RSF3.5
- Special conditions: None
- Horse amenities: None
Construction
Type & style
- Home type: SingleFamily
- Property subtype: Single Family Residence
Materials
- Block
- Foundation: Slab
- Roof: Shingle
Condition
- Under Construction
- New construction: Yes
- Year built: 2026
Details
- Builder model: Model 1636
- Builder name: Ordonez Ordonez
Utilities & green energy
- Sewer: Septic Tank
- Water: Public
- Utilities for property: Electricity Connected, Water Connected
Community & HOA
Community
- Features: Community Boat Ramp, Park, Playground
- Security: Fire Alarm
- Pet fee: $0 monthly
- Subdivision: PORT CHARLOTTE SEC 060
HOA
- Has HOA: No
Location
- Region: Port Charlotte
Financial & listing details
- Price per square foot: $200/sqft
- Annual tax amount: $1,045
- Date on market: 11/11/2025
- Cumulative days on market: 156 days
- Listing terms: Cash,Conventional,FHA,Owner May Carry,VA Loan
- Ownership: Fee Simple
- Total actual rent: 0
- Electric utility on property: Yes
- Road surface type: Asphalt
Estimated market value
Not available
Estimated sales range
Not available
Not available
Price history
| Date | Event | Price |
|---|---|---|
| 7/8/2026 | Contingent | $330,000$200/sqft |
Source:  Stellar MLS #A4671435 Report a problem Stellar MLS #A4671435 Report a problem | ||
| 4/15/2026 | Pending sale | $330,000$200/sqft |
Source: Stellar MLS #A4671435 Report a problem | ||
| 11/11/2025 | Listed for sale | $330,000$200/sqft |
Source: Stellar MLS #A4671435 Report a problem | ||
Public tax history
Tax history is unavailable.
Monthly payment
Est. payment
Payment breakdown
Explore the cost of this home by adjusting the details. Changes won't be saved.Climate risks
Neighborhood: 33981
Nearby schools
GreatSchools rating
- 6/10Myakka River Elementary SchoolGrades: PK-5Distance: 3.2 mi
- 7/10L. A. Ainger Middle SchoolGrades: 6-8Distance: 5.6 mi
- 5/10Lemon Bay High SchoolGrades: 9-12Distance: 6.6 mi
Schools provided by the listing agent
- Elementary: Myakka River Elementary
- Middle: L.A. Ainger Middle
- High: Lemon Bay High
Source: Stellar MLS. This data may not be complete. We recommend contacting the local school district to confirm school assignments for this home.
- $20,000-- bd-- ba-- sqft3158 Stone St, Port Charlotte, FL 33981Off Market
- $20,000-- bd-- ba-- sqft3196 Gillot Blvd, Port Charlotte, FL 33981Off Market
- $60,000-- bd-- ba-- sqft3142 Stone St, Pt Charlotte, FL 33981Off Market
- $40,000-- bd-- ba-- sqft3204 Gillot Blvd, Pt Charlotte, FL 33981Off Market
- $20,00010,018 Square Feet3159 Stone St, Port Charlotte, FL 33981Off Market
- $20,000-- bd-- ba-- sqft3174 Stone St, Pt Charlotte, FL 33981Off Market
- $15,00010,018.8 Square Feet3141 Montgomery Dr, Port Charlotte, FL 33981Sold
- $20,000-- bd-- ba-- sqft3197 Gillot Blvd, Pt Charlotte, FL 33981Off Market
A local agent can set up tours, give advice and negotiate with sellers.
Similar homes
- $295,0004 bd2 ba1.5k sqft3045 MONTGOMERY DRIVE, PORT CHARLOTTE, FL 33981New Construction
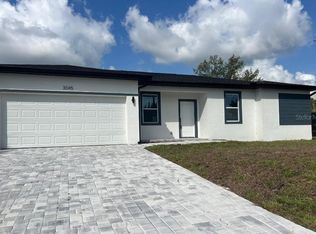
 MLS ID #C7509618, Sury Duque, COLDWELL BANKER SUNSTAR REALTY. Stellar MLS
 - $324,4003 bd2 ba1.5k sqft12132 BACCHUS ROAD, PORT CHARLOTTE, FL 33981New Construction
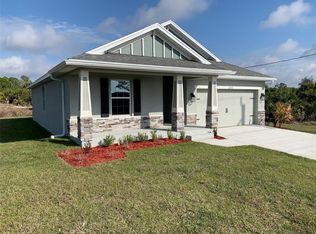 MLS ID #C7518288, Catia Kirschner, ADAMS HOMES REALTY. Stellar MLS
 - $330,1003 bd2 ba1.5k sqft12152 DUBARRY AVENUE, PORT CHARLOTTE, FL 33981New Construction
 MLS ID #C7523293, Catia Kirschner, ADAMS HOMES REALTY. Stellar MLS
 - $359,9004 bd2 ba1.5k sqft12025 CLARENDON AVENUE, PORT CHARLOTTE, FL 33981New Construction
 MLS ID #TB8511833, Sady Tejeda Perez, HOME PRIME REALTY LLC. Stellar MLS
 - $348,9003 bd2 ba1.6k sqft571 MIMOSA AVENUE NW, PORT CHARLOTTE, FL 33952For SaleMLS ID #O6428536, Yuri Gomez, PA, LPT REALTY, LLC. Stellar MLS
- $333,8504 bd2 ba1.7k sqft4508 BRINTNALL STREET, PORT CHARLOTTE, FL 33948New ConstructionMLS ID #C7525044, Catia Kirschner, ADAMS HOMES REALTY. Stellar MLS
- $320,0003 bd2 ba1.7k sqft319 SPAULDING STREET, PORT CHARLOTTE, FL 33953New ConstructionMLS ID #O6407774, Larissa Dutra, COUNTPLEX LLC. Stellar MLS
- $314,0003 bd2 ba1.7k sqft9172 RAVEL STREET, PORT CHARLOTTE, FL 33981New ConstructionMLS ID #D6141209, Dennis Johnson, COLDWELL BANKER REALTY. Stellar MLS
- $333,0006 bd4 ba2.3k sqft13009 RIDGELY CIRCLE, PORT CHARLOTTE, FL 33981New ConstructionMLS ID #TB8429295, Yury Sanchez, PARADISE REALTY AND INVESTMENT. Stellar MLS
- $363,0004 bd2 ba2.3k sqft9227 NEWNAN CIRCLE, PORT CHARLOTTE, FL 33981New ConstructionMLS ID #C7519052, Dawn Winter, ADAMS HOMES REALTY. Stellar MLS
- $399,0003 bd2 ba1.6k sqft7197 TREADWAY ROAD, PORT CHARLOTTE, FL 33981New ConstructionMLS ID #D6146614, Cheryl Meakins, EDGERTON REALTY & DEVELOPMENT,LLC. Stellar MLS
- $349,9993 bd2 ba1.5k sqft15061 MCGRAW AVENUE, PORT CHARLOTTE, FL 33953New ConstructionMLS ID #D6145662, Dennis Johnson, COLDWELL BANKER REALTY. Stellar MLS
- $349,9993 bd2 ba1.5k sqft15053 MCGRAW AVENUE, PORT CHARLOTTE, FL 33953New ConstructionMLS ID #D6145660, Dennis Johnson, COLDWELL BANKER REALTY. Stellar MLS
- $399,9003 bd2 ba1.5k sqft7320 FREEBERG CIRCLE, PORT CHARLOTTE, FL 33981New ConstructionMLS ID #D6139346, Cheryl Meakins, EDGERTON REALTY & DEVELOPMENT,LLC. Stellar MLS
- $349,9003 bd2 ba1.4k sqft353 WARRINGTON BOULEVARD, PORT CHARLOTTE, FL 33954For SaleMLS ID #O6312860, Jen Dantas, THE FLORIDA LOUNGE REALTY LLC. Stellar MLS
- $347,1004 bd2 ba1.7k sqft2110 CARPETGREEN STREET, PORT CHARLOTTE, FL 33948New ConstructionMLS ID #C7526057, Catia Kirschner, ADAMS HOMES REALTY. Stellar MLS
- $354,6004 bd3 ba2.1k sqft9590 LITTLE ROCK STREET, PORT CHARLOTTE, FL 33981New ConstructionMLS ID #C7505712, Dawn Winter, ADAMS HOMES REALTY. Stellar MLS
- $351,2004 bd2 ba2.1k sqft17433 EDGEWATER DRIVE, PORT CHARLOTTE, FL 33948New ConstructionMLS ID #C7503908, Catia Kirschner, ADAMS HOMES REALTY. Stellar MLS
- $339,2003 bd2 ba2k sqft18423 LAMONT AVENUE, PORT CHARLOTTE, FL 33948New ConstructionMLS ID #C7519978, Catia Kirschner, ADAMS HOMES REALTY. Stellar MLS
- $333,8504 bd2 ba1.7k sqft20237 NAVAJO LANE, PORT CHARLOTTE, FL 33952New ConstructionMLS ID #C7524650, Catia Kirschner, ADAMS HOMES REALTY. Stellar MLS
