4 bedrooms 2.5 baths Custom Colonial home features: eight foot mahogany front door, two story tall foyer, showcasing the rod iron railing staircase, Brazilian cherry floors found throughout, 7 1/4” base trim on first floor, large crown molding, formal living room and dining room with a gorgeous tray ceiling, custom kitchen with 42’ cabinets, custom moldings, farm sink, granite counter tops, center island, which overlooks the family room with built in fireplace, bar area with kegerator, wall to wall windows, there is a laundry room with 6ft of counter top, located next to the two car garage, half bath with tray ceiling and wainscoting, and office with coffered ceiling. side patio features: bar and two pub tables and firepit, leads to the private gazebo with a private hot tub, well for the sprinkler systems, property is an acre with a fenced in backyard, rear deck with black metal rails, steps down into to the dog area, outdoor kitchen with granite counter tops, has a natural gas bullet grill, stainless steel bar and sink, stove top, storage cabinet and drawers, of course a fridge for the beverages, custom in ground salt water pool with 10ft round sun deck, tinted concrete patio surrounding it, regulation size volleyball court filled with sand. Tinted concrete patio with outdoor pool table, Bedrooms on the upper level, all a great size, especially the 700 sqft master suite, each closet is 8ftX10ft, master bath with dome ceiling, built in fireplace, two person shower with eight shower heads, and even a secret door leads to a bonus sitting room, Anderson 400 series windows, two zone heat and air conditioning, built in speakers and volume controls throughout the first floor and backyard, security cameras, central vac. Many more bells and whistles not mentioned. Please call the owner to discuss setting a showing. 609-703-6666
Pre-foreclosure
Est. $771,600
319 Upland Ave, Galloway, NJ 08205
4beds
3,810sqft
SingleFamily
Built in 2008
1.09 Acres Lot
$771,600 Zestimate®
$203/sqft
$-- HOA
Overview
- 190 days
- 61
- 4
Facts & features
Interior
Bedrooms & bathrooms
- Bedrooms: 4
- Bathrooms: 3
- Full bathrooms: 2
- 1/2 bathrooms: 1
Appliances
- Included: Dishwasher, Dryer, Microwave, Range / Oven, Refrigerator, Washer
Features
- Flooring: Tile, Carpet, Laminate
- Basement: Unfinished
- Has fireplace: Yes
Interior area
- Total interior livable area: 3,810 sqft
Property
Parking
- Total spaces: 2
- Parking features: Garage - Attached
Features
- Exterior features: Vinyl, Brick
Lot
- Size: 1.09 Acres
Details
- Parcel number: 110094500000000703
Construction
Type & style
- Home type: SingleFamily
Materials
- Roof: Shake / Shingle
Condition
- Year built: 2008
Community & HOA
Location
- Region: Galloway
Financial & listing details
- Price per square foot: $203/sqft
- Tax assessed value: $379,200
- Annual tax amount: $12,855
Foreclosure details
Estimated market value
$771,600
$725,000 - $826,000
$4,148/mo
Price history
| Date | Event | Price |
|---|---|---|
| 6/21/2021 | Sold | $569,900$150/sqft |
Source: Public Record Report a problem | ||
| 3/18/2021 | Listing removed | -- |
Source: Owner Report a problem | ||
| 3/6/2021 | Listed for sale | $569,900+355.9%$150/sqft |
Source: Owner Report a problem | ||
| 8/3/2006 | Sold | $125,000$33/sqft |
Source: Public Record Report a problem | ||
Public tax history
| Year | Property taxes | Tax assessment |
|---|---|---|
| 2026 | $12,855 +1.6% | $379,200 |
| 2025 | $12,658 | $379,200 |
| 2024 | $12,658 +0.4% | $379,200 |
| 2023 | $12,612 +5.7% | $379,200 |
| 2022 | $11,933 +1.6% | $379,200 |
| 2021 | $11,744 +4.4% | $379,200 |
| 2020 | $11,251 +0.9% | $379,200 +2.5% |
| 2019 | $11,152 | $370,100 +5.7% |
| 2018 | $11,152 -3% | $350,000 -7% |
| 2017 | $11,503 +0.5% | $376,400 |
| 2016 | $11,450 +0.9% | $376,400 |
| 2015 | $11,352 +28.2% | $376,400 -2.5% |
| 2014 | $8,855 +7.4% | $386,000 -3.9% |
| 2013 | $8,249 -13.5% | $401,600 |
| 2012 | $9,540 +3.1% | $401,600 -15% |
| 2011 | $9,256 +3.9% | $472,500 +0.5% |
| 2010 | $8,908 -9.2% | $470,100 |
| 2009 | $9,812 | $470,100 |
Find assessor info on the county website
Monthly payment
Climate risks
Neighborhood: 08205


Similar homes
- $459,0004 bd3 ba2.3k sqft550 S 8th Ave, Absecon, NJ 08205For Sale
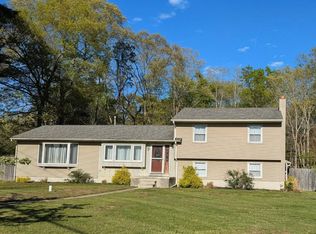
 MLS ID #NJAC2026694, Graceanne Welsh, Weichert Realtors - Sea Girt. Bright MLS
 - $799,0005 bd3 ba3.9k sqft209 Shady Knoll Ln, Galloway, NJ 08205For Sale
 MLS ID #NJAC2026984, Brandon Cole, Tesla Realty Group LLC. Bright MLS
 - $775,0004 bd4 ba2.7k sqft236 Upland Ave, Galloway, NJ 08205For Sale

 MLS ID #611595, Justin Heath, REAL - FAIRFIELD. SJSRMLS
 - $799,0004 bd3 ba3.6k sqft822 E Harlequin Dr, Galloway, NJ 08205For Sale
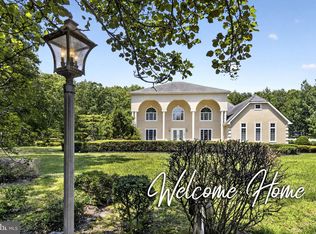 MLS ID #NJAC2025900, Kameesha Saunders, BHHS Fox & Roach - Robbinsville. Bright MLS
 - $698,0004 bd5 ba3k sqft800 Curran Ct, Galloway, NJ 08205For SaleMLS ID #NJAC2024526, Patricia Chiu, Balsley-Losco Realtors. Bright MLS
- $459,0004 bd3 ba2.3k sqft550 S 8th Avenue, Galloway, NJ 08205For Sale
 MLS ID #22628971, Tara Mulligan, Weichert Realtors-Sea Girt. MoreMLS
 - $574,9004 bd3 ba2.4k sqft320 E Kelly Dr, Absecon, NJ 08205For SaleMLS ID #NJAC2027076, Catherine Colfver, Balsley-Losco Realtors. Bright MLS
- $925,0005 bd6 ba4.5k sqft612 Pineview Dr, Galloway, NJ 08205For SaleMLS ID #NJAC2024682, Mr. bobby la-moyne moody, NJ Elite Group, LLC. Bright MLS
- $500,0003 bd3 ba2.3k sqft43 Donegal Ln, Galloway, NJ 08205For SaleMLS ID #613024, PAMELA STEARNS, RE/MAX ATLANTIC. SJSRMLS
- $699,9004 bd3 ba3.3k sqft20 W Moss Mill Rd, Pomona, NJ 08240For SaleMLS ID #612320, DANIEL BODDY, CENTURY 21 FRICK REALTORS. SJSRMLS
- $799,0004 bd5 ba3.5k sqft44 Monet Dr, Mays Landing, NJ 08330For SaleMLS ID #612613, WILLIAM BRADSHAW, KELLER WILLIAMS REALTY ATLANTIC SHORE-Northfield. SJSRMLS
- $525,0003 bd2 ba2.5k sqft415 1st Ave, Galloway, NJ 08205For SaleMLS ID #NJAC2025180, Esther Ungar, Goldstone Residential LLC. Bright MLS
- $455,0004 bd3 ba2.2k sqft116 E Ridgewood Ave, Galloway, NJ 08205For SaleMLS ID #NJAC2026094, Michele Walsh, ARC Real Estate. Bright MLS
- $589,0004 bd3 ba2.9k sqft101 Kensington Dr, Galloway, NJ 08205For SaleMLS ID #NJAC2026536, Allan Burns, Real Broker, LLC. Bright MLS
- $485,0004 bd3 ba2.8k sqft130 Giulia Ln, Galloway, NJ 08205For SaleMLS ID #608574, Ricardo Belgrave, KELLER WILLIAMS REALTY ATLANTIC SHORE-Northfield. SJSRMLS
- $425,0003 bd2 ba2.1k sqft814 Berrywood Ln, Galloway, NJ 08205For SaleMLS ID #NJAC2027192, Michael Murphy, RE/MAX Access. Bright MLS
- $775,0005 bd4 ba3.1k sqft102 Julie Dr, Northfield, NJ 08225For SaleMLS ID #611824, LISA ALPER-RUSSO, PLATINUM REAL ESTATE. SJSRMLS
