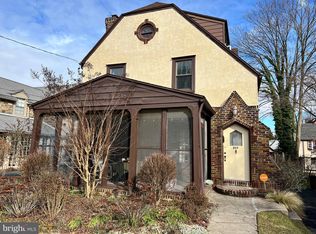
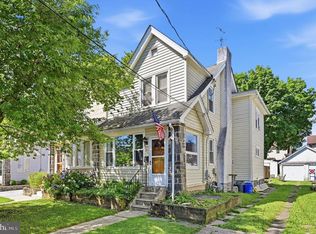
Pictures being taken Monday 8/31. Welcome to 319 Wayne Avenue, a classic and spacious Lansdowne home offering 3 bedrooms, 2.5 bathrooms, and approximately 2,618 square feet of living space. Built in 1930, this move-in-ready two-story residence features beautiful hardwood floors and combines timeless character with the space and functionality today’s buyers are looking for. Upon entering the home, you are welcomed by a marvelous all-season sunroom, the perfect place to enjoy your morning coffee or relax throughout the year. Entertain guests around the fireplace in the spacious family room, and host special gatherings in the elegant dining room featuring dramatic floor-to-ceiling windows. An updated kitchen and convenient half bathroom complete the main level. Upstairs, you’ll find an enormous primary bedroom with an en-suite bathroom, an exceptional feature for a home of this era. Two additional bedrooms and a full bathroom complete the upper level. The home also offers an attached garage and basement, providing additional storage space, along with both on- and off-street parking. HVAC system installed in 2020. Ideally located in convenient Delaware County, the property offers easy access to Philadelphia, Wilmington, the Lansdowne Trolley, Lansdowne R Line, YMCA, and the newly updated Lansdowne Theatre. A wonderful combination of classic charm, spacious living, modern updates, and a convenient location. Come see this one-of-a-kind property. 319 Wayne Avenue is ready to welcome you home!
Pending
$400,000
319 Wayne Ave, Lansdowne, PA 19050
3beds
2,618sqft
Single Family Residence
Built in 1930
5,663 Square Feet Lot
$409,800 Zestimate®
$153/sqft
$-- HOA
What's special
Marvelous all-season sunroomAttached garageOn- and off-street parkingBeautiful hardwood floorsUpdated kitchen
- 40 days
- 172
- 3
Zillow last checked:
Listing updated:
Listed by:
Steve Novak 610-316-7372,
RE/MAX Town & Country 6106757100
Source: Bright MLS,MLS#: PADE2122674
Facts & features
Interior
Bedrooms & bathrooms
- Bedrooms: 3
- Bathrooms: 3
- Full bathrooms: 2
- 1/2 bathrooms: 1
- Main level bathrooms: 1
Basement
- Area: 0
Heating
- Forced Air, Natural Gas
Cooling
- Central Air, Electric
Appliances
- Included: Dishwasher, Disposal, Dryer, Water Heater, Washer, Cooktop, Refrigerator, Humidifier, Gas Water Heater
- Laundry: Main Level
Features
- Attic, Butlers Pantry, Combination Kitchen/Dining, Crown Molding, Dining Area, Floor Plan - Traditional, Kitchen - Country, 9'+ Ceilings
- Flooring: Wood
- Windows: Wood Frames
- Basement: Unfinished
- Number of fireplaces: 2
- Fireplace features: Stone
Interior area
- Total structure area: 2,618
- Total interior livable area: 2,618 sqft
- Finished area above ground: 2,618
- Finished area below ground: 0
Property
Parking
- Total spaces: 1
- Parking features: Storage, Attached, On Street
- Attached garage spaces: 1
- Has uncovered spaces: Yes
Accessibility
- Accessibility features: Accessible Doors, Accessible Hallway(s)
Features
- Levels: Two
- Stories: 2
- Pool features: None
Lot
- Size: 5,663 Square Feet
- Features: Middle Of Block
Details
- Additional structures: Above Grade, Below Grade
- Parcel number: 16090138400
- Zoning: R-10 SINGLE FAMILY
- Special conditions: Standard
Construction
Type & style
- Home type: SingleFamily
- Architectural style: Colonial
- Property subtype: Single Family Residence
Materials
- Stone, Wood Siding
- Foundation: Stone
- Roof: Asphalt
Condition
- New construction: No
- Year built: 1930
Utilities & green energy
- Sewer: Public Sewer
- Water: Public
Community & HOA
Community
- Security: Security System
- Subdivision: Drexel Plaza
HOA
- Has HOA: No
Location
- Region: Lansdowne
- Municipality: UPPER DARBY TWP
Financial & listing details
- Price per square foot: $153/sqft
- Tax assessed value: $204,480
- Annual tax amount: $9,446
- Date on market: 9/3/2026
- Listing agreement: Exclusive Right To Sell
- Listing terms: Cash,Conventional,FHA,VA Loan
- Inclusions: Washer, Dryer, Refrigerator, Tv Wall Mount
- Ownership: Fee Simple
Estimated market value
$409,800
$389,000 - $430,000
$2,860/mo
Price history
| Date | Event | Price |
|---|---|---|
| 9/22/2026 | Pending sale | $400,000$153/sqft |
Source:  Bright MLS #PADE2122674 Report a problem Bright MLS #PADE2122674 Report a problem | ||
| 9/7/2026 | Contingent | $400,000$153/sqft |
Source: Bright MLS #PADE2122674 Report a problem | ||
| 9/3/2026 | Listed for sale | $400,000+381.9%$153/sqft |
Source: Bright MLS #PADE2122674 Report a problem | ||
| 8/14/1985 | Sold | $83,000$32/sqft |
Source: Agent Provided Report a problem | ||
Public tax history
| Year | Property taxes | Tax assessment |
|---|---|---|
| 2026 | $9,233 +3.2% | $204,480 |
| 2025 | $8,950 +3.5% | $204,480 |
| 2024 | $8,648 +1% | $204,480 |
| 2023 | $8,566 +2.8% | $204,480 |
| 2022 | $8,336 | $204,480 |
| 2021 | $8,336 +1111.5% | $204,480 +62.3% |
| 2020 | $688 -91.4% | $126,000 |
| 2019 | $8,007 +1.2% | $126,000 |
| 2018 | $7,916 +1044.7% | $126,000 |
| 2017 | $691 -2% | $126,000 |
| 2016 | $706 +2% | $126,000 |
| 2015 | $691 -2% | $126,000 |
| 2014 | $706 +4.9% | $126,000 |
| 2013 | $673 +0.8% | $126,000 |
| 2012 | $668 +2.3% | $126,000 |
| 2011 | $653 +2% | $126,000 |
| 2010 | $640 +7.5% | $126,000 |
| 2009 | $595 | $126,000 |
| 2008 | $595 +8.3% | $126,000 |
| 2007 | $549 -2% | $126,000 |
| 2006 | $561 +2% | $126,000 |
| 2005 | $549 -2% | $126,000 |
| 2004 | $561 +8.5% | $126,000 |
| 2003 | $517 +7.9% | $126,000 |
| 2002 | $479 | $126,000 |
| 2000 | $479 | $126,000 |
Find assessor info on the county website
Monthly payment
Est. payment
Payment breakdown
Explore the cost of this home by adjusting the details. Changes won't be saved.Climate risks
Neighborhood: 19050
Nearby schools
Schools provided by the listing agent
- District: Upper Darby
Source: Bright MLS. This data may not be complete. We recommend contacting the local school district to confirm school assignments for this home.
Similar homes
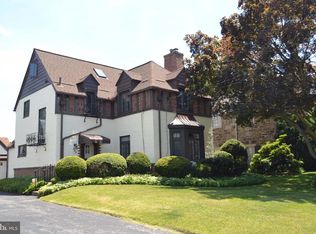
- $550,0004 bd3 ba3.1k sqft59 W Greenwood Ave, Lansdowne, PA 19050For Sale
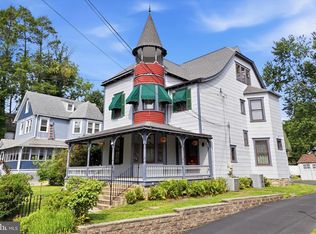
 MLS ID #PADE2121406, Mike Carpenter, Keller Williams Main Line. Bright MLS
 - $390,0005 bd4 ba1.9k sqft373 Upland Way, Drexel Hill, PA 19026For Sale
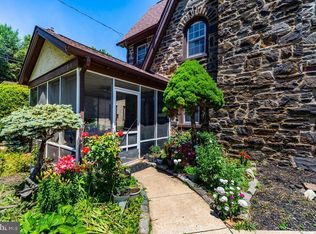 MLS ID #PADE2111904, HASAN YASIN AMIN, RE/MAX Preferred - Malvern. Bright MLS
 - $450,0004 bd3 ba2.2k sqft522 Wilde Ave, Drexel Hill, PA 19026For Sale
 MLS ID #PADE2122048, John Dolceamore, BHHS Fox&Roach-Newtown Square. Bright MLS
 - $399,0003 bd2 ba1.3k sqft152 Shelbourne Rd, Havertown, PA 19083For Sale
 MLS ID #PADE2118122, Dan Mancini, EXP Realty, LLC. Bright MLS
 - $415,0004 bd3 ba2.4k sqft523 W Broad St, Gibbstown, NJ 08027For SaleMLS ID #NJGL2077022, Nichole Arnold, Keller Williams Hometown. Bright MLS
- $455,0003 bd3 ba2.7k sqft55 N State Rd, Springfield, PA 19064For SaleMLS ID #PADE2122718, Darcy Scollin, OCF Realty LLC - Philadelphia. Bright MLS
- $359,9003 bd2 ba1.8k sqft12 Linden Ave, Rutledge, PA 19070For SaleMLS ID #PADE2123690, Anthony DiGregorio, Long & Foster Real Estate, Inc.. Bright MLS
- $395,0003 bd2 ba1.5k sqft546 Arlington Ave, Milmont Park, PA 19033For SaleMLS ID #PADE2116320, William Holder, Real Broker, LLC. Bright MLS
- $390,0005 bd2 ba2.2k sqft516 Gaskill Ave, Mount Ephraim, NJ 08059For SaleMLS ID #NJCD2124682, Allegra Lyndell, Keller Williams - Main Street. Bright MLS
- $374,9003 bd2 ba1.7k sqft306 Anna Ave, Maple Shade, NJ 08052For SaleMLS ID #NJBL2121930, Jennifer D'Alesandro, Keller Williams Realty - Moorestown. Bright MLS
- $394,9003 bd2 ba1.9k sqft1090 Chews Landing Rd, Laurel Springs, NJ 08021For SaleMLS ID #NJCD2122234, William Mercogliano III, RE/MAX Preferred - Mullica Hill. Bright MLS
- $424,9003 bd2 ba1.8k sqft733 Main St, Upland, PA 19015For SaleMLS ID #PADE2119330, Ken Van Every, Keller Williams Realty Wilmington. Bright MLS
- $290,0006 bd3 ba2.6k sqft8525 Monroe Ave, Upper Darby, PA 19082For SaleMLS ID #PADE2074770, Lewis Esposito, RE/MAX Preferred - Newtown Square. Bright MLS
- $489,9003 bd4 ba2.2k sqft812 Seffert St, Philadelphia, PA 19128For SaleMLS ID #PAPH2678114, ZJ Jasdi, Keller Williams Real Estate-Blue Bell. Bright MLS
- $369,9002 bd1 ba1.7k sqft4319 Freeland Ave, Philadelphia, PA 19128For SaleMLS ID #PAPH2666170, Christopher Thude, RE/MAX Access. Bright MLS
- $325,0002 bd2 ba1.5k sqft2 Myrtle Ave, Ridley Park, PA 19078For SaleMLS ID #PADE2125102, Amy Fizzano Krauter, Fizzano Family of Associates LLC. Bright MLS
- $300,0003 bd2 ba1.8k sqft822 14th Ave, Prospect Park, PA 19076For SaleMLS ID #PADE2123784, Anne D Hanson, Coldwell Banker Realty. Bright MLS
- $525,0003 bd2 ba2k sqft829 Terwood Rd, Drexel Hill, PA 19026For SaleMLS ID #PADE2120414, Ms. Annette Fenning, BHHS Fox & Roach-West Chester. Bright MLS
- $395,0003 bd2 ba1.6k sqft213 N Forklanding Rd, Maple Shade, NJ 08052For SaleMLS ID #NJBL2119340, Kathleen Murray-McNulty, Weichert Realtors - Moorestown. Bright MLS
- $425,0004 bd2 ba1.9k sqft210 Walnut Rd, Wallingford, PA 19086For SaleMLS ID #PADE2117994, William Holder, Real Broker, LLC. Bright MLS
