This newly constructed 5-bedroom, 6-bathroom newly constructed custom estate provides private, luxury acreage living in Golden Gate Estates. It blends modern design with the freedom of an expansive, HOA-free 2.65-acre upland lot. Open-Concept Core: The grand foyer seamlessly enters an oversized great room. Soaring Ceilings: Architectural 12-to-13-foot tray ceilings and recessed LED accent lighting. *Premium Flooring: Large-format, porcelain tile spans the entire main living space. *Impact Resistance: Floor-to-ceiling hurricane-impact windows and glass French doors fill the home with natural light while ensuring storm security. *Gourmet Chef’s Kitchen Centerpiece Island: An expansive 12' quartz island serves as the hub for food prep and casual seating. *Premium Cabinetry: Cabinets pair with Butler's 13'x8' walk-in pantry. *High-End Appliances: Stainless steel appliances. *Primary Sanctuary: The master bedroom features private backyard access through a luxurious French doorway, dual walk-in closets, and an ensuite bath with a freestanding soaking tub, vessel sinks, and a walk-in rain shower. *Ensuite Comfort: Every secondary bedroom includes if not its own dedicated bathroom, a bathroom close by, offering total privacy for family or guests. *Game Room: This luxury 21'x18' exquisitely thought out game room serves as the ultimate entertainment hub, pairing high-end recreation with a custom wet bar and under-counter beverage refrigerator. Designed for seamless hosting, the setup allows guests to grab chilled refreshments and craft cocktails without stepping away from the fun. *Laundry Room: A highly functional laundry room with a built-in dog wash features an open, mudroom-style layout. It typically includes washing platforms for easy pet access, durable moisture-resistant materials, and expansive countertops for sorting and folding. *3-Car Garage: Deep-bay, attached 3-car garage offers ample space for vehicles, water sports gear, or a workshop. *2.65 Acres of Upland: Land creates a vast backyard footprint. *Pool Potential: The massive lot allows space for an infinity-edge pool, a detached guest house, or equestrian facilities.
Pending
Price cut: $50.1K (9/30)
$1,499,900
3191 16th AVE NE, NAPLES, FL 34120
5beds
4,002sqft
Single Family Residence
Built in 2026
2.65 Acres Lot
$-- Zestimate®
$375/sqft
$-- HOA
What's special
Glass french doorsPremium cabinetryOversized great roomCustom wet barFloor-to-ceiling hurricane-impact windowsGrand foyerNatural light
- 150 days
- 646
- 29
Zillow last checked:
Listing updated:
Listed by:
Kim Pappalardo 239-200-4242,
Coldwell Banker Realty
Source: SWFLMLS,MLS#: 226019406 Originating MLS: Naples
Originating MLS: NaplesFacts & features
Interior
Bedrooms & bathrooms
- Bedrooms: 5
- Bathrooms: 6
- Full bathrooms: 6
Rooms
- Room types: Family Room, Great Room, Guest Bath, Guest Room, Recreation, 5 Bedrooms Plus Den
Dining room
- Features: Dining - Family, Eat-in Kitchen
Kitchen
- Features: Island, Walk-In Pantry
Heating
- Central
Cooling
- Ceiling Fan(s), Central Air
Appliances
- Included: Electric Cooktop, Dishwasher, Disposal, Dryer, Refrigerator/Freezer, Refrigerator/Icemaker, Self Cleaning Oven, Washer
- Laundry: Inside
Features
- Built-In Cabinets, Cathedral Ceiling(s), Foyer, French Doors, Pantry, Smoke Detectors, Tray Ceiling(s), Wet Bar, Family Room, Great Room, Guest Bath, Guest Room, Laundry in Residence, Recreation
- Doors: French Doors, Impact Resistant Doors
- Windows: Impact Resistant Windows
- Has fireplace: No
Interior area
- Total structure area: 5,291
- Total interior livable area: 4,002 sqft
Property
Parking
- Total spaces: 3
- Parking features: Attached
- Attached garage spaces: 3
Features
- Stories: 1
- Has view: Yes
- View description: Trees/Woods
- Waterfront features: None
Lot
- Size: 2.65 Acres
Details
- Parcel number: 40520960004
- Horses can be raised: Yes
Construction
Type & style
- Home type: SingleFamily
- Architectural style: Ranch,Contemporary
- Property subtype: Single Family Residence
Materials
- Block, Stucco
- Foundation: Concrete Block
- Roof: Shingle
Condition
- New construction: Yes
- Year built: 2026
Utilities & green energy
- Sewer: Septic Tank
- Water: Well
Community & HOA
Community
- Features: No Subdivision, Non-Gated
- Security: Smoke Detector(s)
- Subdivision: GOLDEN GATE ESTATES
HOA
- Has HOA: No
- Amenities included: Boat Storage, Guest Room, Hobby Room, Horses OK, Play Area, Underground Utility
Location
- Region: Naples
Financial & listing details
- Price per square foot: $375/sqft
- Tax assessed value: $120,575
- Annual tax amount: $1,477
- Date on market: 5/18/2026
- Lease term: None/Other
- Contingency: Inspection
Estimated market value
Not available
Estimated sales range
Not available
Not available
Price history
| Date | Event | Price |
|---|---|---|
| 10/13/2026 | Pending sale | $1,499,900$375/sqft |
Source:  SWFLMLS #226019406 Report a problem SWFLMLS #226019406 Report a problem | ||
| 9/30/2026 | Price change | $1,499,900-3.2%$375/sqft |
Source: SWFLMLS #226019406 Report a problem | ||
| 8/28/2026 | Price change | $1,550,000-3.1%$387/sqft |
Source: SWFLMLS #226019406 Report a problem | ||
| 7/21/2026 | Price change | $1,599,999-1.5%$400/sqft |
Source: SWFLMLS #226019406 Report a problem | ||
| 5/18/2026 | Listed for sale | $1,625,000-1.2%$406/sqft |
Source: SWFLMLS #226019406 Report a problem | ||
| 4/14/2026 | Listing removed | $1,645,000$411/sqft |
Source: SWFLMLS #225081023 Report a problem | ||
| 11/27/2025 | Listed for sale | $1,645,000+789.2%$411/sqft |
Source: SWFLMLS #225081023 Report a problem | ||
| 7/18/2023 | Sold | $185,000+1021.2%$46/sqft |
Source: Public Record Report a problem | ||
| 5/5/1994 | Sold | $16,500$4/sqft |
Source: Public Record Report a problem | ||
Public tax history
| Year | Property taxes | Tax assessment |
|---|---|---|
| 2025 | $1,478 -1.4% | $120,575 -2.2% |
| 2024 | $1,498 -2.1% | $123,225 +88.3% |
| 2023 | $1,530 +3.8% | $65,457 +10% |
| 2022 | $1,474 +36.6% | $59,506 +10% |
| 2021 | $1,079 +20.2% | $54,096 +10% |
| 2020 | $898 -7.6% | $49,178 +10% |
| 2019 | $972 +11.3% | $44,707 +10% |
| 2018 | $873 +32.4% | $40,643 +10% |
| 2017 | $659 | $36,948 +10% |
| 2016 | $659 +21.5% | $33,589 +10% |
| 2015 | $542 +21.9% | $30,535 +10% |
| 2014 | $445 +26.5% | $27,759 +10% |
| 2013 | $352 -3.1% | $25,235 -2% |
| 2012 | $363 -28.3% | $25,750 -28.6% |
| 2011 | $506 -57% | $36,050 -9.1% |
| 2010 | $1,177 -60.4% | $39,655 -58.4% |
| 2009 | $2,973 | $95,275 -63% |
| 2008 | $2,973 -29.2% | $257,500 -16.7% |
| 2007 | $4,198 +120.3% | $309,000 -4.8% |
| 2006 | $1,905 | $324,450 +133.3% |
| 2005 | $1,905 +57.6% | $139,050 +58.8% |
| 2004 | $1,209 +59.5% | $87,550 +61.9% |
| 2003 | $758 +57.3% | $54,075 +59.1% |
| 2002 | $482 -29.4% | $33,990 +43.5% |
| 2001 | $683 +125.4% | $23,690 |
| 2000 | $303 | -- |
Find assessor info on the county website
Monthly payment
Est. payment
Payment breakdown
Explore the cost of this home by adjusting the details. Changes won't be saved.Climate risks
Neighborhood: Golden Gate
Nearby schools
Schools provided by the listing agent
- Elementary: SABAL PALM ELEMENTARY
- Middle: CORKSCREW MIDDLE SCHOOL
- High: PALMETTO RIDGE HIGH SCHOOL
Source: SWFLMLS. This data may not be complete. We recommend contacting the local school district to confirm school assignments for this home.
Similar homes
- $1,650,0004 bd3 ba2.6k sqft2265 Golden Gate BLVD W, NAPLES, FL 34120For Sale

 MLS ID #226035873, Sam Cohen, LLC, Premiere Plus Realty Company. SWFLMLS
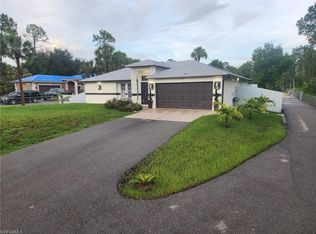
 - $1,599,0006 bd6 ba4k sqft219 33rd AVE NW, NAPLES, FL 34120New Construction
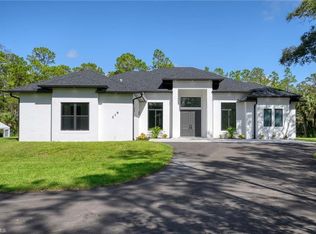 MLS ID #226021064, Vic Cuccia, The Real Estate Agency SW Fla. SWFLMLS
 - $1,450,0004 bd3 ba2.4k sqft2806 Golden Gate BLVD W, NAPLES, FL 34120New Construction
 MLS ID #226021657, Meiry Abreu, John R Wood Properties. SWFLMLS
 - $1,100,0004 bd4 ba2.8k sqft4063 8th AVE NE, NAPLES, FL 34120For Sale
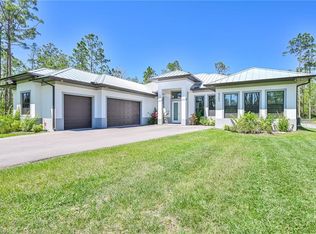 MLS ID #224051920, Nathalia Mato, Mato Realty, LLC. SWFLMLS
 - $1,300,0004 bd4 ba2.5k sqft721 Golden Gate BLVD W, NAPLES, FL 34120For SaleMLS ID #226036000, Alejandra Jimenez, Marzucco Real Estate. SWFLMLS
- $1,899,0005 bd5 ba3.5k sqft12 35th AVE NW, NAPLES, FL 34120For SaleMLS ID #226033701, Matt Brown, LLC, William Raveis Real Estate. SWFLMLS
- $945,0004 bd4 ba2.5k sqft2160 Randall BLVD, NAPLES, FL 34120For SaleMLS ID #226029286, Alejandra Jimenez, Marzucco Real Estate. SWFLMLS
- $1,499,0004 bd3 ba3.1k sqft2053 17th ST SW, NAPLES, FL 34117For SaleMLS ID #226023824, Natalie Perez Benitoa, Compass Florida LLC. SWFLMLS
- $1,369,9994 bd3 ba2.5k sqft1587 Golden Gate BLVD W, NAPLES, FL 34120New ConstructionMLS ID #224046424, Yeisly Ochoa, Premiere Plus Realty Company. SWFLMLS
- $1,250,0003 bd3 ba2.4k sqft163 19th ST NW, NAPLES, FL 34120For SaleMLS ID #226020939, Steve Bacardi, LLC, Coldwell Banker Realty. SWFLMLS
- $1,100,0004 bd3 ba2.4k sqft169 18th AVE NW, NAPLES, FL 34120New ConstructionMLS ID #226032084, Meiry Abreu, John R Wood Properties. SWFLMLS
- $749,9993 bd3 ba2k sqft1720 16th ST NE, NAPLES, FL 34120For SaleMLS ID #226018648, Roger Romanet, Realty One Group MVP. SWFLMLS
- $1,049,0004 bd4 ba2.9k sqft4044 62nd AVE NE, NAPLES, FL 34120For SaleMLS ID #226020705, Arianne Taylor, John R Wood Properties. SWFLMLS
- $1,799,0004 bd3 ba3k sqft9151 Snowy Owl WAY, NAPLES, FL 34120For SaleMLS ID #226032204, Donna Severini-Schaeffer, Realty One Group MVP. SWFLMLS
- $865,0004 bd3 ba2.3k sqft763 35th AVE NW, NAPLES, FL 34120For SaleMLS ID #226002375, Jessica Howard, LLC, eXp Realty LLC. SWFLMLS
- $1,425,0003 bd4 ba2.7k sqft12069 Mimosa ST, NAPLES, FL 34120For SaleMLS ID #226024113, Kelli Moore, Realty One Group MVP. SWFLMLS
- $1,050,0004 bd4 ba2.5k sqft209 35th AVE NW, NAPLES, FL 34120New ConstructionMLS ID #226029708, Sandra Echeverry, Unicasa Development Realty. SWFLMLS
- $1,696,0003 bd3 ba2.4k sqft9527 Curlew DR, NAPLES, FL 34120For SaleMLS ID #226031904, Julie Boudreau, Downing Frye Realty Inc.. SWFLMLS
- $1,099,0004 bd2 ba2.2k sqft2067 Antigua LN, NAPLES, FL 34120For SaleMLS ID #226031748, Craig Taylor, II, Real Estate Specialty Svcs II. SWFLMLS
- $895,9005 bd6 ba3.3k sqft3995 Pegasus WAY, NAPLES, FL 34120For SaleMLS ID #226017144, Kelli Zane, ND Realty. SWFLMLS
