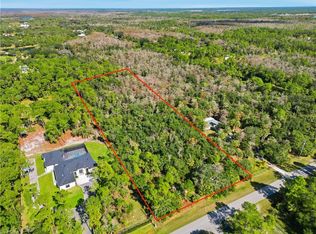
One or more photo(s) has been virtually staged, AI generated or rendered. THIS IS ON A STEAL LEVEL NOW. The house is designed for modern lifestyles, the property offers nearly 4,100 square feet of air-conditioned living space, including a spacious main residence (2,798 sqft) and a fully equipped 3-bedroom guesthouse (1,269 sqft), with the flexibility to accommodate up to 8 bedrooms and 6 bathrooms. The expansive 1,500-square-foot screened lanai features a resort-style pool, spa, and outdoor bath — ideal for entertaining and enjoying the Florida lifestyle. Optional air-conditioned attached or de-attached garage. Additional upgrades include two tankless water heaters, city water service, well water for irrigation, and endless open space for recreation, gatherings, or future expansion. This truly one-of-a-kind estate offers unmatched versatility, privacy, and development potential — a rare opportunity to create a luxurious family compound with room for generations to come. Schedule your private showing today.
New construction
$1,599,000
219 33rd AVE NW, NAPLES, FL 34120
6beds
4,061sqft
Single Family Residence
Built in 2024
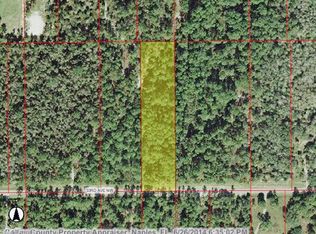
2.5 Acres Lot
$1,550,500 Zestimate®
$394/sqft
$-- HOA
What's special
Resort-style poolOutdoor bath
- 135 days
- 320
- 36
Zillow last checked:
Listing updated:
Listed by:
Vic Cuccia 239-580-7500,
The Real Estate Agency SW Fla,
Ludger Hemesath 239-351-9083,
The Real Estate Agency SW Fla
Source: SWFLMLS,MLS#: 226021064 Originating MLS: Naples
Originating MLS: NaplesFacts & features
Interior
Bedrooms & bathrooms
- Bedrooms: 6
- Bathrooms: 6
- Full bathrooms: 6
Rooms
- Room types: Den - Study, Family Room, Great Room, Guest Bath, Guest Room, Office, Screened Lanai/Porch, 6 or More Beds
Bedroom
- Features: First Floor Bedroom, Split Bedrooms, Two Master Suites
Dining room
- Features: Dining - Family, Dining - Living, Eat-in Kitchen
Kitchen
- Features: Island
Heating
- Central
Cooling
- Ceiling Fan(s), Central Air
Appliances
- Included: Electric Cooktop, Disposal, Dryer, Range, Refrigerator/Freezer, Refrigerator/Icemaker, Self Cleaning Oven, Tankless Water Heater, Washer
- Laundry: Inside, Laundry Tub
Features
- Built-In Cabinets, Laundry Tub, Smoke Detectors, Tray Ceiling(s), Walk-In Closet(s), Den - Study, Family Room, Great Room, Guest Bath, Guest Room, Home Office, Laundry in Residence, Screened Lanai/Porch
- Flooring: Tile
- Doors: Impact Resistant Doors
- Windows: Thermal, Impact Resistant Windows
- Has fireplace: No
Interior area
- Total structure area: 4,609
- Total interior livable area: 4,061 sqft
Property
Parking
- Total spaces: 3
- Parking features: Covered, Driveway, Free Standing, Detached Carport
- Carport spaces: 3
- Has uncovered spaces: Yes
Features
- Stories: 1
- Patio & porch: Patio, Screened, Deck, Screened Porch, Screened Lanai/Porch
- Exterior features: Outdoor Shower
- Has private pool: Yes
- Pool features: Pool/Spa Combo, In Ground, Custom Upgrades, Electric Heat, Pool Bath, Salt Water, Screen Enclosure
- Has spa: Yes
- Spa features: In Ground, Heated, Pool Bath, Pool Integrated, Screened, Bath
- Fencing: Fenced
- Has view: Yes
- View description: Preserve
- Waterfront features: None
Lot
- Size: 2.5 Acres
- Features: Dead End, Oversize
Details
- Parcel number: 38558200104
Construction
Type & style
- Home type: SingleFamily
- Architectural style: Ranch,Contemporary,Florida
- Property subtype: Single Family Residence
Materials
- Block, Stucco
- Foundation: Concrete Block
- Roof: Shingle
Condition
- New construction: Yes
- Year built: 2024
Utilities & green energy
- Sewer: Septic Tank
- Water: Central
Community & HOA
Community
- Features: Non-Gated
- Security: Smoke Detector(s)
- Subdivision: GOLDEN GATE ESTATES
HOA
- Has HOA: No
- Amenities included: Internet Access
Location
- Region: Naples
Financial & listing details
- Price per square foot: $394/sqft
- Tax assessed value: $1,508,846
- Annual tax amount: $18,492
- Date on market: 6/2/2026
- Lease term: Buyer Finance/Cash
- Road surface type: Paved
Estimated market value
$1,550,500
$1.47M - $1.63M
$7,386/mo
Price history
| Date | Event | Price |
|---|---|---|
| 7/15/2026 | Price change | $1,769,000+10.6%$436/sqft |
Source:  SWFLMLS #226021536 Report a problem SWFLMLS #226021536 Report a problem | ||
| 7/15/2026 | Price change | $1,599,000-14.4%$394/sqft |
Source: SWFLMLS #226021064 Report a problem | ||
| 6/2/2026 | Price change | $1,869,000+10%$460/sqft |
Source: SWFLMLS #226021536 Report a problem | ||
| 6/2/2026 | Listed for sale | $1,699,000-10.6%$418/sqft |
Source: SWFLMLS #226021064 Report a problem | ||
| 4/16/2026 | Listing removed | $9,950$2/sqft |
Source: NABOR FL #225038961 Report a problem | ||
| 7/16/2025 | Price change | $1,899,900-5%$468/sqft |
Source: SWFLMLS #224091564 Report a problem | ||
| 4/17/2025 | Listed for rent | $9,950$2/sqft |
Source: NABOR FL #225038961 Report a problem | ||
| 4/17/2025 | Price change | $1,999,000-9.1%$492/sqft |
Source: SWFLMLS #224091564 Report a problem | ||
| 11/25/2024 | Listed for sale | $2,199,990$542/sqft |
Source: SWFLMLS #224091564 Report a problem | ||
Public tax history
| Year | Property taxes | Tax assessment |
|---|---|---|
| 2025 | $18,754 +1480.9% | $1,508,846 +1588.2% |
| 2024 | $1,186 +16.2% | $89,375 +10% |
| 2023 | $1,021 -31.3% | $81,250 -27.8% |
| 2022 | $1,487 +117.8% | $112,500 +125.3% |
| 2021 | $683 | $49,940 |
Find assessor info on the county website
Monthly payment
Est. payment
Payment breakdown
Explore the cost of this home by adjusting the details. Changes won't be saved.Climate risks
Neighborhood: Golden Gate

Similar homes
- $1,899,0005 bd5 ba3.5k sqft12 35th AVE NW, NAPLES, FL 34120For Sale

 MLS ID #226033701, Matt Brown, LLC, William Raveis Real Estate. SWFLMLS
 - $1,300,0003 bd3 ba2.4k sqft140 37th AVE NW, NAPLES, FL 34120For Sale
 MLS ID #226032445, Jamie Debaron, LLC, Realty One Group MVP. SWFLMLS
 - $1,650,0004 bd3 ba2.6k sqft2265 Golden Gate BLVD W, NAPLES, FL 34120For Sale
 MLS ID #226035873, Sam Cohen, LLC, Premiere Plus Realty Company. SWFLMLS
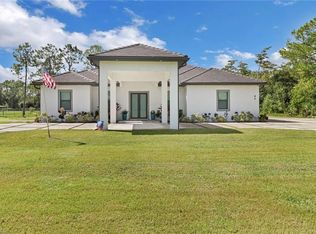
 - $1,250,0004 bd3 ba2.1k sqft62 35th AVE NE, NAPLES, FL 34120For Sale
 MLS ID #225075626, Amy Torres, Premiere Plus Realty Company. SWFLMLS
 - $1,050,0004 bd4 ba2.5k sqft209 35th AVE NW, NAPLES, FL 34120New ConstructionMLS ID #226029708, Sandra Echeverry, Unicasa Development Realty. SWFLMLS
- $1,575,0003 bd3 ba2.5k sqft431 16th AVE NE, NAPLES, FL 34120For SaleMLS ID #226013106, Juliana Cifuentes, A Plus Realty. SWFLMLS
- $1,495,0004 bd3 ba2.4k sqft181 18th Ave NW, Naples, FL 34120For Sale
 MLS ID #2026037309, Michelle Forneris, Coldwell Banker Realty. Florida Gulf Coast MLS
 - $1,199,5004 bd3 ba2.6k sqft610 25th AVE NW, NAPLES, FL 34120For SaleMLS ID #226019190, Ryan Ehmen, 5th Avenue Realty. SWFLMLS
- $1,440,0005 bd4 ba3.5k sqft9373 Surfbird CT, NAPLES, FL 34120For SaleMLS ID #226030572, Joseph Garafolo, Compass Florida LLC. SWFLMLS
- $865,0004 bd3 ba2.3k sqft763 35th AVE NW, NAPLES, FL 34120For SaleMLS ID #226002375, Jessica Howard, LLC, eXp Realty LLC. SWFLMLS
- $1,695,0004 bd4 ba3.1k sqft12021 Azalea WAY, NAPLES, FL 34120For SaleMLS ID #226034760, Mira Rochford, Compass Florida LLC. SWFLMLS
- $1,850,0004 bd5 ba3.1k sqft12083 Azalea WAY, NAPLES, FL 34120For SaleMLS ID #226019213, Angela Rizzi, LLC, William Raveis Real Estate. SWFLMLS
- $1,600,0003 bd4 ba2.7k sqft12217 Eucalyptus WAY, NAPLES, FL 34120For SaleMLS ID #226021223, Kelli Moore, Realty One Group MVP. SWFLMLS
- $1,095,0004 bd3 ba3.1k sqft2481 22nd AVE NE, NAPLES, FL 34120For SaleMLS ID #226017522, Nina Llorca, Coldwell Banker Realty. SWFLMLS
- $2,285,0006 bd6 ba5.2k sqft1361 Golden Gate BLVD W, NAPLES, FL 34120For SaleMLS ID #226023609, Isabella Ramos, A Plus Realty. SWFLMLS
- $1,498,9003 bd3 ba2.4k sqft8876 Spotted Towhee DR, NAPLES, FL 34120For SaleMLS ID #226034344, Ana Pimentel, Coldwell Banker Realty. SWFLMLS
- $1,750,0004 bd4 ba3.4k sqft1086 21st ST SW, NAPLES, FL 34117For SaleMLS ID #226006961, Denisse Diaz, Mato Realty, LLC. SWFLMLS
- $1,696,0003 bd3 ba2.4k sqft9527 Curlew DR, NAPLES, FL 34120For SaleMLS ID #226031904, Julie Boudreau, Downing Frye Realty Inc.. SWFLMLS
- $1,799,0004 bd3 ba3k sqft9151 Snowy Owl WAY, NAPLES, FL 34120For SaleMLS ID #226032204, Donna Severini-Schaeffer, Realty One Group MVP. SWFLMLS
- $1,425,0003 bd4 ba2.7k sqft12069 Mimosa ST, NAPLES, FL 34120For SaleMLS ID #226024113, Kelli Moore, Realty One Group MVP. SWFLMLS
