This desirable community with gated access is located just 10 minutes to Animal Kingdom offering a townhome with 4-bedroom, 4-full-bath, 1-half-bath luxury townhome, a large Laundry Room, balcony view and covered patio for entertainment. Level up to the featuring soaring high ceilings and a spacious open-concept layout, this home offers a bright and airy atmosphere perfect for both comfortable living and entertaining. Elegant design, modern finishes, and thoughtful details make this residence a standout, combining style, functionality, and excellent investment potential for short term rentals all year around. At the heart of the home, the designer-caliber kitchen has been beautifully updated with modern finishes, offering both style and functionality for everyday living or hosting guests. A tankless water heater enhances efficiency and provides continuous comfort. Step outside to your private balcony, where you can unwind while enjoying breathtaking views toward Disney's Animal Kingdom, delivering a truly magical and one-of-a-kind experience. If you're seeking a Vacation Home in an elegant Resort Retreat this property is completely turnkey and ready to impress! Ideal for Disney Park enthusiasts. Property features: 4 Bedrooms, 4 Full Bathrooms, a Half Bath, soaring ceilings & open-concept design, Updated, high-end designer kitchen, Energy-efficient tankless water heater, Private balcony from Primary Bedroom with a view to Animal Kingdom's backyard. This property is ideal for Airbnb, investment, or a second vacation home. Ideally located just minutes from Walt Disney World, Margaritaville Resort Orlando, and an incredible selection of shopping, dining, and entertainment, this home offers the perfect blend of luxury living and exceptional income potential. Peace of mind with a 24-hour gated complex, concierge services, and housekeeping services, and professional property management options. Enjoy breathtaking views from the upstairs balcony — you can practically see Animal Kingdom and watch the fireworks light up the sky! It is truly a sight to behold and a rare opportunity to own a piece of the magic in one of Central Florida’s most desirable locations.
For sale
Price cut: $7K (7/14)
$443,000
3191 BRASILIA AVENUE, KISSIMMEE, FL 34747
4beds
2,396sqft
Townhouse
Built in 2019
2,178 Square Feet Lot
$429,400 Zestimate®
$185/sqft
$530/mo HOA
What's special
Gated accessModern finishesPrivate balconyBalcony viewThoughtful detailsLarge laundry roomDesigner-caliber kitchen
- 121 days |
- 7 |
- 0 |
Zillow last checked:
Listing updated:
Listed by:
Anna Bipat 718-216-0965,
RE/MAX SELECT GROUP 321-939-3004
Source: Stellar MLS,MLS#: O6398263 Originating MLS: Orlando Regional
Originating MLS: Orlando Regional
Facts & features
Interior
Bedrooms & bathrooms
- Bedrooms: 4
- Bathrooms: 5
- Full bathrooms: 4
- 1/2 bathrooms: 1
Primary bedroom
- Features: Walk-In Closet(s)
- Level: Second
Primary bathroom
- Level: Second
Balcony porch lanai
- Level: First
Dining room
- Level: First
Kitchen
- Features: Built-in Closet
- Level: First
Laundry
- Level: First
Living room
- Features: Coat Closet
- Level: First
Heating
- Central
Cooling
- Central Air
Appliances
- Included: Convection Oven, Cooktop, Disposal, Dryer, Electric Water Heater, Exhaust Fan, Ice Maker, Microwave, Range, Range Hood, Refrigerator, Tankless Water Heater
- Laundry: Inside, Laundry Room
Features
- Ceiling Fan(s), High Ceilings, Living Room/Dining Room Combo, Open Floorplan, Thermostat, Tray Ceiling(s), Walk-In Closet(s)
- Flooring: Carpet, Tile
- Doors: Outdoor Grill, Outdoor Kitchen, Sliding Doors
- Has fireplace: No
- Furnished: Yes
Interior area
- Total structure area: 2,396
- Total interior livable area: 2,396 sqft
Video & virtual tour
Property
Features
- Levels: Two
- Stories: 2
- Exterior features: Balcony, Outdoor Grill, Outdoor Kitchen, Sidewalk, Tennis Court(s)
Lot
- Size: 2,178 Square Feet
Details
- Parcel number: 03252740170001038R
- Zoning: RM-24
- Special conditions: None
Construction
Type & style
- Home type: Townhouse
- Property subtype: Townhouse
Materials
- Block, Brick, Cement Siding, Concrete
- Foundation: Block, Concrete Perimeter, Other
- Roof: Built-Up
Condition
- New construction: No
- Year built: 2019
Utilities & green energy
- Sewer: Public Sewer
- Water: Public
- Utilities for property: Cable Available, Natural Gas Available, Natural Gas Connected, Phone Available, Water Available
Community & HOA
Community
- Features: Clubhouse, Community Mailbox, Dog Park, Fitness Center, Gated Community - No Guard, Playground, Pool, Tennis Court(s)
- Security: Smoke Detector(s)
- Pet fee: $0 monthly
- Subdivision: MAGIC VILLAGE REP
HOA
- Has HOA: Yes
- Services included: Cable TV, Common Area Taxes, Community Pool, Reserve Fund, Internet, Maintenance Structure, Maintenance Grounds, Pest Control, Pool Maintenance, Private Road, Recreational Facilities, Trash
- HOA fee: $530 monthly
- HOA name: Joanna
- HOA phone: 407-219-9167
Location
- Region: Kissimmee
Financial & listing details
- Price per square foot: $185/sqft
- Tax assessed value: $362,600
- Annual tax amount: $5,582
- Date on market: 4/20/2026
- Cumulative days on market: 122 days
- Ownership: Fee Simple
- Total actual rent: 0
- Road surface type: Asphalt
Estimated market value
$429,400
$408,000 - $451,000
$4,593/mo
Price history
| Date | Event | Price |
|---|---|---|
| 7/14/2026 | Price change | $443,000-1.6%$185/sqft |
Source:  Stellar MLS #O6398263 Report a problem Stellar MLS #O6398263 Report a problem | ||
| 4/20/2026 | Listed for sale | $450,000$188/sqft |
Source: Stellar MLS #O6398263 Report a problem | ||
Public tax history
| Year | Property taxes | Tax assessment |
|---|---|---|
| 2025 | -- | $362,600 -8.6% |
| 2024 | $6,077 +2.5% | $396,800 -7.4% |
| 2023 | $5,927 +16.7% | $428,700 +28.6% |
| 2022 | $5,081 +6.5% | $333,400 +11.4% |
| 2021 | $4,769 -7.5% | $299,200 -11.7% |
| 2020 | $5,156 | $338,700 +1335.2% |
| 2019 | -- | $23,600 |
| 2018 | $349 | $23,600 |
Find assessor info on the county website
Monthly payment
Est. payment
Payment breakdown
Explore the cost of this home by adjusting the details. Changes won't be saved.Climate risks
Neighborhood: 34747
Nearby schools
GreatSchools rating
- 5/10Westside K-8 SchoolGrades: PK-8Distance: 3.8 mi
- 5/10Celebration High SchoolGrades: 9-12Distance: 3.3 mi
Schools provided by the listing agent
- Elementary: Four Corner Elem
- Middle: West Side
- High: Celebration High
Source: Stellar MLS. This data may not be complete. We recommend contacting the local school district to confirm school assignments for this home.
- $23,600-- bd-- ba-- sqft3191 Brasilia Ave, Kissimmee, FL 34747Off Market
- $23,600-- bd-- ba-- sqft3189 Brasilia Ave, Kissimmee, FL 34747Off Market
- $392,4004 bd4 ba2.5k sqft3189 Brasilia Ave, Kissimmee, FL 34747Off Market
- $23,600-- bd-- ba-- sqft3201 Brasilia Ave, Kissimmee, FL 34747Off Market
- $390,4004 bd4 ba2.3k sqft3201 Brasilia Ave, Kissimmee, FL 34747Off Market
- $23,600-- bd-- ba-- sqft3187 Brasilia Ave, Kissimmee, FL 34747Off Market
- $372,0003 bd3 ba2.2k sqft3187 Brasilia Ave, Kissimmee, FL 34747Off Market
- $23,600-- bd-- ba-- sqft3185 Brasilia Ave, Kissimmee, FL 34747Off Market
A local agent can set up tours, give advice and negotiate with sellers.
A local lender can help you make sure your offer is ready when you are.
Similar homes
- $469,9004 bd5 ba2.3k sqft7628 RECIFE DRIVE, KISSIMMEE, FL 34747For Sale
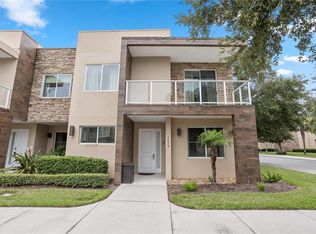
 MLS ID #S5155205, Lisette Acuna, KELLER WILLIAMS LEGACY REALTY. Stellar MLS
 - $445,9904 bd5 ba2.3k sqft7651 AMAZONAS STREET, KISSIMMEE, FL 34747For Sale
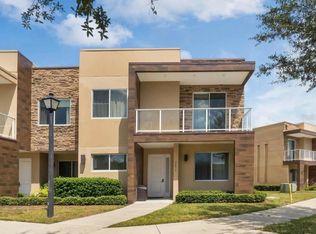 MLS ID #O6413041, Adrian Antunes, Sr, NEWKEY REAL ESTATE LLC. Stellar MLS
 - $459,0004 bd5 ba2.3k sqft3229 BRASILIA AVENUE, KISSIMMEE, FL 34747For Sale
 MLS ID #S5143074, Adrian Antunes, Sr, NEWKEY REAL ESTATE LLC. Stellar MLS
 - $419,9004 bd5 ba2.3k sqft3158 BRASILIA AVENUE, KISSIMMEE, FL 34747For Sale
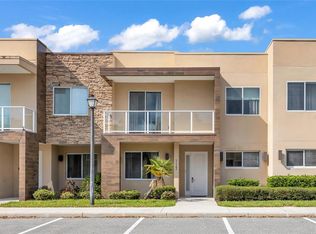 MLS ID #O6394706, Hunter Albritton, AGILE GROUP REALTY. Stellar MLS
 - $479,9004 bd5 ba2.3k sqft3202 BRASILIA AVENUE, KISSIMMEE, FL 34747For SaleMLS ID #O6418807, Darcy Manjabosco Filho, JOHN SILVA REALTY & ASSOCIATES. Stellar MLS
- $470,0004 bd5 ba2.5k sqft3175 BRASILIA AVENUE, KISSIMMEE, FL 34747For SaleMLS ID #O6353034, Carla Pereira Motta, MS LAND & BUILDING LLC. Stellar MLS
- $425,0004 bd5 ba2.3k sqft3151 BRASILIA AVENUE, KISSIMMEE, FL 34747For SaleMLS ID #O6363206, Carolina Medeiros, PREMIER SOTHEBYS INT'L REALTY. Stellar MLS
- $467,5004 bd5 ba2.3k sqft3160 PANTANAL LANE, KISSIMMEE, FL 34747For SaleMLS ID #O6361487, Nayane Seabra, WRA BUSINESS & REAL ESTATE. Stellar MLS
- $430,0004 bd5 ba2.3k sqft7657 RECIFE DRIVE, KISSIMMEE, FL 34747For SaleMLS ID #O6350643, Alex Leonardo, MS LAND & BUILDING LLC. Stellar MLS
- $456,5003 bd4 ba2.1k sqft3099 ROCKEFELLER WAY, KISSIMMEE, FL 34747For SaleMLS ID #S5148134, Ciro Noccioli Monteiro Alves, LPT REALTY, LLC. Stellar MLS
- $447,9003 bd4 ba2.1k sqft7455 BROOKLYN DRIVE, KISSIMMEE, FL 34747For SaleMLS ID #O6397425, Carlos German, EXP REALTY LLC. Stellar MLS
- $420,0003 bd4 ba2.1k sqft3167A BRASILIA AVENUE, KISSIMMEE, FL 34747For SaleMLS ID #O6383923, Adrian Antunes, Sr, NEWKEY REAL ESTATE LLC. Stellar MLS
- $449,0003 bd4 ba2.1k sqft3119 ROCKEFELLER WAY, KISSIMMEE, FL 34747For SaleMLS ID #O6385107, Leandro Kiss dos Santos, AUTHENTIC REAL ESTATE TEAM. Stellar MLS
- $424,9903 bd4 ba2.2k sqft7673 RECIFE DRIVE, KISSIMMEE, FL 34747For SaleMLS ID #O6380610, Braner De Lima Dantas, FLORIDA CONNEXION PROPERTIES. Stellar MLS
- $485,0004 bd5 ba2.3k sqft3120 BRASILIA AVENUE, KISSIMMEE, FL 34747For SaleMLS ID #O6325728, Antonio Valentino, AVAL REALTY LLC. Stellar MLS
- $469,9003 bd4 ba2.1k sqft3061 ROCKEFELLER WAY, KISSIMMEE, FL 34747For SaleMLS ID #O6424190, Miguel Diaz, REALTY OF AMERICA. Stellar MLS
- $429,0004 bd5 ba2.5k sqft7671 RECIFE DRIVE #13-88, KISSIMMEE, FL 34747For SaleMLS ID #O6413855, Nivea Coutinho, SOLARE REALTY LLC. Stellar MLS
- $393,5003 bd4 ba2.1k sqft3169 PANTANAL LANE, KISSIMMEE, FL 34747For SaleMLS ID #S5153276, Bruce Clark, PREFERRED REAL ESTATE. Stellar MLS
- $475,0003 bd4 ba2.1k sqft7540 BROOKLYN DRIVE, KISSIMMEE, FL 34747For SaleMLS ID #O6428542, Suely Aboody, CHARLES RUTENBERG REALTY ORLANDO. Stellar MLS
- $399,0003 bd4 ba2.1k sqft3113 BRASILIA AVENUE, KISSIMMEE, FL 34747For SaleMLS ID #O6382135, Bruna Sereno, SELECTA REALTY LLC. Stellar MLS
