Come and see this beautiful 3 bedroom, 2.5 bathroom home in the sought-after Grand Park Community! The open great room floorplan offers a spacious and inviting layout with plenty of room to gather and entertain. Upstairs, the primary suite features a large walk-in closet and an ensuite bathroom with dual sinks. The oversized laundry room is conveniently located on the second floor and offers plenty of additional storage space.
The backyard is low maintenance and ready for your creativity. Enjoy all the community amenities including a clubhouse, pool, spa, splash pad, outdoor fireplace, soccer field, and two parks. Conveniently located near shopping, dining, everyday services, and easy access to the I-15. Come see this one today!
Foreclosed
Listed by: Top Producers Realty, Ryjen Group • Julie Bruckner • Contact: 909-226-8038
$634,900
3195 E Olympic Dr, Ontario, CA 91762
3beds
1,794sqft
Single Family Residence
Built in 2017
0.71 Acres Lot
$634,900 Zestimate®
$354/sqft
$164/mo HOA
What's special
- 353 days |
- 235 |
- 7 |
Zillow last checked:
Listing updated:
Listed by:
Julie Bruckner DRE #01221564 909-226-8038,
Top Producers Realty, Ryjen Group,
Pete Nyiri DRE #00357066 951-737-2121,
Top Producers Realty, Ryjen Group
Source: CRMLS,MLS#: IG26126924 Originating MLS: California Regional MLS
Originating MLS: California Regional MLSFacts & features
Interior
Bedrooms & bathrooms
- Bedrooms: 3
- Bathrooms: 3
- Full bathrooms: 1
- 3/4 bathrooms: 1
- 1/2 bathrooms: 1
- Main level bathrooms: 1
Rooms
- Room types: Bedroom, Family Room, Great Room, Kitchen, Laundry, Primary Bathroom, Primary Bedroom, Other
Bedroom
- Features: All Bedrooms Up
Bathroom
- Features: Bathtub, Closet, Dual Sinks, Enclosed Toilet, Separate Shower, Tub Shower, Walk-In Shower
Kitchen
- Features: Kitchen Island, Kitchen/Family Room Combo
Other
- Features: Walk-In Closet(s)
Heating
- Central
Cooling
- Central Air
Appliances
- Included: Dishwasher
- Laundry: Gas Dryer Hookup, Inside, Laundry Room, Upper Level
Features
- Breakfast Bar, Ceiling Fan(s), Eat-in Kitchen, High Ceilings, Recessed Lighting, All Bedrooms Up, Walk-In Closet(s)
- Flooring: Carpet, Laminate
- Doors: Sliding Doors
- Has fireplace: No
- Fireplace features: None
- Common walls with other units/homes: No Common Walls
Interior area
- Total interior livable area: 1,794 sqft
Property
Parking
- Total spaces: 2
- Parking features: Concrete, Driveway, Garage Faces Front, Garage, Paved
- Attached garage spaces: 2
Features
- Levels: Two
- Stories: 2
- Entry location: Front
- Patio & porch: Concrete, Front Porch, Open, Patio
- Pool features: Community, In Ground, Association
- Has spa: Yes
- Spa features: Community, In Ground
- Fencing: Block
- Has view: Yes
- View description: Neighborhood
Lot
- Size: 0.71 Acres
- Features: Back Yard, Cul-De-Sac, Front Yard, Landscaped
Details
- Parcel number: 0218604550000
- Special conditions: Real Estate Owned
Construction
Type & style
- Home type: SingleFamily
- Property subtype: Single Family Residence
Materials
- Drywall, Stucco
- Foundation: Slab
- Roof: Tile
Condition
- New construction: No
- Year built: 2017
Utilities & green energy
- Sewer: Public Sewer
- Water: Public
Community & HOA
Community
- Features: Curbs, Park, Suburban, Sidewalks, Pool
HOA
- Has HOA: Yes
- Amenities included: Clubhouse, Fire Pit, Jogging Path, Other Courts, Playground, Pool, Spa/Hot Tub
- HOA fee: $164 monthly
- HOA name: Grand Park Community Association
- HOA phone: 949-535-4533
Location
- Region: Ontario
Financial & listing details
- Price per square foot: $354/sqft
- Tax assessed value: $702,271
- Annual tax amount: $11,143
- Date on market: 6/22/2026
- Cumulative days on market: 15 days
- Listing terms: Cash,Conventional,FHA 203(k),FHA,VA Loan
- Road surface type: Paved
Foreclosure details
Estimated market value
$634,900
$578,000 - $698,000
$3,619/mo
Price history
| Date | Event | Price |
|---|---|---|
| 8/7/2026 | Sold | $635,000+11.9%$354/sqft |
Source:  CRMLS #IG26126924 Report a problem CRMLS #IG26126924 Report a problem | ||
| 9/4/2025 | Sold | $567,338-15.9%$316/sqft |
Source: Public Record Report a problem | ||
| 8/18/2022 | Sold | $675,000+3.9%$376/sqft |
Source: Public Record Report a problem | ||
| 7/19/2022 | Contingent | $649,900$362/sqft |
Source: CRMLS #CV22133973 Report a problem | ||
| 7/13/2022 | Listed for sale | $649,900+30.6%$362/sqft |
Source: CRMLS #CV22133973 Report a problem | ||
| 7/17/2020 | Sold | $497,500+15.3%$277/sqft |
Source:  Glendale AOR ZDD #523394 Report a problem Glendale AOR ZDD #523394 Report a problem | ||
| 4/10/2018 | Sold | $431,500$241/sqft |
Source: Public Record Report a problem | ||
Public tax history
| Year | Property taxes | Tax assessment |
|---|---|---|
| 2025 | $11,143 +2.1% | $702,271 +2% |
| 2024 | $10,916 +3.4% | $688,500 +2% |
| 2023 | $10,561 +19.7% | $675,000 +33% |
| 2022 | $8,824 -3.3% | $507,451 +2% |
| 2021 | $9,128 +6.7% | $497,500 +10.9% |
| 2020 | $8,552 +0.3% | $448,448 +2% |
| 2019 | $8,524 +49.6% | $439,655 +137.2% |
| 2018 | $5,699 | $185,364 |
Find assessor info on the county website
Monthly payment
Climate risks
Neighborhood: 91762
Nearby schools
GreatSchools rating
- 10/10Park View ElementaryGrades: K-6Distance: 0.8 mi
- 6/10Grace Yokley Middle SchoolGrades: 7-8Distance: 1.7 mi
- 5/10Colony High SchoolGrades: 9-12Distance: 1.6 mi
- $585,4003 bd2 ba1.6k sqft3193 E Olympic Dr, Ontario, CA 91762Off Market
- $742,1004 bd3 ba2.3k sqft3197 E Olympic Dr, Ontario, CA 91762Off Market
- $660,2003 bd2 ba1.6k sqft3203 E Olympic Dr, Ontario, CA 91762Off Market
- $620,5003 bd2 ba1.7k sqft3205 E Olympic Dr, Ontario, CA 91762Off Market
- $658,5003 bd2 ba1.7k sqft3201 E Olympic Dr, Ontario, CA 91762Off Market
- $604,8003 bd2 ba1.6k sqft3183 E Olympic Dr, Ontario, CA 91762Off Market
- $704,8004 bd3 ba2.4k sqft3191 E Olympic Dr, Ontario, CA 91762Off Market
- $601,7003 bd2 ba1.7k sqft3185 E Olympic Dr, Ontario, CA 91762Off Market
Similar homes
- $638,8003 bd3 ba1.5k sqft2502 E Stanley Paseo, Ontario, CA 91762For Sale
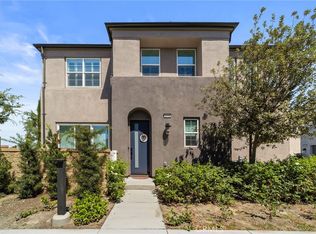 MLS ID #CV26167286, Daniel Boyer, SOUTHLAND PROPERTIES. CRMLS
 - $733,0004 bd3 ba2.2k sqft3429 E Paraduxx Privado, Ontario, CA 91762For Sale
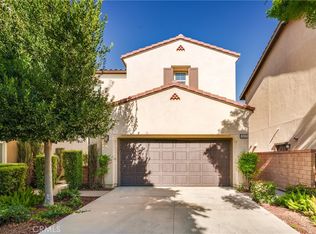 MLS ID #IV26147065, JORDAN SONG, Universal Elite Realty. CRMLS
 - $739,9004 bd3 ba2.2k sqft3422 E Quintessa Privado, Ontario, CA 91762For Sale
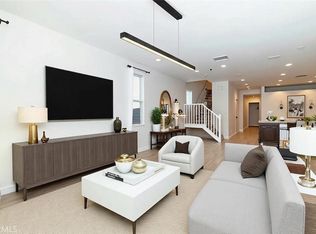 MLS ID #DW26141941, Krystopher Benyamein, Allstars Realty. CRMLS
 - from $591,9903 bd3 ba1.5k sqftResidence Two Plan, Nuvo Parkside : Allure, Ontario, CA 91762New Construction
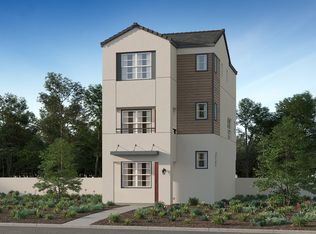 Lennar Homes
 - $798,8884 bd3 ba2.4k sqft3147 E Yellowstone Dr, Ontario, CA 91762For SaleMLS ID #TR26127698, Melissa Estuar, Circa Properties, Inc.. CRMLS
- $574,9993 bd2 ba1.2k sqft3996 S Manitoba Pl, Ontario, CA 91761For SaleMLS ID #CV26176291, Cody Reiter, REAL BROKERAGE TECHNOLOGIES. CRMLS
- $700,0003 bd3 ba1.8k sqft3843 S Oakville Ave, Ontario, CA 91761For SaleMLS ID #WS26154499, TING CHEN, RE/MAX 2000 REALTY. CRMLS
- $765,0004 bd3 ba2.2k sqft3418 E Paraduxx Privado, Ontario, CA 91762For SaleMLS ID #AR25250216, Van Tuyet To, Coldwell Banker Dynasty Arc.. CRMLS
- $619,0003 bd3 ba1.7k sqft2785 E Berry Loop Privado, Ontario, CA 91761For SaleMLS ID #CV26172507, Kevin Gibbs, KEVIN GIBBS, BROKER. CRMLS
- $539,9993 bd3 ba1.3k sqft3305 E Midsummer Privado Unit 4, Ontario, CA 91762For SaleMLS ID #IV26133092, JOHNATHAN ITURBE, ALTA REALTY GROUP CA, INC. CRMLS
- $539,0003 bd3 ba1.5k sqft3245 E Midsummer Privado, Ontario, CA 91762For SaleMLS ID #WS26037543, Ting Moore, RE/MAX Premier Properties. CRMLS
- from $645,9903 bd3 ba1.5k sqftResidence One Plan, Nuvo Parkside : Luxe, Ontario, CA 91762New ConstructionLennar Homes
- $515,0002 bd3 ba1k sqft4171 S Cardinale Privado Unit 2, Ontario, CA 91762For SaleMLS ID #IV26069835, RENEE FREIRE, Fiv Realty Co. CRMLS
- $620,0003 bd3 ba1.5k sqft2843 E Bedford Privado, Ontario, CA 91762For SaleMLS ID #CV26150690, Shawn Oglesby, Century 21 Masters. CRMLS
- $579,8873 bd3 ba1.8k sqft3860 S Oasis Paseo Unit 6, Ontario, CA 91761For SaleMLS ID #IG26127535, Luis Sabroso, Fiv Realty Co.. CRMLS
- from $639,9904 bd4 ba1.8k sqftResidence Four Plan, Nuvo Parkside : Allure, Ontario, CA 91762New ConstructionLennar Homes
- $646,3003 bd3 ba1.8k sqft2845 E Amberley Privado, Ontario, CA 91762New ConstructionCRMLS
- $520,0002 bd2 ba1.1k sqft3285 E Midsummer Privado, Ontario, CA 91762For SaleMLS ID #CV26171322, Briana Price, The Agency. CRMLS
- from $562,9903 bd3 ba1.5k sqftPlan 1503 Modeled Plan, Equinox at Compass Pointe, Ontario, CA 91762New ConstructionKB Home
- from $632,5003 bd3 ba1.8k sqftResidence Five Plan, Falloncrest : Ashbrook, Ontario, CA 91762New ConstructionLennar Homes
