*5% lender incentive offered with the use of the seller's in-house lender, Homeward Mortgage! Incentive may be used towards buyer closing costs and/or rate buy-down, subject to lender approval and buyer qualification. Tour this home anytime - no appointment or agent needed. Simply verify your ID at the door and explore on your own schedule, 7 days a week. The Carmel- This new single-level home provides ample space to live and grow. An open-concept floorplan combines the kitchen, dining area and family room, with convenient access to a covered patio for seamless entertaining and relaxation. Two secondary bedrooms can be found off the foyer, and the luxe owner's suite is tucked away into a private corner at the back of the home, offering direct access to an en-suite bathroom and roomy walk-in closet.
Under contract
Price cut: $5K (7/15)
$329,500
31952 Ambrose St, Bulverde, TX 78163
3beds
1,634sqft
:
Get pre-qualified$2,361/mo
Single Family Residence
Built in 2025
5,662 Square Feet Lot
$325,400 Zestimate®
$202/sqft
$117/mo HOA
What's special
Open-concept floorplanSingle-level homeRoomy walk-in closet
- 202 days |
- 272 |
- 19 |
Zillow last checked:
Listing updated:
Listed by:
Christopher Marti TREC #628996 (210) 660-1098,
Marti Realty Group
Source: LERA MLS,MLS#: 1931695
Facts & features
Interior
Bedrooms & bathrooms
- Bedrooms: 3
- Bathrooms: 2
- Full bathrooms: 2
Primary bedroom
- Features: Walk-In Closet(s), Full Bath
- Area: 168
- Dimensions: 12 x 14
Bedroom 2
- Area: 120
- Dimensions: 10 x 12
Bedroom 3
- Area: 132
- Dimensions: 11 x 12
Primary bathroom
- Features: Shower Only
- Area: 70
- Dimensions: 10 x 7
Dining room
- Area: 153
- Dimensions: 9 x 17
Family room
- Area: 187
- Dimensions: 11 x 17
Kitchen
- Area: 176
- Dimensions: 16 x 11
Heating
- Central, Electric, Natural Gas
Cooling
- Central Air
Appliances
- Included: Range, Dishwasher
- Laundry: Main Level, Washer Hookup, Dryer Connection
Features
- One Living Area, Kitchen Island, Breakfast Bar, Pantry, Utility Room Inside, Open Floorplan, Walk-In Closet(s), Master Downstairs
- Flooring: Carpet, Vinyl
- Has basement: No
- Has fireplace: No
- Fireplace features: Not Applicable
Interior area
- Total interior livable area: 1,634 sqft
Video & virtual tour
Property
Parking
- Total spaces: 2
- Parking features: Two Car Garage
- Garage spaces: 2
Features
- Levels: One
- Stories: 1
- Pool features: None, Community
- Fencing: Privacy
Lot
- Size: 5,662 Square Feet
- Features: Curbs, Street Gutters, Sidewalks, Streetlights
Details
- Parcel number: 458149
Construction
Type & style
- Home type: SingleFamily
- Property subtype: Single Family Residence
Materials
- Brick, Fiber Cement
- Foundation: Slab
- Roof: Composition
Condition
- New Construction
- New construction: Yes
- Year built: 2025
Details
- Builder name: Lennar
Utilities & green energy
- Electric: CPS
- Gas: CPS
- Sewer: Canyon Lake, Sewer System
- Water: Canyon Lake, Water System
- Utilities for property: Cable Available
Community & HOA
Community
- Features: Playground
- Subdivision: Hidden Trails
HOA
- Has HOA: Yes
- HOA fee: $351 quarterly
- HOA name: COMMUNITY ASSOCIATION MANAGEMENT
Location
- Region: Bulverde
Financial & listing details
- Price per square foot: $202/sqft
- Tax assessed value: $55,250
- Annual tax amount: $2
- Price range: $329.5K - $329.5K
- Date on market: 1/6/2026
- Cumulative days on market: 202 days
- Listing terms: Conventional,FHA,VA Loan,TX Vet,Cash,USDA Loan
- Road surface type: Paved
Estimated market value
$325,400
$309,000 - $342,000
$2,229/mo
Price history
| Date | Event | Price |
|---|---|---|
| 7/24/2026 | Contingent | $329,500$202/sqft |
Source:  LERA MLS #1931695 Report a problem LERA MLS #1931695 Report a problem | ||
| 7/15/2026 | Price change | $329,500-1.5%$202/sqft |
Source: LERA MLS #1931695 Report a problem | ||
| 6/25/2026 | Price change | $334,500-2.9%$205/sqft |
Source: LERA MLS #1931695 Report a problem | ||
| 5/22/2026 | Price change | $344,500+11.3%$211/sqft |
Source: LERA MLS #1931695 Report a problem | ||
| 5/1/2026 | Price change | $309,500-1.6%$189/sqft |
Source: LERA MLS #1931695 Report a problem | ||
| 4/23/2026 | Price change | $314,500-0.2%$192/sqft |
Source: LERA MLS #1931695 Report a problem | ||
| 4/10/2026 | Price change | $315,000-3.1%$193/sqft |
Source: LERA MLS #1931695 Report a problem | ||
| 3/13/2026 | Price change | $324,990-1.5%$199/sqft |
Source: LERA MLS #1931695 Report a problem | ||
| 2/19/2026 | Price change | $330,000-1.5%$202/sqft |
Source: LERA MLS #1931695 Report a problem | ||
| 1/28/2026 | Price change | $335,000-4.3%$205/sqft |
Source: LERA MLS #1931695 Report a problem | ||
| 1/6/2026 | Listed for sale | $350,000+1.4%$214/sqft |
Source: LERA MLS #1931695 Report a problem | ||
| 11/21/2025 | Listing removed | $345,000$211/sqft |
Source: LERA MLS #1896370 Report a problem | ||
| 10/22/2025 | Price change | $345,000-1.4%$211/sqft |
Source: LERA MLS #1896370 Report a problem | ||
| 10/14/2025 | Price change | $349,900-1.3%$214/sqft |
Source: LERA MLS #1896370 Report a problem | ||
| 9/12/2025 | Price change | $354,500-0.1%$217/sqft |
Source: LERA MLS #1896370 Report a problem | ||
| 8/27/2025 | Listed for sale | $355,000-3.8%$217/sqft |
Source: LERA MLS #1895999 Report a problem | ||
| 8/18/2025 | Listing removed | $368,999$226/sqft |
Source: LERA MLS #1855683 Report a problem | ||
| 8/8/2025 | Price change | $368,999+3.8%$226/sqft |
Source: LERA MLS #1855683 Report a problem | ||
| 6/19/2025 | Pending sale | $355,649+1.1%$218/sqft |
Source: LERA MLS #1855683 Report a problem | ||
| 6/14/2025 | Price change | $351,649-0.6%$215/sqft |
Source:  Lennar Homes Report a problem Lennar Homes Report a problem | ||
| 6/12/2025 | Price change | $353,649-0.3%$216/sqft |
Source: Lennar Homes Report a problem | ||
| 6/10/2025 | Price change | $354,649-0.3%$217/sqft |
Source: Lennar Homes Report a problem | ||
| 6/9/2025 | Price change | $355,649-0.3%$218/sqft |
Source: Lennar Homes Report a problem | ||
| 6/7/2025 | Price change | $356,649-0.3%$218/sqft |
Source: Lennar Homes Report a problem | ||
| 6/2/2025 | Listed for sale | $357,649$219/sqft |
Source: Lennar Homes Report a problem | ||
Public tax history
| Year | Property taxes | Tax assessment |
|---|---|---|
| 2025 | -- | $55,250 |
| 2024 | $1,310 -0.4% | $55,250 |
| 2023 | $1,316 | $55,250 |
Find assessor info on the county website
Monthly payment
Est. payment
Payment breakdown
Explore the cost of this home by adjusting the details. Changes won't be saved.Climate risks
Neighborhood: 78163
Nearby schools
GreatSchools rating
- 8/10Johnson Ranch Elementary SchoolGrades: PK-5Distance: 2.4 mi
- 9/10Smithson Valley Middle SchoolGrades: 6-8Distance: 4.2 mi
- 8/10Smithson Valley High SchoolGrades: 9-12Distance: 2.8 mi
Schools provided by the listing agent
- Elementary: Smithson Valley
- Middle: Smithson Valley
- High: Smithson Valley
- District: Comal
Source: LERA MLS. This data may not be complete. We recommend contacting the local school district to confirm school assignments for this home.
- $--4 bd3 ba2.2k sqft31956 Ambrose St, Bulverde, TX 78163Sold
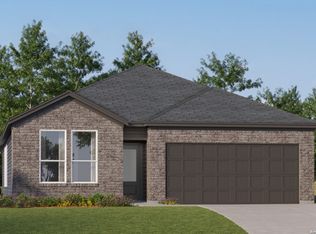
- $--4 bd3 ba2.3k sqft31948 Ambrose St, Bulverde, TX 78163Sold

- $--4 bd3 ba2k sqft31960 Ambrose St, Bulverde, TX 78163Sold

- $--3 bd2 ba1.9k sqft31944 Ambrose St, Bulverde, TX 78163Sold
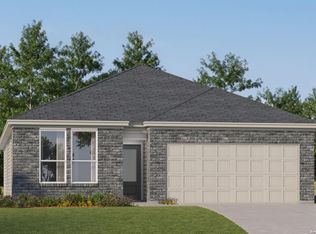
- $--3 bd2 ba1.6k sqft31964 Ambrose St, Bulverde, TX 78163Sold
- $--4 bd3 ba2k sqft31940 Ambrose St, Bulverde, TX 78163Sold
- $--4 bd3 ba2.2k sqft31951 Ambrose St, Bulverde, TX 78163Sold
- $--3 bd2 ba1.9k sqft31947 Ambrose St, Bulverde, TX 78163Sold
A local agent can set up tours, give advice and negotiate with sellers.
Similar homes
- $295,0003 bd2 ba1.4k sqft5970 VESTIGE BND, Bulverde, TX 78163For Sale

 MLS ID #2002498, Gaynell Romero TREC #634058, Keller Williams Heritage. LERA MLS
 - $400,0004 bd4 ba2.2k sqft5924 American Elm, Bulverde, TX 78163For Sale
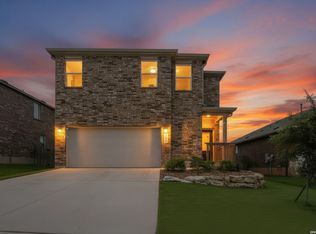 MLS ID #1992766, Donna Andrews TREC #636008, Phyllis Browning Company. LERA MLS
 - $399,5004 bd3 ba2.3k sqft5443 JASMINE SPUR, Bulverde, TX 78163For Sale
 MLS ID #1993217, Melody Rackley TREC #621452, Reliance Residential Realty -. LERA MLS
 - $445,0004 bd3 ba2.4k sqft31780 Meander LN, Bulverde, TX 78163For Sale
 MLS ID #1992219, Michael Boyd TREC #670226, Vylla Home. LERA MLS
 - $460,0004 bd3 ba2.3k sqft5317 Black Walnut, Bulverde, TX 78163For SaleMLS ID #1995146, Michelle Buchanan TREC #590383, Magnolia Realty. LERA MLS
- $367,0003 bd3 ba2.3k sqft3660 Victory Copper, Bulverde, TX 78163For SaleMLS ID #1966750, Samantha Vandenheuvel TREC #789547, Exquisite Properties, LLC. LERA MLS
- $390,0003 bd3 ba2.2k sqft3656 Victory Copper, Bulverde, TX 78163For SaleMLS ID #1956521, Priscilla Fitzpatrick TREC #772682, Real Broker, LLC. LERA MLS
- $325,0003 bd2 ba1.6k sqft332 SALZ WAY, San Antonio, TX 78260For SaleMLS ID #1969058, Patrick Freeman TREC #805592, Levi Rodgers Real Estate Group. LERA MLS
- $325,0003 bd2 ba1.8k sqft253 Holland Park, Schertz, TX 78108For SaleMLS ID #2001463, Brittany Rubio TREC #751534, River Tree Property Management. LERA MLS
- $375,0003 bd2 ba1.6k sqft1504 Spechts Ranch Rd, New Braunfels, TX 78132Active
 MLS ID #4182052, Xander Tango, Real Broker, LLC. Unlock MLS
 - $320,0003 bd3 ba2.1k sqft16307 Boulder Pass, San Antonio, TX 78247For SaleMLS ID #1994892, Dayton Schrader TREC #312921, eXp Realty. LERA MLS
- $399,9003 bd3 ba1.9k sqft1620 Point Vw, Spring Branch, TX 78070For SaleMLS ID #2002250, Denese Harris TREC #652814, eXp Realty. LERA MLS
- $295,0003 bd2 ba1.5k sqft17327 Wayland Run, San Antonio, TX 78247For SaleMLS ID #1996973, Sebastian Montante TREC #762826, Exquisite Properties, LLC. LERA MLS
- $339,0004 bd3 ba2.4k sqft7402 Derby Vis, Selma, TX 78154For SaleMLS ID #1997717, Jessica Martinez TREC #719338, JLA Realty. LERA MLS
- $323,9004 bd2 ba2.1k sqft14000 MASSENA PARK, Live Oak, TX 78233For SaleMLS ID #1993802, David Blackwell TREC #849656, eXp Realty. LERA MLS
- $359,9503 bd3 ba2k sqft15055 Summer Lynn Pl, San Antonio, TX 78247For SaleMLS ID #1961615, Chad Nall TREC #550904, Suburban Spaces, LLC. LERA MLS
- $339,9003 bd2 ba1.5k sqft3016 Toscana, Schertz, TX 78154For SaleMLS ID #1943913, Bryan Warhurst TREC #0706251, Keller Williams Heritage. LERA MLS
- $355,0003 bd2 ba1.8k sqft727 Rushing Banks, Cibolo, TX 78108For SaleMLS ID #1999232, Dayton Schrader TREC #312921, eXp Realty. LERA MLS
- $242,0003 bd2 ba1.3k sqft6193 Daisy Way, New Braunfels, TX 78132For SaleMLS ID #1910057, Steven Noriega TREC #743036, Keller Williams Legacy. LERA MLS
- $389,9903 bd2 ba1.6k sqft1862 Pining Street, New Braunfels, TX 78132New ConstructionLERA MLS
