Beautifully updated one-level home in the highly desirable Donelson area! This move-in-ready home offers 3 bedrooms, 2 full bathrooms, and 980 square feet of comfortable living space with a functional open floor plan. Recent updates include luxury vinyl plank (LVP) flooring throughout and fresh interior paint, creating a bright and modern feel. The kitchen features granite countertops and includes all kitchen appliances, making it truly move-in ready. An attached one-car garage provides added convenience.
Enjoy the peaceful backyard with direct access to the neighborhood pond, offering a beautiful waterfront setting for morning coffee, evening relaxation, or gatherings with family and friends. Conveniently located just minutes from Oprey Mills, Downtown Nashville, BNA Airport, shopping, dining, parks, and major interstates, this home combines comfort, convenience, and scenic outdoor living in one of Donelson's most desirable locations.
Active
Price cut: $10K (8/5)
$295,000
3196 Penn Meade Way, Nashville, TN 37214
3beds
980sqft
Single Family Residence, Residential
Built in 2006
3,484 Square Feet Lot
$-- Zestimate®
$301/sqft
$7/mo HOA
What's special
Beautiful waterfront settingBeautifully updated one-level homePeaceful backyardFresh interior paintFunctional open floor planAttached one-car garageIncludes all kitchen appliances
- 54 days
- 1,223
- 144
Likely to sell faster than
Zillow last checked:
Listing updated:
Listed by:
Maha Hindiyeh 615-525-6073,
simpliHOM 855-856-9466
Source: RealTracs MLS as distributed by MLS GRID,MLS#: 3282539
Facts & features
Interior
Bedrooms & bathrooms
- Bedrooms: 3
- Bathrooms: 2
- Full bathrooms: 2
- Main level bedrooms: 3
Bedroom 1
- Features: Full Bath
- Level: Full Bath
- Area: 120 Square Feet
- Dimensions: 12x10
Living room
- Features: Combination
- Level: Combination
- Area: 276 Square Feet
- Dimensions: 23x12
Heating
- Central
Cooling
- Central Air
Appliances
- Included: Electric Oven, Electric Range, Dishwasher, Disposal, Microwave, Refrigerator
- Laundry: Electric Dryer Hookup, Washer Hookup
Features
- Ceiling Fan(s)
- Flooring: Luxury Vinyl
- Basement: None
Interior area
- Total structure area: 980
- Total interior livable area: 980 sqft
- Finished area above ground: 980
Property
Parking
- Total spaces: 1
- Parking features: Garage Door Opener, Garage Faces Front
- Attached garage spaces: 1
Features
- Levels: One
- Stories: 1
- Patio & porch: Patio
- Fencing: Back Yard
- Has view: Yes
- View description: Lake, Water
- Has water view: Yes
- Water view: Lake,Water
- Waterfront features: Pond
Lot
- Size: 3,484 Square Feet
- Dimensions: 35 x 87
- Features: Other
- Topography: Other
Details
- Parcel number: 052130B40100CO
- Special conditions: Standard
Construction
Type & style
- Home type: SingleFamily
- Property subtype: Single Family Residence, Residential
Materials
- Vinyl Siding
Condition
- New construction: No
- Year built: 2006
Utilities & green energy
- Sewer: Public Sewer
- Water: Public
- Utilities for property: Water Available
Community & HOA
Community
- Security: Smoke Detector(s)
- Subdivision: River Glen
HOA
- Has HOA: Yes
- HOA fee: $7 monthly
Location
- Region: Nashville
Financial & listing details
- Price per square foot: $301/sqft
- Tax assessed value: $317,500
- Annual tax amount: $2,234
- Date on market: 7/16/2026
Estimated market value
Not available
Estimated sales range
Not available
Not available
Price history
| Date | Event | Price |
|---|---|---|
| 8/5/2026 | Price change | $295,000-3.3%$301/sqft |
Source:  RealTracs MLS as distributed by MLS GRID #3282539 Report a problem RealTracs MLS as distributed by MLS GRID #3282539 Report a problem | ||
| 7/16/2026 | Listed for sale | $305,000+134.6%$311/sqft |
Source: RealTracs MLS as distributed by MLS GRID #3282539 Report a problem | ||
| 10/30/2015 | Sold | $130,000$133/sqft |
Source: RealTracs MLS as distributed by MLS GRID #1675943 Report a problem | ||
Public tax history
| Year | Property taxes | Tax assessment |
|---|---|---|
| 2025 | $2,234 +18.1% | $79,375 +36.6% |
| 2024 | $1,891 | $58,125 |
| 2023 | $1,891 | $58,125 |
| 2022 | $1,891 -1% | $58,125 |
| 2021 | $1,911 +14% | $58,125 +46.4% |
| 2020 | $1,676 +33.8% | $39,700 |
| 2019 | $1,253 | $39,700 |
| 2018 | $1,253 | $39,700 |
| 2017 | $1,253 | $39,700 +84.2% |
| 2016 | $1,253 +28.7% | $21,550 |
| 2015 | $973 | $21,550 |
| 2014 | $973 | $21,550 |
| 2013 | -- | $21,550 -26.6% |
| 2012 | -- | $29,350 |
| 2011 | -- | $29,350 |
| 2010 | -- | $29,350 |
| 2009 | -- | $29,350 +13.2% |
| 2008 | -- | $25,925 |
| 2007 | -- | $25,925 |
| 2006 | -- | -- |
Find assessor info on the county website
Monthly payment
Est. payment
Payment breakdown
Explore the cost of this home by adjusting the details. Changes won't be saved.Climate risks
Neighborhood: River Glen Homeowners
Nearby schools
Schools provided by the listing agent
- Elementary: Pennington Elementary
- Middle: Two Rivers Middle
- High: McGavock Comp High School
Source: RealTracs MLS as distributed by MLS GRID. This data may not be complete. We recommend contacting the local school district to confirm school assignments for this home.
Similar homes
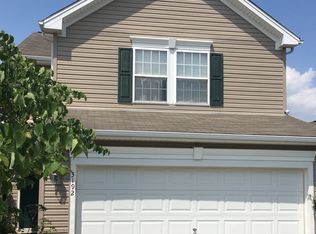
- $297,0003 bd2 ba970 sqft3217 Penn Meade Way, Nashville, TN 37214For Sale
 MLS ID #3311607, Karen Albright. RealTracs MLS as distributed by MLS GRID
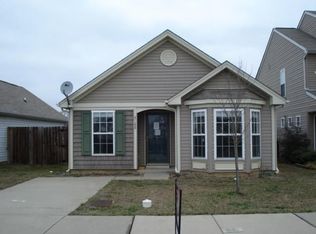
 - $288,5003 bd2 ba982 sqft2309 Benay Rd, Nashville, TN 37214For Sale
 MLS ID #3298154, Linda Mendoza. RealTracs MLS as distributed by MLS GRID
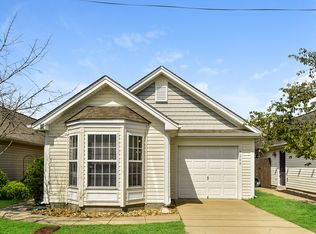
 - $315,0003 bd2 ba948 sqft3058 Penn Meade Way, Nashville, TN 37214For Sale
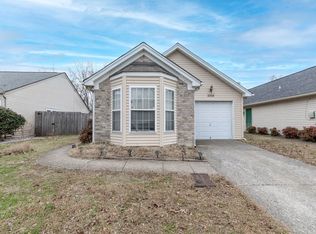 MLS ID #3178888, Josh Stimpson. RealTracs MLS as distributed by MLS GRID
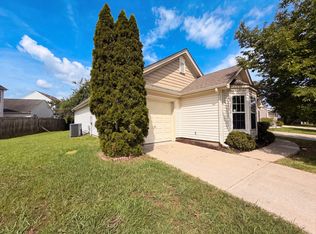
 - $275,0002 bd1 ba868 sqft2547 Sonar St, Nashville, TN 37214For Sale
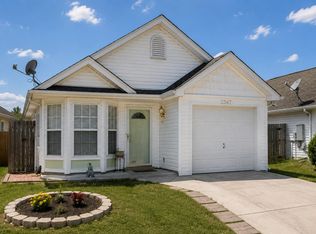 MLS ID #3513758, Maha Hindiyeh. RealTracs MLS as distributed by MLS GRID
 - $287,0002 bd1 ba800 sqft2514 Sonar St, Nashville, TN 37214For SaleMLS ID #3513870, Lindsay Lowe. RealTracs MLS as distributed by MLS GRID
- $349,9003 bd3 ba1.4k sqft2604 River Meade Way, Nashville, TN 37214For SaleMLS ID #3305672, Jessica Gentry. RealTracs MLS as distributed by MLS GRID
- $300,0003 bd2 ba1.3k sqft1208 Barry Dr, Madison, TN 37115For SaleMLS ID #3513859, Helen T. Timberlake. RealTracs MLS as distributed by MLS GRID
- $--3 bd1 ba1.1k sqft234 Myatt Dr, Madison, TN 37115AuctionMLS ID #3528683, Ed Cope. RealTracs MLS as distributed by MLS GRID
- $249,9003 bd2 ba1.4k sqft2732 Penn Meade Dr, Nashville, TN 37214For SaleMLS ID #3189930, Carolyn Riddle. RealTracs MLS as distributed by MLS GRID
- $314,9003 bd2 ba1.2k sqft1128 Idlewild Ct, Madison, TN 37115For SaleMLS ID #3311461, Jerome Pillow. RealTracs MLS as distributed by MLS GRID
- $--3 bd1 ba1k sqft140 Myatt Dr, Madison, TN 37115AuctionMLS ID #3528677, Ed Cope. RealTracs MLS as distributed by MLS GRID
- $318,0003 bd1 ba960 sqft1430 Ocoee Trl, Madison, TN 37115For SaleMLS ID #3248287, Kesa Fowler. RealTracs MLS as distributed by MLS GRID
- $--3 bd1 ba1k sqft118 Myatt Dr, Madison, TN 37115AuctionMLS ID #3528599, Ed Cope. RealTracs MLS as distributed by MLS GRID
- $--3 bd1 ba1k sqft120 Myatt Dr, Madison, TN 37115AuctionMLS ID #3528587, Ed Cope. RealTracs MLS as distributed by MLS GRID
- $--3 bd1 ba1k sqft124 Myatt Dr, Madison, TN 37115AuctionMLS ID #3528609, Ed Cope. RealTracs MLS as distributed by MLS GRID
- $314,9003 bd2 ba875 sqft302 Maple St, Madison, TN 37115For SaleMLS ID #3264170, Michael M. Adly. RealTracs MLS as distributed by MLS GRID
- $320,0003 bd2 ba1k sqft507 Robbie Ann Ct, Madison, TN 37115For SaleMLS ID #3139582, Jennifer van Nelson. RealTracs MLS as distributed by MLS GRID
- $289,7002 bd2 ba1.1k sqft241 Wiley St, Madison, TN 37115For SaleMLS ID #3512948, Jake Gomes. RealTracs MLS as distributed by MLS GRID
- $324,9993 bd2 ba1.1k sqft809 N Dupont Ave, Madison, TN 37115For SaleMLS ID #3239858, Ashley Morrison. RealTracs MLS as distributed by MLS GRID
