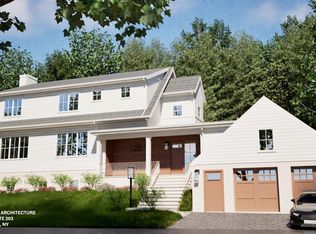
Get Ready for a New Construction Colonial in Armonk. This elegant Colonial home will offer 6,051 feet of sophisticated living space, including 4 spacious bedrooms and 5.5 bathrooms, with a 1200 sq ft unfinished, walkout basement. Set on a private 2.047acre lot and accessed via a private driveway, surrounded by trees and mature plantings, this property offers privacy, yet is minutes away from the boutiques and restaurants of downtown Armonk. The exquisitely designed home will have a dramatic entry/foyer with hardwood flooring, leading into a light-filled great room with a marble-surround fireplace. The formal dining room will easily seat 12 guests, ideal for dinner parties. The chef’s kitchen will include a center island, high-end appliances, custom cabinetry, quartzite countertops, and recessed lighting. Hardwood floors and LED recessed lighting will run throughout the home. The primary suite will offer two walk-in closets and a luxurious en-suite bath with a soaking tub, double vanity, radiant-heated marble/porcelain floors, and a spa-like shower with high-end fixtures. There will also be an office, flexible bonus space, and a second-floor laundry room. Enjoy outdoor living on the elegant terrace, complete with a fireplace and a gas line for grilling. The 3-car garage will include an electric vehicle charging station. This private yet convenient location is just 10 minutes to the Metro-North train station, 15 minutes to Westchester Airport, 20 minutes to Greenwich and 45 minutes to NYC. Located within the acclaimed Byram Hills School District. Optional upgrades include: Elevator ($50,000) Geothermal energy system (price upon request) Swimming pool (price upon request) Finished Basement (price upon request) Offered at: $3,600,000 (includes $1,150,000 land cost) Estimated construction time: 12–14 months Pre-construction is the perfect time to buy in order to personalize finishes and design elements to suit your taste.
New construction
$3,600,000
32 - 05 Orchard Drive, Armonk, NY 10504
4beds
6,051sqft
Single Family Residence, Residential
Built in 2026
2.05 Acres Lot
$-- Zestimate®
$595/sqft
$-- HOA
What's special
Flexible bonus spaceRecessed lightingPrivate drivewaySecond-floor laundry roomDouble vanityHigh-end appliancesMarble-surround fireplace
- 188 days |
- 279 |
- 9 |
Zillow last checked:
Listing updated:
Listed by:
Corcoran MH, LLC 212-957-4100,
Harlene Kim Friedman 310-365-5774
Source: OneKey® MLS as distributed by MLS GRID,MLS#: 953580
Facts & features
Interior
Bedrooms & bathrooms
- Bedrooms: 4
- Bathrooms: 6
- Full bathrooms: 5
- 1/2 bathrooms: 1
Heating
- Forced Air, See Remarks, Radiant Floor
Cooling
- Central Air
Appliances
- Included: Convection Oven, Cooktop, Dishwasher, Disposal, Dryer, Electric Oven, ENERGY STAR Qualified Appliances, Exhaust Fan, Freezer, Gas Cooktop, Gas Range, Microwave, Refrigerator, Tankless Water Heater, Washer, Water Softener Owned, Wine Refrigerator
- Laundry: Washer/Dryer Hookup, Electric Dryer Hookup, Inside, Laundry Room, Washer Hookup
Features
- First Floor Bedroom, First Floor Full Bath, Beamed Ceilings, Breakfast Bar, Cathedral Ceiling(s), Chandelier, Chefs Kitchen, Crown Molding, Double Vanity, Dry Bar, Eat-in Kitchen, Entrance Foyer, Formal Dining, High Ceilings, His and Hers Closets, Kitchen Island, Low Flow Plumbing Fixtures, Natural Woodwork, Open Floorplan, Open Kitchen, Pantry, Primary Bathroom, Quartz/Quartzite Counters, Recessed Lighting, Smart Thermostat, Soaking Tub, Stone Counters, Storage, Tray Ceiling(s), Walk Through Kitchen, Walk-In Closet(s), Wet Bar
- Flooring: Ceramic Tile, Hardwood
- Doors: ENERGY STAR Qualified Doors
- Windows: ENERGY STAR Qualified Windows, New Windows
- Basement: Full,See Remarks,Unfinished,Walk-Out Access
- Attic: Pull Stairs
- Number of fireplaces: 1
- Fireplace features: Family Room, Gas
Interior area
- Total structure area: 6,051
- Total interior livable area: 6,051 sqft
Property
Parking
- Total spaces: 3
- Parking features: Driveway, Electric Vehicle Charging Station(s), Garage, Garage Door Opener
- Garage spaces: 3
- Has uncovered spaces: Yes
Accessibility
- Accessibility features: Adaptable For Elevator
Features
- Levels: Two
- Patio & porch: Covered, Deck, Patio, Terrace
- Exterior features: Mailbox, Rain Gutters
Lot
- Size: 2.05 Acres
- Features: Back Yard, Cleared, Front Yard, Landscaped, Level, See Remarks, Wooded
Details
- Additional structures: Garage(s)
- Parcel number: 108.0161.5
- Special conditions: None
Construction
Type & style
- Home type: SingleFamily
- Architectural style: Colonial
- Property subtype: Single Family Residence, Residential
Materials
- Foam Insulation, HardiPlank Type
- Foundation: Concrete Perimeter, Other
Condition
- New Construction
- New construction: Yes
- Year built: 2026
- Major remodel year: 2026
Details
- Builder model: NEW CONSTRUCTION
Utilities & green energy
- Sewer: Septic Tank
- Water: Well
- Utilities for property: Cable Available, Electricity Available, Electricity Connected, Propane, Trash Collection Public
Community & HOA
Community
- Security: Fire Alarm, Security Lights, Smoke Detector(s), Video Cameras
HOA
- Has HOA: No
Location
- Region: Armonk
Financial & listing details
- Price per square foot: $595/sqft
- Date on market: 1/21/2026
- Cumulative days on market: 63 days
- Listing agreement: Exclusive Right To Sell
- Electric utility on property: Yes
Estimated market value
Not available
Estimated sales range
Not available
Not available
Price history
| Date | Event | Price |
|---|---|---|
| 1/21/2026 | Listed for sale | $3,600,000$595/sqft |
Source:  OneKey® MLS as distributed by MLS GRID #953580 Report a problem OneKey® MLS as distributed by MLS GRID #953580 Report a problem | ||
Public tax history
Tax history is unavailable.
Monthly payment
Climate risks
Neighborhood: 10504
Nearby schools
GreatSchools rating
- 10/10Wampus SchoolGrades: 3-5Distance: 0.5 mi
- 9/10H C Crittenden Middle SchoolGrades: 6-8Distance: 0.7 mi
- 9/10Byram Hills High SchoolGrades: 9-12Distance: 1.6 mi
Schools provided by the listing agent
- Elementary: Coman Hill
- Middle: H C Crittenden Middle School
- High: Byram Hills High School
Source: OneKey® MLS as distributed by MLS GRID. This data may not be complete. We recommend contacting the local school district to confirm school assignments for this home.
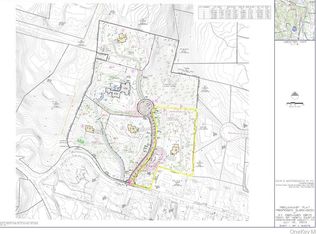
- $1,300,0002.52 Acres32-1 Orchard Dr, Armonk, NY 10504Lot/Land
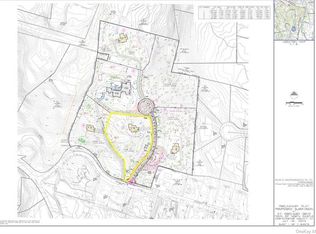
- $999,0001.64 Acres32-4 Orchard Dr, Armonk, NY 10504Pending
- $2,000-- bd4 ba-- sqft45 Whippoorwill Rd E, Armonk, NY 10504Off Market
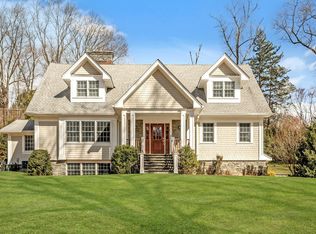
- $1,850,0003 bd4 ba3.4k sqft33 Orchard Dr, Armonk, NY 10504Sold
- $1,069,4003 bd3 ba1.8k sqft47 Whippoorwill Rd E, Armonk, NY 10504Off Market
- $1,223,9002 bd4 ba4.1k sqft35 Orchard Dr, Armonk, NY 10504Off Market
- $1,494,000-- bd1 ba-- sqft32 Annadale St, Armonk, NY 10504Off Market
- $1,440,0003 bd3 ba2.2k sqft43 Whippoorwill Rd E, Armonk, NY 10504Sold
A local agent can set up tours, give advice and negotiate with sellers.
Similar homes
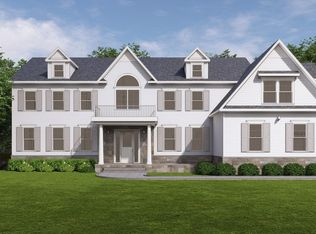
- $3,075,0004 bd5 ba5.6k sqft2 Israel Townsend Hill, Armonk, NY 10504New Construction
 MLS ID #1002022, Julie E. Schneider, Listing by: Compass Greater NY, LLC. OneKey® MLS as distributed by MLS GRID
 - $3,225,0004 bd5 ba4.9k sqft2 Lakeridge Drive, Armonk, NY 10504For Sale
 MLS ID #971207, Amy M. Singer, Listing by: Houlihan Lawrence Inc.. OneKey® MLS as distributed by MLS GRID
 - $2,275,0004 bd5 ba5.5k sqft122 Old Mount Kisco Road, Armonk, NY 10504New Construction
 MLS ID #998251, Judah Fried, Listing by: Howard Hanna Rand Realty. OneKey® MLS as distributed by MLS GRID
 - $3,100,0005 bd6 ba7.2k sqft2 Heathcote Drive, Mount Kisco, NY 10549For Sale
 MLS ID #990281, Gino Bello, Listing by: Howard Hanna Rand Realty. OneKey® MLS as distributed by MLS GRID
 - $3,498,0005 bd6 ba5.7k sqft50 Austin Place, Briarcliff Manor, NY 10510New ConstructionMLS ID #956150, Nicola Santucci, Listing by: Houlihan Lawrence Inc.. OneKey® MLS as distributed by MLS GRID
- $3,389,0004 bd4 ba6.1k sqft21A South Brook Drive, Stamford, CT 06903New Construction
 MLS ID #24084396, Elaine A. Voss, Coldwell Banker Realty. Smart MLS
 - from $3,884,4003 bd4 ba3.2k sqftD Plan, Summit Club Residences, Armonk, NY 10504New ConstructionSummit Club Partners
- $2,200,0004 bd5 ba6.3k sqft10 Kingdom Ridge Road, Bedford, NY 10506For SaleMLS ID #1011675, Richard Hopple, Listing by: Julia B Fee Sothebys Int. Rlty. OneKey® MLS as distributed by MLS GRID
- $2,750,0005 bd8 ba7.4k sqft9 Oregon Road, Bedford Corners, NY 10549For SaleMLS ID #1005206, Angela Kessel, Listing by: Houlihan Lawrence Inc.. OneKey® MLS as distributed by MLS GRID
- $3,575,0005 bd5 ba5.1k sqft79 Penn Road, Scarsdale, NY 10583For SaleMLS ID #981850, Laura Caligor, Listing by: Houlihan Lawrence Inc.. OneKey® MLS as distributed by MLS GRID
- $3,150,0004 bd5 ba5.1k sqft523 N Midland Avenue, Nyack, NY 10960For SaleMLS ID #842457, Jeanne M Flynn, Listing by: Century 21 Elite Realty. OneKey® MLS as distributed by MLS GRID
- $4,850,0005 bd6 ba6.1k sqft13 Sunswyck Road, Darien, CT 06820For SaleMLS ID #24194430, Cheryl Williams, Brown Harris Stevens. Smart MLS
- $3,995,0006 bd5 ba3.9k sqft21 Loder Street, Rye, NY 10580For SaleMLS ID #1027898, Laura DeVita, Listing by: Julia B Fee Sothebys Int. Rlty. OneKey® MLS as distributed by MLS GRID
- from $3,884,4003 bd4 ba3.2k sqftA Plan, Summit Club Residences, Armonk, NY 10504New ConstructionSummit Club Partners
- $3,995,0005 bd6 ba4.7k sqft39 Old Snake Hill Road, Pound Ridge, NY 10576For SaleMLS ID #823299, Angela Kessel, Listing by: Houlihan Lawrence Inc.. OneKey® MLS as distributed by MLS GRID
- $2,850,0005 bd6 ba5.9k sqft28 McLain Street, Bedford Corners, NY 10549For SaleMLS ID #909029, Jaimme Pudalov, Listing by: Houlihan Lawrence Inc.. OneKey® MLS as distributed by MLS GRID
- $2,895,0004 bd6 ba4.5k sqft39 Barnes Lane, Chappaqua, NY 10514New ConstructionMLS ID #992104, Karin Kimtis, Listing by: Compass Greater NY, LLC. OneKey® MLS as distributed by MLS GRID
- $2,900,0007 bd7 ba5.5k sqft83 Somerstown Road, Ossining, NY 10562For SaleMLS ID #942815, Dalia H. Valdes, Listing by: Julia B Fee Sothebys Int. Rlty. OneKey® MLS as distributed by MLS GRID
- $1,998,9994 bd4 ba3.1k sqft4 Old House Lane, Chappaqua, NY 10514For SaleMLS ID #1011189, Laura Lulgjuraj, Listing by: Houlihan Lawrence Inc.. OneKey® MLS as distributed by MLS GRID
- $2,999,0006 bd6 ba8k sqft180 Stone Hill Road, Bedford, NY 10506For SaleMLS ID #979303, Anthony DiLullo, Listing by: D & D Real Estate Services Grp. OneKey® MLS as distributed by MLS GRID
