Don’t miss the mostly updated bi-level home located just west of Veterans Parkway. This home has been renovated and is ready for occupancy. The main floor has 3 bedrooms and 1 full bath, a kitchen, a dining room, a living room, and patio doors to a very large deck and a spacious backyard that is fenced in. The lower level has the laundry room, a bathroom, and a large living room. The home has a 2-car attached garage; this is a sharp house. Come and take a look.
For sale
$195,900
32 Amherst Dr, Springfield, IL 62702
3beds
1,498sqft
Single Family Residence, Residential
Built in ----
7,150 Square Feet Lot
$182,100 Zestimate®
$131/sqft
$-- HOA
What's special
Mostly updated bi-level homeLaundry roomDining room
- 18 hours
- 242
- 37
Zillow last checked:
Listing updated:
Listed by:
James J Skeeters Mobl:217-971-6775,
Keller Williams Capital
Source: RMLS Alliance as distributed by MLS GRID,MLS#: CA1047733 Originating MLS: Capital Area Association of Realtors
Facts & features
Interior
Bedrooms & bathrooms
- Bedrooms: 3
- Bathrooms: 2
- Full bathrooms: 1
- 1/2 bathrooms: 1
Bedroom 1
- Level: Main
- Dimensions: 12ft 6in x 9ft 3in
Bedroom 2
- Level: Main
- Dimensions: 9ft 1in x 12ft 7in
Bedroom 3
- Level: Main
- Dimensions: 9ft 7in x 9ft 1in
Other
- Level: Main
- Dimensions: 8ft 1in x 9ft 7in
Kitchen
- Level: Main
- Dimensions: 9ft 0in x 9ft 3in
Living room
- Level: Main
- Dimensions: 12ft 7in x 15ft 1in
Lower level
- Area: 476
Main level
- Area: 1022
Heating
- Electric, Forced Air
Cooling
- Central Air
Appliances
- Included: Dishwasher, Range, Refrigerator
Features
- Has basement: No
Interior area
- Total structure area: 1,498
- Total interior livable area: 1,498 sqft
Property
Parking
- Total spaces: 2
- Parking features: Attached
- Attached garage spaces: 2
Features
- Patio & porch: Deck
Lot
- Size: 7,150 Square Feet
- Dimensions: 65 x 110
- Features: Other
Details
- Parcel number: 14190376019
Construction
Type & style
- Home type: SingleFamily
- Architectural style: Raised Ranch
- Property subtype: Single Family Residence, Residential
Materials
- Brick, Vinyl Siding
- Roof: Shingle
Condition
- New construction: No
Utilities & green energy
- Sewer: Public Sewer
- Water: Public
Community & HOA
Community
- Subdivision: None
Location
- Region: Springfield
Financial & listing details
- Price per square foot: $131/sqft
- Tax assessed value: $151,677
- Annual tax amount: $1,765
- Date on market: 11/11/2026
Estimated market value
$182,100
$155,000 - $209,000
$1,732/mo
Price history
| Date | Event | Price |
|---|---|---|
| 11/11/2026 | Listed for sale | $195,900+95.9%$131/sqft |
Source:  RMLS Alliance as distributed by MLS GRID #CA1047733 Report a problem | ||
| 8/12/2026 | Sold | $100,000$67/sqft |
Source: Public Record Report a problem | ||
Public tax history
| Year | Property taxes | Tax assessment |
|---|---|---|
| 2025 | $1,766 -3.6% | $50,559 +7.2% |
| 2024 | $1,832 -5% | $47,155 +9.5% |
| 2023 | $1,928 -27.2% | $43,072 +6.2% |
| 2022 | $2,650 +4.9% | $40,570 +3.9% |
| 2021 | $2,525 +2% | $39,051 -0.2% |
| 2020 | $2,476 +3.5% | $39,110 +0.3% |
| 2019 | $2,393 | $38,974 -0.9% |
| 2018 | $2,393 +2.6% | $39,319 +1.3% |
| 2017 | $2,331 +2.6% | $38,811 +1.5% |
| 2016 | $2,272 +1.5% | $38,245 +1.2% |
| 2015 | $2,239 -1.1% | $37,787 +0.6% |
| 2014 | $2,264 +2.3% | $37,543 -2% |
| 2013 | $2,213 -1.6% | $38,315 |
| 2012 | $2,250 +925.2% | $38,315 |
| 2011 | $219 -89.7% | $38,315 +1% |
| 2010 | $2,133 +3.6% | $37,947 +1.4% |
| 2009 | $2,059 +14.7% | $37,408 +4.2% |
| 2008 | $1,795 -11.1% | $35,898 +2.8% |
| 2007 | $2,019 +4.2% | $34,914 +3.8% |
| 2006 | $1,937 | $33,632 |
Find assessor info on the county website
Monthly payment
Est. payment
Payment breakdown
Explore the cost of this home by adjusting the details. Changes won't be saved.Climate risks
Neighborhood: Youngston/Holiday Hill

Similar homes
- $199,9003 bd2 ba2.1k sqft17 Amherst Dr, Springfield, IL 62702For Sale
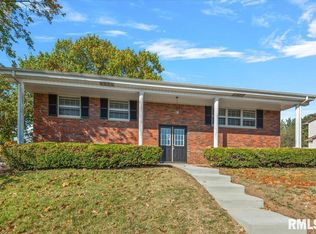
 MLS ID #CA1047360, Nikki Machin, The Real Estate Group, Inc.. RMLS Alliance as distributed by MLS GRID
- $157,5003 bd2 ba1.3k sqft1000 Johnson Ln, Springfield, IL 62702For Sale
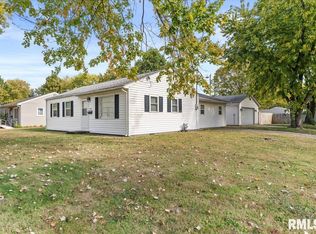 MLS ID #CA1047614, Joshua F Kruse, The Real Estate Group, Inc.. RMLS Alliance as distributed by MLS GRID
- $189,9003 bd3 ba1.8k sqft1526 W Iles Ave, Jerome, IL 62704For Sale
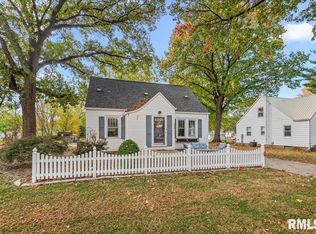 MLS ID #CA1047684, Kyle T Killebrew, The Real Estate Group, Inc.. RMLS Alliance as distributed by MLS GRID
- $179,9992 bd2 ba1.8k sqft1832 Albert St, Springfield, IL 62702For Sale
 MLS ID #CA1047670, Tracie Taylor, RE/MAX Professionals. RMLS Alliance as distributed by MLS GRID
- $237,9004 bd3 ba1.8k sqft64 Marchelle Ave, Springfield, IL 62702For SaleMLS ID #CA1046571, Suzie Sables Duff, RE/MAX Professionals. RMLS Alliance as distributed by MLS GRID
- $175,0003 bd2 ba1.3k sqft2217 E Sangamon Ave, Springfield, IL 62702For SaleMLS ID #CA1047189, Zack Greenwald, The Real Estate Group, Inc.. RMLS Alliance as distributed by MLS GRID
- $155,0003 bd2 ba1.6k sqft2824 Lowell Ave, Springfield, IL 62704For SaleMLS ID #CA1047700, Seth A Goodman, ME Realty. RMLS Alliance as distributed by MLS GRID
- $189,9003 bd2 ba1.4k sqft2313 S Walnut St, Springfield, IL 62704For SaleMLS ID #CA1047571, Tim Frederick, Campo Realty, Inc.. RMLS Alliance as distributed by MLS GRID
- $109,9002 bd1 ba984 sqft1601 W Enos Ave, Springfield, IL 62702For SaleMLS ID #CA1047704, Logan Frazier, The Real Estate Group, Inc.. RMLS Alliance as distributed by MLS GRID
- $175,0004 bd2 ba2.1k sqft1211 W Governor St, Springfield, IL 62704For SaleMLS ID #CA1047407, Andrew Kinney, The Real Estate Group, Inc.. RMLS Alliance as distributed by MLS GRID
- $182,5003 bd2 ba2k sqft2400 Cahokia Dr, Springfield, IL 62702For SaleMLS ID #CA1045313, Michael D Oldenettel, The Real Estate Group, Inc.. RMLS Alliance as distributed by MLS GRID
- $220,0003 bd3 ba2.1k sqft127 Dickinson Rd, Springfield, IL 62704For SaleMLS ID #CA1047440, Shelly Burnett, The Real Estate Group, Inc.. RMLS Alliance as distributed by MLS GRID
- $117,0003 bd1 ba1.5k sqft626 Black Ave, Springfield, IL 62702For SaleMLS ID #CA1047706, Sarah Quattrin Coombe, Keller Williams Capital. RMLS Alliance as distributed by MLS GRID
- $169,9003 bd2 ba1.5k sqft2512 S 5th St, Springfield, IL 62703For SaleMLS ID #CA1047631, Lisa A Haggerty, Keller Williams Capital. RMLS Alliance as distributed by MLS GRID
- $125,0006 bd2 ba2.2k sqft1900 N 8th St, Springfield, IL 62702For SaleMLS ID #CA1047683, Jami R Winchester, The Real Estate Group, Inc.. RMLS Alliance as distributed by MLS GRID
- $224,9003 bd2 ba2k sqft2124 Blackhawk Rd, Springfield, IL 62702For SaleMLS ID #CA1046872, Kyle T Killebrew, The Real Estate Group, Inc.. RMLS Alliance as distributed by MLS GRID
