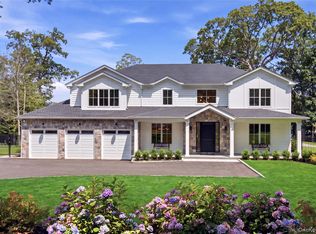
A showpiece of craftsmanship, luxury, and timeless design—this extraordinary custom-built residence, completed in 2015 by Old World Quality Corp, was created with absolutely no expense spared and presents in pristine, like-new condition. Every detail was thoughtfully curated, blending impeccable construction with today’s most desired amenities.
A grand interior unfolds with soaring 10-foot ceilings on the main level, elegant tray ceilings and 9-foot ceilings on the second floor, and a rare 9-foot finished lower level—creating an unmatched sense of scale and openness throughout. Exquisite custom millwork, designer finishes, radiant heat, hand-scraped hardwood flooring, integrated smart home technology, surround sound, and a full-house generator elevate everyday living to extraordinary.
At the heart of the home, a spectacular chef’s kitchen is designed for both intimate gatherings and grand entertaining, flowing seamlessly into beautifully appointed living spaces. The luxurious primary suite is a true private retreat featuring a room-sized custom dressing closet and an indulgent spa-inspired bath. Every bedroom offers its own ensuite bath, delivering comfort, privacy, and sophistication for family and guests alike.
The fully finished walk-out lower level is an exceptional extension of the home’s luxury living space offering 9-foot ceilings, multiple egress windows, a state-of-the-art gym, media lounge, full bath, and exceptional recreation space.
Step outside to your own private resort—an extraordinary outdoor sanctuary designed for year-round enjoyment. Covered patio living, an outdoor kitchen with BBQ and bar seating, built-in firepit, pergola, expansive lawn, storage shed, and breathtaking specimen landscaping are complemented by exceptional stonework and masonry. The centerpiece: a stunning heated saltwater gunite pool with spa and cascading waterfall.
Located within the Syosset Central School District, this one-of-a-kind home offers an uncompromising lifestyle where luxury, comfort, and craftsmanship converge.
Too many extraordinary features to list—this is a home that must be experienced.
Pending
$4,200,000
32 Elm Street, Woodbury, NY 11797
5beds
--sqft
Single Family Residence, Residential
Built in 2015
1 Acres Lot
$-- Zestimate®
$--/sqft
$-- HOA
What's special
- 76 days |
- 1,410 |
- 50 |
Zillow last checked:
Listing updated:
Listed by:
Compass Greater NY LLC 516-703-3360,
Frances Mazer CBR 516-857-0111,
Michele Glassberg 516-528-1450,
Compass Greater NY LLC
Source: OneKey® MLS as distributed by MLS GRID,MLS#: 997030
Facts & features
Interior
Bedrooms & bathrooms
- Bedrooms: 5
- Bathrooms: 4
- Full bathrooms: 3
- 1/2 bathrooms: 1
Other
- Description: EF, EIK, Open DR, LR/Bar Rm, Fam Rm, Bdrm, Office, Laundry, 1.5 Bath
- Level: First
Other
- Description: Primary Ensuite with outfitted closet, 3 Bdrms with 2 full baths
- Level: Second
Basement
- Description: Full Finished Basement
- Level: Basement
Heating
- Forced Air, Propane, Radiant, Radiant Floor
Cooling
- Central Air
Appliances
- Included: Convection Oven, Dishwasher, Disposal, Dryer, Gas Cooktop, Gas Oven, Gas Range, Refrigerator, Stainless Steel Appliance(s), Tankless Water Heater, Washer, Gas Water Heater, Wine Refrigerator
- Laundry: Laundry Room
Features
- Breakfast Bar, Built-in Features, Chandelier, Chefs Kitchen, Formal Dining, High Ceilings, High Speed Internet, His and Hers Closets, Kitchen Island, Marble Counters, Open Floorplan, Open Kitchen, Pantry, Primary Bathroom, Quartz/Quartzite Counters, Recessed Lighting, Sound System, Speakers, Storage, Whole House Entertainment System
- Doors: ENERGY STAR Qualified Doors
- Windows: Blinds, Double Pane Windows, Oversized Windows
- Basement: Finished,Full
- Attic: Pull Stairs
- Number of fireplaces: 2
Interior area
- Total structure area: 0
Video & virtual tour
Property
Parking
- Total spaces: 2
- Parking features: Attached, Driveway, Garage, Garage Door Opener, On Street
- Garage spaces: 2
- Has uncovered spaces: Yes
Features
- Patio & porch: Covered, Patio
- Exterior features: Fire Pit, Gas Grill, Lighting, Mailbox, Rain Gutters, Speakers
- Has private pool: Yes
- Pool features: In Ground, Outdoor Pool, Pool Cover, Pool/Spa Combo, Salt Water
- Fencing: Chain Link,Fenced,Full
Lot
- Size: 1 Acres
- Features: Back Yard, Front Yard, Landscaped, Near Golf Course, Near Shops, Private, Sprinklers In Front, Sprinklers In Rear
Details
- Parcel number: 2489140230000030
- Special conditions: None
- Other equipment: Compressor, Generator
Construction
Type & style
- Home type: SingleFamily
- Architectural style: Colonial
- Property subtype: Single Family Residence, Residential
Materials
- Frame, Wood Siding
- Foundation: Concrete Perimeter
Condition
- Actual
- Year built: 2015
Utilities & green energy
- Sewer: Septic Tank
- Water: Public
- Utilities for property: Electricity Connected, Propane, Trash Collection Private, Underground Utilities, Water Connected
Community & HOA
Community
- Security: Fire Alarm, Security System, Smoke Detector(s), Video Cameras
- Subdivision: Hunting Hill
HOA
- Has HOA: No
Location
- Region: Woodbury
Financial & listing details
- Tax assessed value: $1,382
- Annual tax amount: $35,430
- Date on market: 5/19/2026
- Cumulative days on market: 73 days
- Listing agreement: Exclusive Right To Sell
- Listing terms: Contract
- Electric utility on property: Yes
Estimated market value
Not available
Estimated sales range
Not available
Not available
Price history
| Date | Event | Price |
|---|---|---|
| 7/15/2026 | Pending sale | $4,200,000 |
Source:  OneKey® MLS as distributed by MLS GRID #997030 Report a problem OneKey® MLS as distributed by MLS GRID #997030 Report a problem | ||
| 5/19/2026 | Listed for sale | $4,200,000+412.2% |
Source: OneKey® MLS as distributed by MLS GRID #997030 Report a problem | ||
| 9/4/2012 | Sold | $820,000-6.3% |
Source: OneKey® MLS as distributed by MLS GRID #L2497461 Report a problem | ||
| 6/1/2012 | Listing removed | $875,000 |
Source: Shawn Elliott Luxury Homes & Estates #2497461 Report a problem | ||
| 5/23/2012 | Listed for sale | $875,000-10.6% |
Source: Shawn Elliott Luxury Homes & Estates #2497461 Report a problem | ||
| 11/18/2011 | Listing removed | $979,000 |
Source: Daniel Gale Associates Inc #2396325 Report a problem | ||
| 8/20/2011 | Price change | $979,000-2% |
Source: Daniel Gale Associates Inc #2396325 Report a problem | ||
| 6/13/2011 | Price change | $999,000-4.9% |
Source: Daniel Gale Associates Inc #2396325 Report a problem | ||
| 6/3/2011 | Listed for sale | $1,050,000-10.6% |
Source: Daniel Gale Associates Inc #2396325 Report a problem | ||
| 3/2/2011 | Listing removed | $1,175,000 |
Source: Woodbury Office (516) 364-HOME (4663) #2295075 Report a problem | ||
| 7/3/2010 | Listed for sale | $1,175,000-5.9% |
Source: Shawn Elliott Luxury Homes & Estates #2295075 Report a problem | ||
| 11/21/2009 | Listing removed | $1,249,000 |
Source: Shawn Elliott Luxury Homes & Estates #2189324 Report a problem | ||
| 5/22/2009 | Listed for sale | $1,249,000 |
Source: Shawn Elliott Luxury Homes & Estates #2189324 Report a problem | ||
Public tax history
| Year | Property taxes | Tax assessment |
|---|---|---|
| 2024 | -- | $1,249 -0.9% |
| 2023 | -- | $1,260 -5.1% |
| 2022 | -- | $1,328 |
| 2021 | $36,164 -3.9% | -- |
| 2020 | $37,614 +75% | $2,116 -6.7% |
| 2019 | $21,494 | $2,268 +66.8% |
| 2018 | $21,494 +12.2% | $1,360 |
| 2017 | $19,165 -6.1% | $1,360 -11.1% |
| 2016 | $20,417 +248.1% | $1,530 -6.7% |
| 2015 | $5,865 +9.7% | $1,640 |
| 2013 | $5,347 +0.7% | $1,640 -5.6% |
| 2012 | $5,312 -56.4% | $1,738 |
| 2011 | $12,175 -8% | $1,738 -11.5% |
| 2010 | $13,231 | $1,964 -18.1% |
| 2009 | -- | $2,399 -6.4% |
| 2008 | -- | $2,564 +5.2% |
| 2006 | -- | $2,438 -52.3% |
| 2005 | -- | $5,111 -32.1% |
| 2004 | -- | $7,523 |
| 2003 | -- | $7,523 -51.1% |
| 2002 | -- | $15,400 |
| 2001 | -- | $15,400 |
| 2000 | -- | $15,400 |
Find assessor info on the county website
Monthly payment
Climate risks
Neighborhood: 11797
Nearby schools
GreatSchools rating
- 7/10Walt Whitman Elementary SchoolGrades: K-5Distance: 0.6 mi
- 8/10H B Thompson Middle SchoolGrades: 6-8Distance: 2.1 mi
- 10/10Syosset Senior High SchoolGrades: 9-12Distance: 1.3 mi
Schools provided by the listing agent
- Elementary: Walt Whitman Elementary School
- Middle: H B Thompson Middle School
- High: Syosset Senior High School
Source: OneKey® MLS as distributed by MLS GRID. This data may not be complete. We recommend contacting the local school district to confirm school assignments for this home.
- $1,712,0006 bd3 ba2.5k sqft30 Elm St, Woodbury, NY 11797Off Market

- $1,912,000-- bd3 ba2.7k sqft34 Elm St, Woodbury, NY 11797Off Market
- $1,750,0005 bd4 ba2.6k sqft28 Elm St, Woodbury, NY 11797Pending
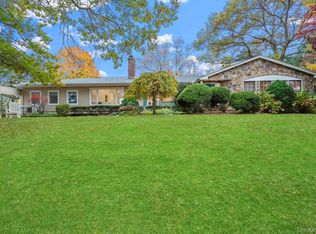
- $1,536,300-- bd2 ba2.2k sqft5 Cypress Dr, Woodbury, NY 11797Off Market
- $1,640,4004 bd2 ba2.2k sqft3 Cypress Dr, Woodbury, NY 11797Off Market
- $2,511,9005 bd3 ba4.8k sqft27 Elm St, Woodbury, NY 11797Off Market
- $2,428,2004 bd2 ba4.9k sqft29 Elm St, Woodbury, NY 11797Off Market
- $3,690,2007 bd8 ba7.7k sqft25 Elm St, Woodbury, NY 11797Off Market
A local agent can set up tours, give advice and negotiate with sellers.
Similar homes
- $4,250,0005 bd9 ba6.3k sqft503 Cold Spring Road, Laurel Hollow, NY 11791For Sale
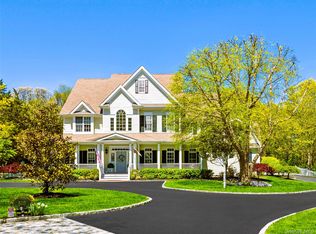
 MLS ID #983469, John W. Messina GRI, Listing by: Daniel Gale Sothebys Intl Rlty. OneKey® MLS as distributed by MLS GRID
 - $3,995,0005 bd6 ba7k sqft192 Burtis Lane, Muttontown, NY 11791For Sale
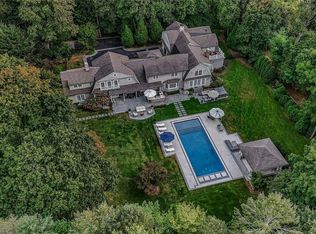 MLS ID #1018900, Brian T. Fagen, Listing by: Compass Greater NY LLC. OneKey® MLS as distributed by MLS GRID
 - $2,200,0005 bd5 ba3.4k sqft21 Kodiak Drive, Woodbury, NY 11797For Sale
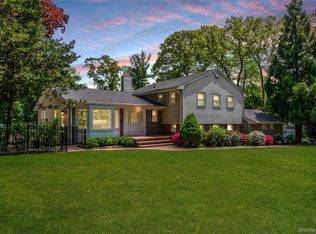 MLS ID #992528, Orit Ofir, Listing by: Daniel Gale Sothebys Intl Rlty. OneKey® MLS as distributed by MLS GRID
 - $3,598,0005 bd6 ba5k sqft32 Pine Road, Syosset, NY 11791New Construction
 MLS ID #1025444, Valerie A. Rosenblatt PSA, Listing by: Daniel Gale Sothebys Intl Rlty. OneKey® MLS as distributed by MLS GRID
 - $3,998,0005 bd5 ba6k sqft91 Woodhollow Court, Muttontown, NY 11791For SaleMLS ID #1013615, Ann Hance, Listing by: Compass Greater NY LLC. OneKey® MLS as distributed by MLS GRID
- $3,650,0004 bd5 ba4.9k sqft5 Buckingham Court, Muttontown, NY 11791For SaleMLS ID #1016622, Linda H. Freedman, Listing by: Douglas Elliman Real Estate. OneKey® MLS as distributed by MLS GRID
- $3,739,0004 bd3 ba4.1k sqft1920 Midlane, Muttontown, NY 11791For SaleMLS ID #1016504, Pamela W. Doyle CBR, Listing by: Daniel Gale Sothebys Intl Rlty. OneKey® MLS as distributed by MLS GRID
- $3,550,0006 bd6 ba7.4k sqft1 Springwood Path, Laurel Hollow, NY 11791For SaleMLS ID #1000303, Allison Byrne, Listing by: Compass Greater NY LLC. OneKey® MLS as distributed by MLS GRID
- $3,488,0004 bd4 ba5.7k sqft1960 Midlane S, Muttontown, NY 11791For SaleMLS ID #1004056, Patricia Salegna, Listing by: Douglas Elliman Real Estate. OneKey® MLS as distributed by MLS GRID
- $5,999,9996 bd9 ba8.5k sqft18 Gwynne Road, Melville, NY 11747For SaleMLS ID #1031747, Michelle Labarbera, Listing by: Nest Seekers LLC. OneKey® MLS as distributed by MLS GRID
- $4,499,9005 bd5 ba6.2k sqft608 Shore Drive, Oakdale, NY 11769For SaleMLS ID #1029824, Eric G. Ramsay III, Listing by: Eric G Ramsay Jr Assoc LLC. OneKey® MLS as distributed by MLS GRID
- $3,380,0005 bd6 ba4.8k sqft9 Earle Drive, Muttontown, NY 11791For SaleMLS ID #981636, Hong Zhang, Listing by: Keller Williams Rty Gold Coast. OneKey® MLS as distributed by MLS GRID
- $3,699,0005 bd5 ba5k sqft5 Hemlock Drive, Brookville, NY 11545For SaleMLS ID #1016352, Joseph A. Scavo, Listing by: Douglas Elliman Real Estate. OneKey® MLS as distributed by MLS GRID
- $2,749,8885 bd4 ba3.4k sqft15 Tiber Road, Oyster Bay Cove, NY 11791For SaleMLS ID #1022670, Frances Mazer CBR, Listing by: Compass Greater NY LLC. OneKey® MLS as distributed by MLS GRID
- $4,195,0005 bd5 ba6k sqft1716 Shippan Avenue, Stamford, CT 06902For Sale
 MLS ID #24189368, Amanda Spatola, Houlihan Lawrence. Smart MLS
 - $3,385,0006 bd7 ba6k sqft5 Mill Road, Lloyd Harbor, NY 11743For SaleMLS ID #1004329, Jennifer Keschner, Listing by: Signature Premier Properties. OneKey® MLS as distributed by MLS GRID
- $2,450,0005 bd4 ba4.6k sqft1 Winston Court, Dix Hills, NY 11746For SaleMLS ID #1029677, Lori Zamore CBR SRES, Listing by: Signature Premier Properties. OneKey® MLS as distributed by MLS GRID
- $4,125,0006 bd5 ba5.2k sqft25 Montrose Court, Roslyn Harbor, NY 11576For SaleMLS ID #995401, Tara M. Fox CBR, Listing by: Daniel Gale Sothebys Intl Rlty. OneKey® MLS as distributed by MLS GRID
- $3,450,0006 bd4 ba5.5k sqft23 Steers Avenue, Northport, NY 11768For SaleMLS ID #1029245, Damian Ross SFR CBR, Listing by: Daniel Gale Sothebys Intl Rlty. OneKey® MLS as distributed by MLS GRID
- $3,389,0005 bd7 ba9.8k sqft10 Fox Meadow Lane, Lloyd Harbor, NY 11743For SaleMLS ID #991599, Michael Bruderman, Listing by: BRIC Brokers. OneKey® MLS as distributed by MLS GRID
