Welcome to this beautifully updated Glen Carbon ranch offering comfortable one-level living with thoughtful improvements throughout. The completely remodeled kitchen, finished in 2025, features a vaulted ceiling, stainless appliances, and a gas range, creating a bright and inviting space for everyday living and entertaining. The primary bathroom was completely remodeled in 2026, and the second full bathroom was remodeled in 2025, giving the home a fresh, modern feel.
The 0.34-acre lot provides an impressive outdoor setting with a deck, privacy fence, custom-built shed, and fire pit area, offering plenty of space for entertaining and enjoying the outdoors. The insulated and heated two-car garage with workbench offers year-round versatility, while the full unfinished basement provides a tremendous amount of flexible space. The spacious basement provides room for storage, hobbies, a home gym, or a workshop, with the potential to finish the space in the future for additional living or recreational space.
Additional features include a whole-house fan, portable generator hookup, whole-house water softener and filtration system replaced in 2025, security system, and 2021 water heater. Located in the Edwardsville School District and just minutes from I-270 and Edwardsville shopping, dining, and amenities, this home offers a great combination of modern updates, flexible space, outdoor appeal, and convenience.
Active
Listed by: RE/MAX Preferred • Kate M Pearce • 618-779-8396
$330,000
32 Grainey Dr, Glen Carbon, IL 62034
3beds
1,224sqft
Single Family Residence
Built in 1994
0.34 Acres Lot
$324,600 Zestimate®
$270/sqft
$-- HOA
What's special
Privacy fenceFire pit areaCustom-built shedGas rangeCompletely remodeled kitchenImpressive outdoor settingVaulted ceiling
- 9 hours |
- 74 |
- 2 |
Zillow last checked:
Listing updated:
Listed by:
Kate M Pearce 618-779-8396,
RE/MAX Preferred
Source: MARIS,MLS#: 26053134 Originating MLS: Southwestern Illinois Board of REALTORS
Originating MLS: Southwestern Illinois Board of REALTORSFacts & features
Interior
Bedrooms & bathrooms
- Bedrooms: 3
- Bathrooms: 2
- Full bathrooms: 2
- Main level bathrooms: 2
- Main level bedrooms: 3
Heating
- Forced Air
Cooling
- Central Air
Features
- Basement: Full,Unfinished
- Has fireplace: No
Interior area
- Total structure area: 1,224
- Total interior livable area: 1,224 sqft
- Finished area above ground: 1,244
Property
Parking
- Parking features: Garage
- Has garage: Yes
Features
- Levels: One
- Fencing: Back Yard,Full,Gate,Privacy
Lot
- Size: 0.34 Acres
- Features: Back Yard
Details
- Parcel number: 142152601104026
- Special conditions: Standard
Construction
Type & style
- Home type: SingleFamily
- Architectural style: Ranch
- Property subtype: Single Family Residence
Materials
- Vinyl Siding
Condition
- Year built: 1994
Utilities & green energy
- Electric: Ameren
- Sewer: Public Sewer
- Water: Public
- Utilities for property: Cable Connected, Electricity Connected, Sewer Connected
Community & HOA
Community
- Subdivision: Grainey Place First Add
HOA
- Has HOA: No
Location
- Region: Glen Carbon
Financial & listing details
- Price per square foot: $270/sqft
- Tax assessed value: $247,710
- Annual tax amount: $5,730
- Date on market: 8/21/2026
- Listing terms: Cash,Conventional,FHA,VA Loan
- Electric utility on property: Yes
Estimated market value
$324,600
$308,000 - $341,000
$1,800/mo
Price history
| Date | Event | Price |
|---|---|---|
| 8/21/2026 | Listed for sale | $330,000+13.8%$270/sqft |
Source:  MARIS #26053134 Report a problem MARIS #26053134 Report a problem | ||
| 4/25/2025 | Sold | $290,000+3.6%$237/sqft |
Source: Public Record Report a problem | ||
| 3/18/2025 | Pending sale | $280,000$229/sqft |
Source: Owner Report a problem | ||
| 3/4/2025 | Listed for sale | $280,000+71.8%$229/sqft |
Source: Owner Report a problem | ||
| 4/1/2016 | Sold | $163,000-3.8%$133/sqft |
Source: MARIS #4500651 Report a problem | ||
| 3/3/2016 | Pending sale | $169,500$138/sqft |
Source: RE/MAX PREFERRED PARTNERS #4500651 Report a problem | ||
| 1/20/2016 | Price change | $169,500-0.3%$138/sqft |
Source: RE/MAX PREFERRED PARTNERS #4500651 Report a problem | ||
| 11/10/2015 | Listed for sale | $170,000$139/sqft |
Source: VALUQUEST REALTY #4415833 Report a problem | ||
Public tax history
| Year | Property taxes | Tax assessment |
|---|---|---|
| 2024 | $5,394 +5.6% | $82,570 +7.8% |
| 2023 | $5,107 +6.5% | $76,620 +8.2% |
| 2022 | $4,796 +4.1% | $70,830 +5.4% |
| 2021 | $4,607 +3% | $67,220 +3.2% |
| 2020 | $4,471 +1.2% | $65,140 +1.7% |
| 2019 | $4,420 | $64,050 +9.4% |
| 2018 | -- | $58,540 |
| 2017 | $4,068 +19.2% | $58,540 +2.2% |
| 2016 | $3,412 | $57,300 +7.9% |
| 2015 | $3,412 | $53,120 |
| 2014 | $3,412 | $53,120 |
| 2013 | $3,412 | $53,120 -2.3% |
| 2012 | -- | $54,390 -1.4% |
| 2011 | -- | $55,190 |
| 2010 | -- | $55,190 +3.2% |
| 2009 | -- | $53,490 +9.5% |
| 2007 | -- | $48,860 +14.4% |
| 2005 | -- | $42,720 +20.9% |
| 2004 | $2,153 +5.5% | $35,330 +4.2% |
| 2003 | $2,041 +4.4% | $33,920 +4.7% |
| 2002 | $1,954 | $32,390 +4.6% |
| 2001 | -- | $30,960 -3.5% |
| 2000 | $1,880 | $32,070 |
Find assessor info on the county website
Monthly payment
Est. payment
Payment breakdown
Explore the cost of this home by adjusting the details. Changes won't be saved.Climate risks
Neighborhood: 62034
Nearby schools
GreatSchools rating
- NAGlen Carbon Elementary SchoolGrades: PK-2Distance: 1.6 mi
- 8/10Liberty Middle SchoolGrades: 6-8Distance: 2 mi
- 6/10Edwardsville High SchoolGrades: 9-12Distance: 1.7 mi
Schools provided by the listing agent
- Elementary: Edwardsville Dist 7
- Middle: Edwardsville Dist 7
- High: Edwardsville
Source: MARIS. This data may not be complete. We recommend contacting the local school district to confirm school assignments for this home.
- $230,0003 bd2 ba1.5k sqft31 Grainey Dr, Glen Carbon, IL 62034Sold
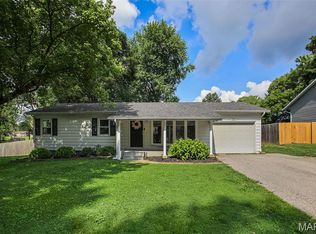
- $216,7002 bd1 ba1.8k sqft33 Grainey Dr, Glen Carbon, IL 62034Off Market
- $208,9003 bd1 ba1.1k sqft63 Lucinda Dr, Glen Carbon, IL 62034Off Market
- $163,4003 bd1 ba960 sqft64 Lucinda Dr, Glen Carbon, IL 62034Off Market
- $273,7003 bd2 ba2.3k sqft62 Lucinda Dr, Glen Carbon, IL 62034Off Market
- $229,9004 bd2 ba2.2k sqft30 Grainey Dr, Glen Carbon, IL 62034Sold
- $300,0006 bd3 ba2.8k sqft34 Grainey Dr, Glen Carbon, IL 62034Sold
- $262,6003 bd3 ba1.7k sqft26 Grainey Dr, Glen Carbon, IL 62034Off Market
A local agent can set up tours, give advice and negotiate with sellers.
Similar homes
- $256,9993 bd2 ba1.6k sqft7 Lou Juan Dr, Glen Carbon, IL 62034For Sale

 MLS ID #26031231, Lori Reid-Gardner, Century 21 Reid Baugher Realty. MARIS
 - $299,9003 bd2 ba1.5k sqft8424 Steelecrest Ln, Troy, IL 62294For Sale
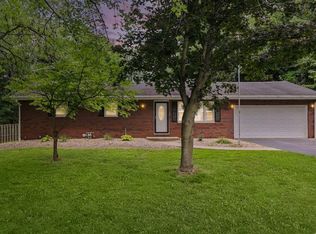 MLS ID #26042249, Boyd Jennings, Keller Williams Marquee. MARIS
 - $--3 bd3 ba1.3k sqft134 Bender Ave, East Alton, IL 62024Auction
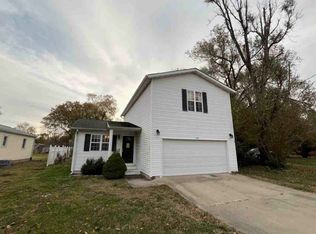 ServiceLink Auction
 - $279,0004 bd2 ba1.6k sqft4330 Lake Dr, Granite City, IL 62040For Sale
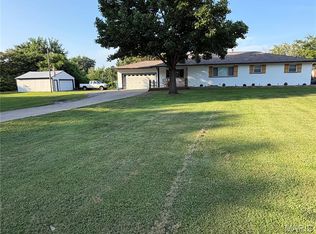 MLS ID #26044385, Kea S Baker, Keller Williams Marquee. MARIS
 - $239,9003 bd2 ba1.4k sqft118 Alice Dr, O'Fallon, IL 62269For SaleMLS ID #26051152, Sharon Zrenner, Real Estate Pro's, LLC. MARIS
- $239,0003 bd2 ba1.6k sqft1104 Briarwood Dr, Bethalto, IL 62010For SaleMLS ID #26053378, Sue Hurley, Market Pro Realty, Inc. MARIS
- $268,0003 bd3 ba1.8k sqft3832 Tanbark Dr, Belleville, IL 62226New ConstructionMLS ID #26049962, Tatiane De-Souza, Coldwell Banker Brown Realtors. MARIS
- $214,0003 bd2 ba1.3k sqft904 Troy Rd, Edwardsville, IL 62025For SaleMLS ID #26050925, Beth L Ortega, RE/MAX Preferred. MARIS
- $273,0003 bd3 ba1.5k sqft700 Andra Dr, Maryville, IL 62062For SaleMLS ID #26038577, Sandie F LaMantia, Berkshire Hathaway HomeServices Select Properties. MARIS
- $212,9003 bd1 ba1.1k sqft112 3rd Ave, Edwardsville, IL 62025For SaleMLS ID #26050598, Joe J Carroll, Coldwell Banker Brown Realtors. MARIS
- $--3 bd2 ba1.4k sqft6787 Lesli Mari Ct, Florissant, MO 63033AuctionAuction.com 1
- $265,0004 bd2 ba1.5k sqft1011 Vine St, Collinsville, IL 62234For SaleMLS ID #26045293, Dorothy Cushshon, Coldwell Banker Brown Realtors. MARIS
- $263,8003 bd2 ba1.6k sqft9003 Olinda Dr, Fairview Heights, IL 62208For SaleMLS ID #26048931, Brad Copelin, Judy Dempcy Homes Powered by KW Pinnacle. MARIS
- $192,0003 bd2 ba1.2k sqft429 Orchard Ct, Troy, IL 62294For SaleMLS ID #26032367, Ryan Bland, Tarrant and Harman Real Estate and Auction Co. MARIS
- $175,0004 bd2 ba1.2k sqft2311 Orville Ave, Granite City, IL 62040For SaleMLS ID #26023955, Kamron Wylde, Real Broker LLC. MARIS
- $299,9993 bd2 ba1.7k sqft13075 Old Jamestown Rd, Florissant, MO 63033For SaleMLS ID #26045442, Jonathan Minerick, HomeCoin.com. MARIS
- $239,9002 bd2 ba1.1k sqft75 Crimson Ct, Highland, IL 62249For SaleMLS ID #26052312, John M Kues, Kues Bros. Realty, Ltd.. MARIS
- $258,0003 bd2 ba1.3k sqft753 Boulevard De Cannes, Edwardsville, IL 62025For SaleMLS ID #26018546, Andra E Butler, Coldwell Banker Brown Realtors. MARIS
- $205,0003 bd2 ba1.7k sqft2240 Lynch Ave, Granite City, IL 62040For SaleMLS ID #26052583, Pam Cook, eXp Realty. MARIS
- $275,0003 bd2 ba1.5k sqft310 E Main St, Alhambra, IL 62001For SaleMLS ID #26042008, Sarah Miller, Coldwell Banker Brown Realtors. MARIS
