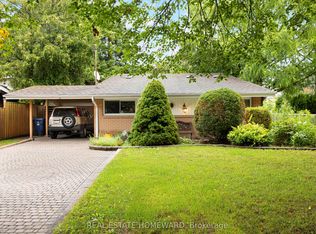
A little slice of mid-century charm across the road from Donwood Park and Donwood Park Public School in the sought after Midland Park neighbourhood. Built in 1962 and in the same family since 1983, this lovingly maintained detached 3-level sidesplit has a wonderful MCM feel, from its classic roofline and carport to the vaulted ceilings and open, airy main living space. The bright eat-in kitchen, updated in 2007, has a separate entrance and adjoins the spacious L-shaped living and dining rooms. Three bedrooms and a 4-piece bath occupy their own level, while downstairs, a finished family room with above-grade windows and a walkout to the garden adds valuable living space, along with generous crawlspace storage. Updated windows (2015), roof (2021), newer gas furnace and central air. A comfortable, well-kept home on a leafy, family-friendly street just waiting for your updates! What a wonderful place to put down roots and start a family!
For sale
C$799,900
32 Highbrook Dr, Toronto, ON M1P 3L3
3beds
1baths
Single Family Residence
Built in ----
5,317 Square Feet Lot
$-- Zestimate®
C$--/sqft
C$-- HOA
What's special
Classic rooflineVaulted ceilingsBright eat-in kitchenThree bedroomsWalkout to the gardenGenerous crawlspace storageLeafy family-friendly street
- 9 hours
- 15
- 0
Zillow last checked:
Listing updated:
Listed by:
REAL ESTATE HOMEWARD
Source: TRREB,MLS®#: E13812564 Originating MLS®#: Toronto Regional Real Estate Board
Originating MLS®#: Toronto Regional Real Estate BoardFacts & features
Interior
Bedrooms & bathrooms
- Bedrooms: 3
- Bathrooms: 1
Heating
- Forced Air, Gas
Cooling
- Central Air
Appliances
- Included: Water Heater
Features
- Storage
- Basement: Finished
- Has fireplace: No
Interior area
- Living area range: 1100-1500 null
Video & virtual tour
Property
Parking
- Total spaces: 3
- Parking features: Garage, Carport
- Has garage: Yes
- Has carport: Yes
Features
- Pool features: None
Lot
- Size: 5,317 Square Feet
- Features: School, Park, Public Transit, Irregular Lot
Details
- Parcel number: 062960020
Construction
Type & style
- Home type: SingleFamily
- Property subtype: Single Family Residence
Materials
- Brick, Stucco (Plaster)
- Foundation: Unknown
- Roof: Asphalt Shingle
Utilities & green energy
- Sewer: Sewer
Community & HOA
Location
- Region: Toronto
Financial & listing details
- Annual tax amount: C$4,227
- Date on market: 9/22/2026
Price history
Price history is unavailable.
Public tax history
Tax history is unavailable.
Climate risks
Neighborhood: Bendale
Nearby schools
GreatSchools rating
No schools nearby
We couldn't find any schools near this home.

Similar homes
- C$775,0003 bd2 ba-- sqft17 Lesterwood Cres, Toronto, ON M1P 3L5For Sale
 MLS ID #E13761706, ROYAL LEPAGE SIGNATURE REALTY. TRREB
 - C$869,9005 bd2 ba-- sqft42 Bainhart Cres, Toronto, ON M1H 2R3For Sale
 MLS ID #E13814440, REMAX CONNECT REALTY. TRREB
 - C$699,0004 bd2 ba-- sqft205 Vauxhall Dr, Toronto, ON M1P 1R6For Sale
 MLS ID #E13812626, RE/MAX HALLMARK REALTY LTD.. TRREB
 - C$749,0003 bd2 ba-- sqft36 Rushley Dr, Toronto, ON M1P 3S5For Sale
 MLS ID #E13694472, RIGHT AT HOME REALTY INC.. TRREB
