Welcome to 32 Saffron Court, a beautifully upgraded semi-detached home tucked away on a quiet, family-friendly cul-de-sac in the heart of Barrhaven. Offering the perfect combination of comfort, style, and convenience, this inviting home is ideally located just minutes from parks, highly regarded schools, shopping, restaurants, and public transit.Step inside to a bright and welcoming open-concept main floor featuring elegant hardwood flooring throughout the living areas, pot lights, and a modern kitchen designed for both everyday living and entertaining. The kitchen showcases a generous island, stainless steel appliances, and ample space for family meals and gatherings. Upstairs offers 3 spacious bedrooms With full Bathroom, providing comfortable living space for families, professionals, or first-time buyers. The finished basement adds valuable additional living space-perfect for a recreation room, home office, gym, or entertainment area.Enjoy the outdoors in the generously sized pie-shaped backyard, offering plenty of room for entertaining, children to play, gardening, or simply relaxing. A single-car garage, tasteful landscaping, and excellent curb appeal complete this wonderful property.A fantastic opportunity to own a stylish and well-maintained home in one of Barrhaven's most convenient and family-friendly locations. Don't miss your chance to make 32 Saffron Court your new home! ( MOTIVATED SELLER ! ) (* Replaced all bathroom sinks and toilet seats* New carpeting * Freshly painted throughout the entire house* Roof - 2023 * Furnace - 2022* Hot water tank - 2022* New windows - 2025 * Air conditioning unit - 2020 .
For sale
C$564,999
32 Saffron Ct, Ottawa, ON K2J 4R7
3beds
2baths
Single Family Residence
Built in ----
3,246 Square Feet Lot
$-- Zestimate®
C$--/sqft
C$-- HOA
What's special
Quiet family-friendly cul-de-sacPot lightsGenerous islandStainless steel appliancesSingle-car garageTasteful landscapingExcellent curb appeal
- 23 days
- 67
- 8
Zillow last checked:
Listing updated:
Listed by:
RIGHT AT HOME REALTY
Source: TRREB,MLS®#: X13750338 Originating MLS®#: Ottawa Real Estate Board
Originating MLS®#: Ottawa Real Estate BoardFacts & features
Interior
Bedrooms & bathrooms
- Bedrooms: 3
- Bathrooms: 2
Primary bedroom
- Level: Second
- Dimensions: 5.18 x 3.35
Bedroom 2
- Level: Second
- Dimensions: 3.5 x 3.04
Bedroom 3
- Level: Second
- Dimensions: 3.04 x 2.74
Dining room
- Level: Main
- Dimensions: 3.35 x 2.23
Kitchen
- Level: Main
- Dimensions: 3.04 x 2.74
Living room
- Level: Main
- Dimensions: 4.26 x 3.81
Recreation
- Level: Basement
- Dimensions: 5.18 x 3.04
Heating
- Forced Air, Gas
Cooling
- Central Air
Features
- Basement: Finished
- Has fireplace: No
Interior area
- Living area range: 1100-1500 null
Video & virtual tour
Property
Parking
- Total spaces: 3
- Parking features: Garage Door Opener
- Has garage: Yes
Features
- Stories: 2
- Patio & porch: Deck, Patio
- Pool features: None
Lot
- Size: 3,246 Square Feet
Details
- Parcel number: 145661780
Construction
Type & style
- Home type: SingleFamily
- Property subtype: Single Family Residence
Materials
- Brick
- Foundation: Concrete
- Roof: Asphalt Shingle
Utilities & green energy
- Sewer: Sewer
Community & HOA
Location
- Region: Ottawa
Financial & listing details
- Annual tax amount: C$3,803
- Date on market: 9/7/2026
Price history
Price history is unavailable.
Public tax history
Tax history is unavailable.
Climate risks
Neighborhood: K2J
Nearby schools
GreatSchools rating
No schools nearby
We couldn't find any schools near this home.

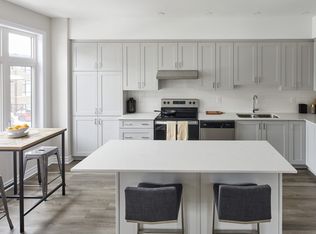
Similar homes
- C$565,0003 bd2 ba-- sqft30 Berkshire Way, Ottawa, ON K2J 2B2For Sale
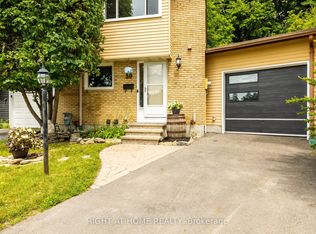 MLS ID #X13759604, RIGHT AT HOME REALTY. TRREB
 - C$558,0003 bd2 ba-- sqft323 Poulin Ave, Ottawa, ON K2B 5T7For Sale
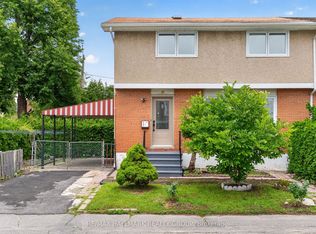 MLS ID #X13834582, RE/MAX HALLMARK REALTY GROUP. TRREB
 - C$515,0003 bd2 ba-- sqft70 Montana Way, Ottawa, ON K2J 4M2For Sale
 MLS ID #X13718074, ONE PERCENT REALTY LTD.. TRREB
 - C$549,0004 bd2 ba-- sqft99 Craig Henry Dr, Ottawa, ON K2G 3S8For Sale
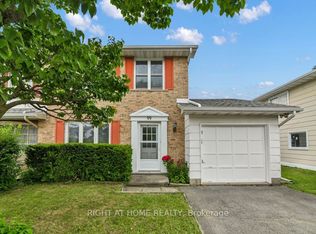 MLS ID #X13542624, RIGHT AT HOME REALTY. TRREB
