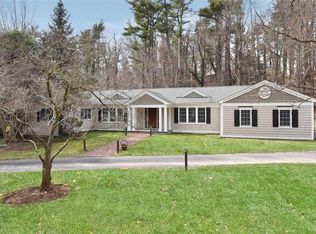
Nestled in the prestigious community of Old Westbury, 32 Valley Road is a recently renovated 5-bedroom, 3.5-bath residence offering approximately 3,900 sq. ft. of refined living space designed for comfort and entertaining.
Sun-filled interiors and an open layout create a seamless flow throughout the home. The main-level primary suite features a walk-in closet and spa-like ensuite bath. Two spacious living rooms, each with a fireplace, provide flexible living and gathering spaces.
The gourmet kitchen showcases ceramic tile flooring, an oversized island, custom cabinetry, and an open-concept design ideal for everyday living and entertaining.
Outdoor amenities include a private in-ground pool, bar area, and two balconies, creating a resort-style setting for relaxation and entertaining. Additional features include four ensuite bedrooms, a two-car garage, and ample storage.
Located in the Jericho School District, close to shopping, dining, golf, major highways, and with convenient access to New York City. Total taxes reflect Village of Old Westbury annual taxes of 10,846.36
Foreclosure
$1,899,900
32 Valley Road, Old Westbury, NY 11568
5beds
3,692sqft
Single Family Residence, Residential
Built in 1951
2.13 Acres Lot
$-- Zestimate®
$515/sqft
$-- HOA
What's special
- 101 days
- 4,118
- 282
Zillow last checked:
Listing updated:
Listed by:
Ken Trestka Real Estate Inc 631-926-0047,
Kenneth A. Trestka CBR 631-926-0047
Source: OneKey® MLS as distributed by MLS GRID,MLS#: 1020445
Facts & features
Interior
Bedrooms & bathrooms
- Bedrooms: 5
- Bathrooms: 4
- Full bathrooms: 3
- 1/2 bathrooms: 1
Primary bedroom
- Description: Large Bedroom Walk through Closet
- Level: First
Bedroom 1
- Description: With walk out to deck Hardwood floors
- Level: Second
Bedroom 2
- Description: Entry to Main bathroom Harwood floors
- Level: Second
Bedroom 3
- Description: Hardwood Floors Small Juliet balcony
- Level: Second
Bedroom 4
- Description: Hardwood Floors
- Level: Second
Primary bathroom
- Description: Custom Promary Bathroom Soaker tub Seperate large Shower Double Vanity
- Level: First
Bathroom 1
- Description: Half bath
- Level: First
Bathroom 2
- Description: Main Bathroom with tub shower
- Level: Second
Bathroom 3
- Description: Located in 3rd Bedroom
- Level: Second
Den
- Description: Den wall of windows Full bar with Island
- Level: First
Dining room
- Level: First
Kitchen
- Description: Custom Kitchen huge Island Quartz Counters
- Level: First
Laundry
- Description: Laundry Utility Room
- Level: First
Living room
- Description: Fireplace
- Level: First
Heating
- Oil, Radiant Floor
Cooling
- Central Air
Appliances
- Included: Dishwasher, Electric Range, Microwave, Refrigerator, Stainless Steel Appliance(s), Washer, Oil Water Heater, Wine Refrigerator
- Laundry: Washer/Dryer Hookup, In Hall
Features
- First Floor Bedroom, First Floor Full Bath, Beamed Ceilings, Bidet, Cathedral Ceiling(s), Ceiling Fan(s), Chefs Kitchen, Crown Molding, Double Vanity, Eat-in Kitchen, Entertainment Cabinets, Entrance Foyer, Formal Dining, High Ceilings, Kitchen Island, Natural Woodwork, Open Floorplan, Pantry, Primary Bathroom, Master Downstairs, Quartz/Quartzite Counters, Recessed Lighting, Walk-In Closet(s)
- Flooring: Ceramic Tile, Hardwood, Laminate
- Attic: Unfinished
- Number of fireplaces: 2
- Fireplace features: Free Standing, Living Room
Interior area
- Total structure area: 3,692
- Total interior livable area: 3,692 sqft
Property
Parking
- Total spaces: 2
- Parking features: Driveway, Garage, Garage Door Opener, Off Street
- Garage spaces: 2
- Has uncovered spaces: Yes
Features
- Has private pool: Yes
- Pool features: In Ground
Lot
- Size: 2.13 Acres
Details
- Parcel number: 2431170120000380
- Special conditions: Real Estate Owned
Construction
Type & style
- Home type: SingleFamily
- Architectural style: Contemporary,Exp Ranch
- Property subtype: Single Family Residence, Residential
Materials
- Stone, Vinyl Siding
- Foundation: Slab
Condition
- Actual
- Year built: 1951
Utilities & green energy
- Sewer: Cesspool
- Water: Public
- Utilities for property: Cable Available, Electricity Connected, Trash Collection Public
Community & HOA
HOA
- Has HOA: No
Location
- Region: Old Westbury
Financial & listing details
- Price per square foot: $515/sqft
- Tax assessed value: $1,456
- Annual tax amount: $39,473
- Date on market: 6/30/2026
- Cumulative days on market: 327 days
- Listing agreement: Exclusive Agency
- Electric utility on property: Yes
Foreclosure details
Estimated market value
Not available
Estimated sales range
Not available
Not available
Price history
| Date | Event | Price |
|---|---|---|
| 10/15/2025 | Sold | $1,834,787-2.9%$497/sqft |
Source: Public Record Report a problem | ||
| 7/3/2025 | Listing removed | $1,890,000+8%$512/sqft |
Source: My State MLS #11450151 Report a problem | ||
| 7/2/2025 | Listed for sale | $1,750,000-7.4%$474/sqft |
Source:  OneKey® MLS as distributed by MLS GRID #809084 Report a problem OneKey® MLS as distributed by MLS GRID #809084 Report a problem | ||
| 3/28/2025 | Contingent | $1,890,000+8%$512/sqft |
Source: My State MLS #11450151 Report a problem | ||
| 3/28/2025 | Pending sale | $1,750,000$474/sqft |
Source: OneKey® MLS as distributed by MLS GRID #809084 Report a problem | ||
| 3/25/2025 | Price change | $1,750,000-7.4%$474/sqft |
Source: OneKey® MLS as distributed by MLS GRID #809084 Report a problem | ||
| 2/26/2025 | Price change | $1,890,000-5.5%$512/sqft |
Source: OneKey® MLS as distributed by MLS GRID #809084 Report a problem | ||
| 1/2/2025 | Price change | $1,999,999-19.7%$542/sqft |
Source: OneKey® MLS as distributed by MLS GRID #809084 Report a problem | ||
| 9/9/2024 | Listed for sale | $2,490,000+38.3%$674/sqft |
Source: OneKey® MLS as distributed by MLS GRID #3577363 Report a problem | ||
| 8/1/2024 | Listing removed | -- |
Source: OneKey® MLS as distributed by MLS GRID #3496051 Report a problem | ||
| 12/22/2023 | Pending sale | $1,799,999$488/sqft |
Source: OneKey® MLS as distributed by MLS GRID #3496051 Report a problem | ||
| 11/6/2023 | Listed for sale | $1,799,999$488/sqft |
Source: OneKey® MLS as distributed by MLS GRID #3496051 Report a problem | ||
| 10/23/2023 | Listing removed | -- |
Source: OneKey® MLS as distributed by MLS GRID #3496051 Report a problem | ||
| 8/10/2023 | Listed for sale | $1,799,999+3.2%$488/sqft |
Source: OneKey® MLS as distributed by MLS GRID #3496051 Report a problem | ||
| 7/1/2023 | Listing removed | -- |
Source: OneKey® MLS as distributed by MLS GRID #3458832 Report a problem | ||
| 4/12/2023 | Price change | $1,745,000-3%$473/sqft |
Source: OneKey® MLS as distributed by MLS GRID #3458832 Report a problem | ||
| 2/15/2023 | Listed for sale | $1,799,000-2.5%$487/sqft |
Source: OneKey® MLS as distributed by MLS GRID #3458832 Report a problem | ||
| 1/1/2023 | Listing removed | -- |
Source: OneKey® MLS as distributed by MLS GRID #3423755 Report a problem | ||
| 10/9/2022 | Price change | $1,845,000-7.7%$500/sqft |
Source: OneKey® MLS as distributed by MLS GRID #3423755 Report a problem | ||
| 8/25/2022 | Price change | $1,999,000-4.8%$541/sqft |
Source: OneKey® MLS as distributed by MLS GRID #3423755 Report a problem | ||
| 8/15/2022 | Listed for sale | $2,100,000-2.3%$569/sqft |
Source: OneKey® MLS as distributed by MLS GRID #3423755 Report a problem | ||
| 7/9/2022 | Listing removed | -- |
Source: OneKey® MLS as distributed by MLS GRID #3390021 Report a problem | ||
| 5/25/2022 | Price change | $2,149,000-10.4%$582/sqft |
Source: OneKey® MLS as distributed by MLS GRID #3390021 Report a problem | ||
| 4/8/2022 | Listed for sale | $2,399,000+118.1%$650/sqft |
Source: OneKey® MLS as distributed by MLS GRID #3390021 Report a problem | ||
| 11/24/2020 | Sold | $1,100,000$298/sqft |
Source: OneKey® MLS as distributed by MLS GRID #L3224921 Report a problem | ||
| 8/5/2020 | Listed for sale | $1,100,000+19.6%$298/sqft |
Source: Pagano Properties #3224921 Report a problem | ||
| 6/10/2019 | Sold | $920,000+3.4%$249/sqft |
Source: Public Record Report a problem | ||
| 9/10/1998 | Sold | $890,000$241/sqft |
Source: Public Record Report a problem | ||
Public tax history
| Year | Property taxes | Tax assessment |
|---|---|---|
| 2024 | -- | $1,456 |
| 2023 | -- | $1,456 |
| 2022 | -- | $1,456 |
| 2021 | $41,925 -6.1% | -- |
| 2020 | $44,644 +11.1% | $3,516 |
| 2019 | $40,168 | $3,516 |
| 2018 | $40,168 +4.5% | $3,516 |
| 2017 | $38,456 +7.3% | $3,516 |
| 2016 | $35,833 +631.3% | $3,516 |
| 2015 | $4,900 +6.6% | $3,516 |
| 2013 | $4,595 +6.8% | $3,516 |
| 2012 | $4,302 -83.6% | $3,516 -12.5% |
| 2011 | $26,195 +1.3% | $4,018 -6.4% |
| 2010 | $25,870 | $4,291 -12.6% |
| 2009 | -- | $4,909 +6% |
| 2008 | -- | $4,632 +6% |
| 2006 | -- | $4,370 -33.1% |
| 2005 | -- | $6,531 -45.5% |
| 2004 | -- | $11,979 |
| 2003 | -- | $11,979 -55.5% |
| 2002 | -- | $26,930 |
| 2001 | -- | $26,930 |
| 2000 | -- | $26,930 |
Find assessor info on the county website
Monthly payment
Climate risks
Neighborhood: 11568
Nearby schools
Schools provided by the listing agent
- Elementary: Cantiague Elementary School
- Middle: Jericho Middle School
- High: Jericho Senior High School
Source: OneKey® MLS as distributed by MLS GRID. This data may not be complete. We recommend contacting the local school district to confirm school assignments for this home.
Similar homes
- $1,875,0005 bd4 ba3k sqft1361 Boxwood Drive E, Hewlett Harbor, NY 11557For Sale

 MLS ID #1055855, Ronnie B. Gerber, Listing by: Douglas Elliman Real Estate. OneKey® MLS as distributed by MLS GRID
 - $1,888,8886 bd4 ba3.1k sqft22 Delaware Avenue, Jericho, NY 11753For Sale
 MLS ID #1024471, Frances Lisner, Listing by: Serhant East End LLC. OneKey® MLS as distributed by MLS GRID
 - $2,372,0004 bd4 ba3.5k sqft19 Tappentown Lane, Brookville, NY 11545For Sale
 MLS ID #1016868, Aileen J. Murstein, Listing by: Compass Greater NY LLC. OneKey® MLS as distributed by MLS GRID
 - $1,895,0004 bd3 ba2.6k sqft24 Quintree Lane, Melville, NY 11747For Sale
 MLS ID #1051898, Kimberly J. Filardi, Listing by: Signature Premier Properties. OneKey® MLS as distributed by MLS GRID
 - $1,899,8885 bd6 ba3.7k sqft10 Faye Court, Plainview, NY 11803New ConstructionMLS ID #989323, David R. Campbell, Listing by: Keystone Realty USA Corp. OneKey® MLS as distributed by MLS GRID
- $2,398,0004 bd3 ba3.1k sqft897 Ripley Lane, Muttontown, NY 11771For SaleMLS ID #1039187, Kimberly G. Bancroft SRS, Listing by: Daniel Gale Sothebys Intl Rlty. OneKey® MLS as distributed by MLS GRID
- $2,199,0005 bd5 ba4.6k sqft23 Wildwood Lane, Greenvale, NY 11548For SaleMLS ID #1026272, Kristen Vlahopoulos, Listing by: Compass Greater NY LLC. OneKey® MLS as distributed by MLS GRID
- $2,050,0006 bd4 ba4.4k sqft21 Buttonwood Drive, Dix Hills, NY 11746For SaleMLS ID #1057484, Robert A. Korber, Listing by: Signature Premier Properties. OneKey® MLS as distributed by MLS GRID
- $2,250,0004 bd3 ba2.1k sqft116 Valley Avenue, Locust Valley, NY 11560For SaleMLS ID #1058290, Michael Misiti, Listing by: Compass Greater NY LLC. OneKey® MLS as distributed by MLS GRID
- $2,200,0005 bd5 ba3.4k sqft21 Kodiak Drive, Woodbury, NY 11797For SaleMLS ID #992528, Orit Ofir, Listing by: Daniel Gale Sothebys Intl Rlty. OneKey® MLS as distributed by MLS GRID
- $2,480,0005 bd5 ba3.2k sqft20 Chestnut Drive, East Hills, NY 11576For SaleMLS ID #1045469, Yang Shen, Listing by: Douglas Elliman Real Estate. OneKey® MLS as distributed by MLS GRID
- $1,799,0004 bd3 ba2.3k sqft17 Sinclair Martin Drive, Roslyn, NY 11576For SaleMLS ID #1053425, Liza A. Bendett, Listing by: Compass Greater NY LLC. OneKey® MLS as distributed by MLS GRID
- $2,488,8005 bd5 ba3.6k sqft1846 Muttontown Road, Syosset, NY 11791For SaleMLS ID #1036241, Alison De Rosa, Listing by: Rare Brokerage. OneKey® MLS as distributed by MLS GRID
- $1,699,9005 bd4 ba4k sqft4 Durham Drive, Dix Hills, NY 11746For SaleMLS ID #1024270, Janice Chavkin, Listing by: Signature Premier Properties. OneKey® MLS as distributed by MLS GRID
- $2,049,8886 bd5 ba4.3k sqft46 Plainview Road, Woodbury, NY 11797New ConstructionMLS ID #1059193, Jared Sarney, Listing by: Corcoran SRG Residential. OneKey® MLS as distributed by MLS GRID
- $1,695,0005 bd4 ba4.2k sqft6 Tanyard Lane, Huntington, NY 11743For SaleMLS ID #1048552, Ricardo Pena CBR, Listing by: Compass Greater NY LLC. OneKey® MLS as distributed by MLS GRID
- $1,649,9995 bd3 ba3.1k sqft20 Arbor Lane, Dix Hills, NY 11746For SaleMLS ID #1035415, Damian Andraka SFR, Listing by: Serhant East End LLC. OneKey® MLS as distributed by MLS GRID
- $1,949,9995 bd5 ba5k sqft41 Cove Road, Huntington, NY 11743For SaleMLS ID #1022285, Michelle Keegan, Listing by: Douglas Elliman Real Estate. OneKey® MLS as distributed by MLS GRID
- $1,888,0006 bd3 ba3.6k sqft167 Lagoon Drive E, Lido Beach, NY 11561For SaleMLS ID #1058413, Barbara A. Mullaney, Listing by: Coldwell Banker American Homes. OneKey® MLS as distributed by MLS GRID
- $1,599,0004 bd5 ba3.5k sqft206 Beverly Road, Huntington Station, NY 11746For SaleMLS ID #1047480, Craig Perlman, Listing by: Charles Rutenberg Realty Inc. OneKey® MLS as distributed by MLS GRID
