Beautifully and thoughtfully renovated home. The owners have created a lifestyle for privacy and entertaining loved ones. This three-bedroom, two-and-a-half bath home is ready for its next chapter. Hardwood flooring throughout the first floor. Remodeled kitchen and bathrooms. Thermopane windows and doors. Year-round heated sunroom to enjoy the gifts of every season. Stonework runs throughout the property, and a patio with grilling station, saltwater hot tub, and outdoor shower with heated water is a pleasure after tending to your raised gardening beds. The owners have created a private oasis less than a half mile to town. Natural gas and central air throughout. On the lower level a family room/recreation room was added with detailed trim work as you enter downstairs, along with a gym (exercise room), laundry room, storage, and a half bathroom. There are more surprises to await you when you tour this lovely home in a great location. This home checks all the boxes- flexible living space, low-maintenance, outdoor living, and a location that works year-round. There is truly something for everyone.
Under contract
$669,000
32 Wellsweep Drive, Madison, CT 06443
3beds
2,000sqft
Single Family Residence
Built in 1970
1.38 Acres Lot
$-- Zestimate®
$335/sqft
$-- HOA
What's special
- 37 days
- 421
- 14
Zillow last checked:
Listing updated:
Listed by:
Heather Clinton (203)530-7363,
Berkshire Hathaway NE Prop. 203-245-3100
Source: Smart MLS,MLS#: 24209740
Facts & features
Interior
Bedrooms & bathrooms
- Bedrooms: 3
- Bathrooms: 3
- Full bathrooms: 2
- 1/2 bathrooms: 1
Rooms
- Room types: Bonus Room, Gym, Laundry
Primary bedroom
- Level: Main
Bedroom
- Level: Main
Bedroom
- Level: Main
Dining room
- Level: Main
Family room
- Level: Main
Kitchen
- Level: Main
Living room
- Level: Main
Other
- Level: Lower
Rec play room
- Level: Lower
Sun room
- Level: Main
Heating
- Baseboard, Radiant, Natural Gas
Cooling
- Central Air
Appliances
- Included: Gas Range, Range Hood, Refrigerator, Dishwasher, Washer, Dryer, Gas Water Heater, Water Heater
- Laundry: Lower Level
Features
- Wired for Data, Open Floorplan
- Doors: Storm Door(s)
- Windows: Thermopane Windows
- Basement: Full,Partially Finished
- Attic: Pull Down Stairs
- Number of fireplaces: 1
Interior area
- Total structure area: 2,000
- Total interior livable area: 2,000 sqft
- Finished area above ground: 1,600
- Finished area below ground: 400
Property
Parking
- Total spaces: 2
- Parking features: Attached, Garage Door Opener
- Attached garage spaces: 2
Features
- Patio & porch: Patio
- Exterior features: Rain Gutters, Garden, Lighting, Stone Wall, Underground Sprinkler
- Spa features: Heated
Lot
- Size: 1.38 Acres
- Features: Subdivided, Few Trees, Borders Open Space, Cul-De-Sac, Landscaped, Open Lot
Details
- Parcel number: 1157585
- Zoning: RU-2
- Other equipment: Generator, Generator Ready
Construction
Type & style
- Home type: SingleFamily
- Architectural style: Ranch
- Property subtype: Single Family Residence
Materials
- Vinyl Siding
- Foundation: Concrete Perimeter
- Roof: Asphalt
Condition
- New construction: No
- Year built: 1970
Utilities & green energy
- Sewer: Septic Tank
- Water: Well
Green energy
- Energy efficient items: Ridge Vents, Doors, Windows
Community & HOA
Community
- Features: Golf, Health Club, Library, Medical Facilities, Park, Playground, Pool, Public Rec Facilities
- Subdivision: Talls Oaks
HOA
- Has HOA: No
Location
- Region: Madison
Financial & listing details
- Price per square foot: $335/sqft
- Tax assessed value: $318,600
- Annual tax amount: $7,347
- Date on market: 9/29/2026
- Exclusions: Refrigerator and freezer in the basement excluded. Hanging stained glass panels, personal property, excluded.
Estimated market value
Not available
Estimated sales range
Not available
Not available
Price history
| Date | Event | Price |
|---|---|---|
| 10/7/2026 | Pending sale | $669,000$335/sqft |
Source:  Smart MLS #24209740 Report a problem | ||
| 10/4/2026 | Listed for sale | $669,000+134.7%$335/sqft |
Source: Smart MLS #24209740 Report a problem | ||
| 5/20/2016 | Sold | $285,000-4.4%$143/sqft |
Source: Smart MLS #N10092815 Report a problem | ||
| 4/27/2016 | Pending sale | $298,000$149/sqft |
Source: William Pitt Sotheby's International Realty #N10092815 Report a problem | ||
| 11/10/2015 | Price change | $298,000-3.8%$149/sqft |
Source: William Pitt and Julia B. Fee Sotheby's International Realty #N10092815 Report a problem | ||
| 8/15/2015 | Price change | $309,800-1.6%$155/sqft |
Source: William Pitt and Julia B. Fee Sotheby's International Realty #N10047999 Report a problem | ||
| 6/11/2015 | Price change | $314,800-3.1%$157/sqft |
Source: William Pitt and Julia B. Fee Sotheby's International Realty #N10047999 Report a problem | ||
| 5/21/2015 | Listed for sale | $325,000$163/sqft |
Source: William Pitt Sotheby's Int'l #N10047999 Report a problem | ||
Public tax history
| Year | Property taxes | Tax assessment |
|---|---|---|
| 2025 | $7,146 +2% | $318,600 |
| 2024 | $7,009 +12.3% | $318,600 +53% |
| 2023 | $6,243 +1.9% | $208,300 |
| 2022 | $6,126 +1.9% | $208,300 |
| 2021 | $6,009 0% | $208,300 |
| 2020 | $6,009 +1.8% | $208,300 |
| 2019 | $5,905 -3.5% | $208,300 -4.6% |
| 2018 | $6,121 +3.3% | $218,300 +0.6% |
| 2017 | $5,927 +4.1% | $217,100 +1% |
| 2016 | $5,693 +2.8% | $214,900 |
| 2015 | $5,536 -22.2% | $214,900 -24% |
| 2014 | $7,113 +23.4% | $282,600 |
| 2013 | $5,762 +3.1% | $282,600 |
| 2012 | $5,587 +2.9% | $282,600 +0.5% |
| 2010 | $5,430 +4.6% | $281,200 +0.9% |
| 2009 | $5,191 +4.4% | $278,800 |
| 2008 | $4,974 +8.6% | $278,800 +42.2% |
| 2007 | $4,579 +4.8% | $196,100 |
| 2006 | $4,369 +4.9% | $196,100 |
| 2005 | $4,163 +11.1% | $196,100 |
| 2003 | $3,747 +12.3% | $196,100 +54.3% |
| 2001 | $3,338 | $127,100 |
Find assessor info on the county website
Monthly payment
Est. payment
Payment breakdown
Explore the cost of this home by adjusting the details. Changes won't be saved.Climate risks
Neighborhood: 06443
Nearby schools
Schools provided by the listing agent
- Elementary: Neck River
- High: Daniel Hand
Source: Smart MLS. This data may not be complete. We recommend contacting the local school district to confirm school assignments for this home.
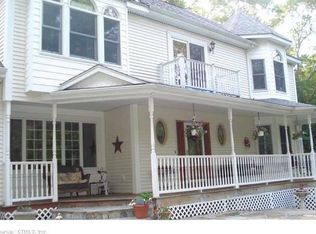
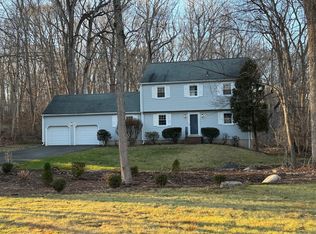
Similar homes
- $695,0004 bd2 ba1.9k sqft67 Nortontown Road, Madison, CT 06443For Sale
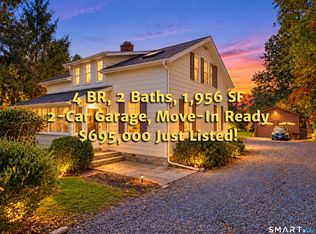
 MLS ID #24215254, Gregory E. Hanner, Garden Realty. Smart MLS
- $795,0004 bd3 ba2.5k sqft3 Little Hollow Road, Madison, CT 06443For Sale
 MLS ID #24205125, Susan Woods, William Pitt Sotheby's Int'l. Smart MLS
- $549,9004 bd3 ba1.9k sqft245 Chestnut Hill Road, Killingworth, CT 06419For Sale
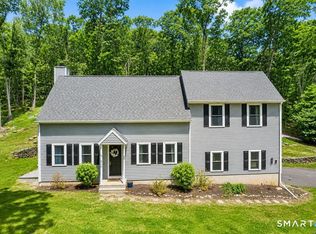 MLS ID #24219383, Linda Toscano, Coldwell Banker Realty. Smart MLS
- $559,9003 bd1 ba1k sqft6 Bower Road, Madison, CT 06443For Sale
 MLS ID #24203485, Calla Lord, Tier 1 Real Estate. Smart MLS
- $699,9003 bd3 ba2.4k sqft45 Main Street, Essex, CT 06426For SaleMLS ID #24218398, Susan A. Malan, William Pitt Sotheby's Int'l. Smart MLS
- $649,9004 bd3 ba1.9k sqft22 Briarwood Drive, Guilford, CT 06437For SaleMLS ID #24216057, Kris J. Lippi, Get Listed Realty. Smart MLS
- $725,0003 bd3 ba2.2k sqft150 Cow Hill Road, Clinton, CT 06413For SaleMLS ID #24208897, Gigi Giordano, Compass Connecticut, LLC. Smart MLS
- $599,9003 bd2 ba2.4k sqft433 Route 148, Killingworth, CT 06419For SaleMLS ID #24211881, Kalani R. Ladd, KW Legacy Partners. Smart MLS
- $749,9993 bd2 ba2.2k sqft17 East River Road, Guilford, CT 06437For SaleMLS ID #24216072, Gary Crawford, RE/MAX RISE. Smart MLS
- $599,0003 bd3 ba1.7k sqft82 Old Post Road, Clinton, CT 06413For SaleMLS ID #24179118, Rachel Welch, William Raveis Real Estate. Smart MLS
- $689,9003 bd3 ba2.5k sqft10 Boggy Hole Road, Old Lyme, CT 06371For SaleMLS ID #24217864, Nassim Saad, RE/MAX on the Bay. Smart MLS
- $599,9004 bd3 ba2.3k sqft21 First Avenue, Haddam, CT 06441For SaleMLS ID #24214035, Lisa Genovali, Re/Max Valley Shore. Smart MLS
- $650,0003 bd3 ba1.8k sqft29 Flat Rock Hill Road, Old Lyme, CT 06371For SaleMLS ID #24195722, Paul Smyth, William Pitt Sotheby's Int'l. Smart MLS
- $500,0003 bd3 ba2k sqft240 Route 148, Killingworth, CT 06419For SaleMLS ID #24211529, Tommy Connors, Redfin Corporation. Smart MLS
- $799,0004 bd3 ba2.9k sqft20 Michelle Lane, Guilford, CT 06437For SaleMLS ID #24215156, Heidi Derusso, Coldwell Banker Realty. Smart MLS
- $675,0004 bd4 ba2.5k sqft290 Hamburg Road, Lyme, CT 06371For SaleMLS ID #24215696, Fiona Porter, Keller Williams Realty. Smart MLS
- $749,9004 bd3 ba2.6k sqft13 High Field Lane, Chester, CT 06412For SaleMLS ID #24217528, Susan A. Malan, William Pitt Sotheby's Int'l. Smart MLS
- $849,0003 bd3 ba2.7k sqft93 River Street, Guilford, CT 06437For SaleMLS ID #24204771, Jessica Kimball, William Raveis Real Estate. Smart MLS
- $625,0004 bd3 ba2.1k sqft73 Long Hill Road, Deep River, CT 06417For SaleMLS ID #24208355, Rod Cross, Coldwell Banker Realty. Smart MLS
- $769,0003 bd3 ba2.9k sqft2 Patrick Lane, Branford, CT 06405For SaleMLS ID #24215685, Jules G Etes, William Pitt Sotheby's Int'l. Smart MLS
