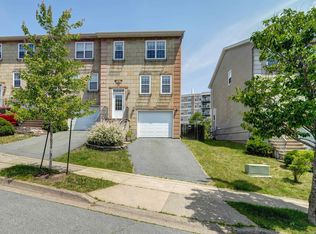
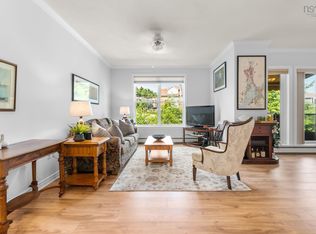
Absolutely Fabulous Executive Townhouse In Sought-After Ravines Of Bedford South! These townhomes are unique for their size, elegant open-concept design, and tons of natural light from brilliantly-placed oversized windows. Park in the built-in garage and head inside - the spacious foyer ushers you up hardwood stairs to the airy and open Living Rm - the whole main floor has 9' ceilings and beautiful trim, and the sunlight flows easily from end to the other. The DiningRm is big enough for dinner parties and large furniture, and the kitchen features a cozy breakfast nook that walks out to the South-facing patio deck - and is finished with beautiful Maple cabinets and tons of beautiful granite. Upstairs, the guest BRs are roomy, and the Primary Suite is massive, including a big walk-in closet and 4pc ensuite bath. A real bonus is a finished basement with large Recrm, very hard to find in this style of home. A townhome on a quiet cul-de-sac, with loads of sunlight and tons of storage
For sale
C$599,900
32 Windstone Clos, Halifax, NS B4A 4L4
3beds
2,367sqft
Single Family Residence
Built in 2004
6,019 Square Feet Lot
$-- Zestimate®
C$253/sqft
C$-- HOA
What's special
Elegant open-concept designBuilt-in garageSpacious foyerHardwood stairsBeautiful trimCozy breakfast nookSouth-facing patio deck
- 68 days |
- 35 |
- 4 |
Zillow last checked:
Listing updated:
Listed by:
Matthew Welch,
RE/MAX Nova (Halifax) Brokerage,
The Bagogloo Team,
RE/MAX Nova (Halifax)
Source: NSAR,MLS®#: 202609112 Originating MLS®#: Nova Scotia Association of REALTORS®
Originating MLS®#: Nova Scotia Association of REALTORS®Facts & features
Interior
Bedrooms & bathrooms
- Bedrooms: 3
- Bathrooms: 4
- Full bathrooms: 2
- 1/2 bathrooms: 2
- Main level bathrooms: 1
Bedroom
- Level: Second
- Area: 99.75
- Dimensions: 10.5 x 9.5
Bedroom 1
- Level: Second
- Area: 1177
- Dimensions: 11 x 107
Bathroom
- Level: Main
- Area: 27.9
- Dimensions: 8.17 x 3.42
Bathroom 1
- Level: Second
- Area: 45.48
- Dimensions: 9.25 x 4.92
Bathroom 2
- Level: Second
- Area: 55
- Dimensions: 9.17 x 6
Bathroom 3
- Level: Basement
- Area: 35.16
- Dimensions: 6.92 x 5.08
Dining room
- Level: Main
- Area: 179.76
- Dimensions: 13.92 x 12.92
Kitchen
- Level: Main
- Area: 257.96
- Dimensions: 20.5 x 12.58
Living room
- Level: Main
- Length: 15.83
Heating
- Baseboard
Appliances
- Included: Stove, Dishwasher, Dryer, Washer, Refrigerator, Other
- Laundry: Laundry Room
Features
- Ensuite Bath, High Speed Internet
- Flooring: Carpet, Ceramic Tile, Hardwood, Tile
- Basement: Finished
Interior area
- Total structure area: 2,367
- Total interior livable area: 2,367 sqft
- Finished area above ground: 1,768
Video & virtual tour
Property
Parking
- Total spaces: 1
- Parking features: Single, Built-In, Concrete
- Attached garage spaces: 1
- Details: Parking Details(Paved, Single), Garage Details(Single, Built-In)
Features
- Levels: 2 Storey
- Stories: 2
- Patio & porch: Deck
Lot
- Size: 6,019 Square Feet
- Features: Landscaped, Level, Under 0.5 Acres, Near Public Transit
Details
- Parcel number: 41164088
- Zoning: BSCDD
- Other equipment: No Rental Equipment
Construction
Type & style
- Home type: SingleFamily
- Property subtype: Single Family Residence
Materials
- Brick, Stone, Stucco, Vinyl Siding
- Roof: Asphalt
Condition
- New construction: No
- Year built: 2004
Utilities & green energy
- Gas: Oil
- Sewer: Municipal
- Water: Municipal
- Utilities for property: Cable Connected, Electricity Connected, Other, Electric
Community & HOA
Community
- Features: Park, Playground, School Bus Service, Shopping, Place of Worship
Location
- Region: Halifax
Financial & listing details
- Price per square foot: C$253/sqft
- Price range: C$599.9K - C$599.9K
- Date on market: 4/30/2026
- Inclusions: Appliances
- Exclusions: Furniture & Decor (Staged)
- Ownership: Freehold
- Electric utility on property: Yes
Matthew Welch
Matthew Welch
(902) 209-5594
By pressing Contact Agent, you agree that the real estate professional identified above may call/text you about your search, which may involve use of automated means and pre-recorded/artificial voices. You don't need to consent as a condition of buying any property, goods, or services. Message/data rates may apply. You also agree to our Terms of Use. Zillow does not endorse any real estate professionals. We may share information about your recent and future site activity with your agent to help them understand what you're looking for in a home.
Price history
| Date | Event | Price |
|---|---|---|
| 7/7/2026 | Price change | C$599,900-4%C$253/sqft |
Source:  NSAR #202609112 Report a problem NSAR #202609112 Report a problem | ||
| 6/17/2026 | Price change | C$624,900-1.6%C$264/sqft |
Source: NSAR #202609112 Report a problem | ||
| 6/4/2026 | Price change | C$634,900-0.8%C$268/sqft |
Source: NSAR #202609112 Report a problem | ||
| 5/28/2026 | Price change | C$639,900-1.5%C$270/sqft |
Source: NSAR #202609112 Report a problem | ||
| 4/30/2026 | Listed for sale | C$649,900C$275/sqft |
Source: NSAR #202609112 Report a problem | ||
Public tax history
Tax history is unavailable.
Climate risks
Neighborhood: B4A
Nearby schools
GreatSchools rating
No schools nearby
We couldn't find any schools near this home.
Schools provided by the listing agent
- Elementary: Bedford South School
- Middle: Rocky Lake Junior High School
- High: Charles P Allen High School
Source: NSAR. This data may not be complete. We recommend contacting the local school district to confirm school assignments for this home.
- Nova Scotia
- Halifax County
- Bedford
- B4A 4L4
- 32 Windstone Clos
Nearby cities
Nearby zip codes
Other Bedford Topics
