Full of charm and beautifully maintained, this 2 bedroom, 1.5 bath home is situated on a corner lot and is ready for its next owner!! Inside, you'll find a warm and inviting space that's been cared for throughout. The large living room has a brick fireplace, hardwood flooring, built ins and large picture window. Kitchen is complete with appliances, seperate dining room with additional built ins, laundry room with plenty of room for extra storage. Both bedrooms are a great size. Step outside to your own private backyard retreat featuring an inground pool surrounded by a privacy fence-perfect for relaxing, entertaining, and enjoying summer days at home. Outdoor firepit area, covered bar area and storage building. An attached carport adds everyday convenience. With its charming character, great outdoor space, and pride of ownership throughout, this is one you'll want to see in person!!!
Pending
$137,000
320 Anderson St, Centralia, IL 62801
2beds
1,252sqft
Single Family Residence
Built in 1947
5,565 Square Feet Lot
$134,100 Zestimate®
$109/sqft
$-- HOA
What's special
Brick fireplaceInground poolPrivacy fenceStorage buildingCorner lotCovered bar areaLarge picture window
- 43 days
- 342
- 30
Likely to sell faster than
Zillow last checked:
Listing updated:
Listed by:
Emily Toennies 618-339-4831,
Rod Snow, INC.
Source: MRED as distributed by MLS GRID,MLS#: 12745360
Facts & features
Interior
Bedrooms & bathrooms
- Bedrooms: 2
- Bathrooms: 2
- Full bathrooms: 1
- 1/2 bathrooms: 1
Rooms
- Room types: No additional rooms
Primary bedroom
- Features: Flooring (Carpet)
- Level: Main
- Area: 143 Square Feet
- Dimensions: 11X13
Bedroom 2
- Features: Flooring (Carpet)
- Level: Main
- Area: 143 Square Feet
- Dimensions: 11X13
Dining room
- Features: Flooring (Hardwood)
- Level: Main
- Area: 64 Square Feet
- Dimensions: 8X8
Kitchen
- Level: Main
- Area: 88 Square Feet
- Dimensions: 8X11
Laundry
- Level: Main
- Area: 88 Square Feet
- Dimensions: 8X11
Living room
- Features: Flooring (Hardwood)
- Level: Main
- Area: 270 Square Feet
- Dimensions: 15X18
Heating
- Electric
Cooling
- Central Air
Appliances
- Included: Range, Refrigerator
Features
- Basement: Crawl Space
Interior area
- Total structure area: 1,252
- Total interior livable area: 1,252 sqft
Property
Parking
- Total spaces: 3
- Parking features: Yes
Features
- Stories: 1
Lot
- Size: 5,565 Square Feet
- Dimensions: 53x105
Details
- Parcel number: 1400066180
- Special conditions: None
Construction
Type & style
- Home type: SingleFamily
- Architectural style: Ranch
- Property subtype: Single Family Residence
Materials
- Vinyl Siding
- Roof: Asphalt
Condition
- New construction: No
- Year built: 1947
Utilities & green energy
- Sewer: Public Sewer
- Water: Public
Community & HOA
HOA
- Services included: None
Location
- Region: Centralia
Financial & listing details
- Price per square foot: $109/sqft
- Tax assessed value: $89,670
- Annual tax amount: $1,959
- Date on market: 8/28/2026
- Ownership: Fee Simple
Estimated market value
$134,100
$127,000 - $141,000
$1,187/mo
Price history
| Date | Event | Price |
|---|---|---|
| 10/4/2026 | Pending sale | $137,000$109/sqft |
Source:  MRED as distributed by MLS GRID #12745360 Report a problem MRED as distributed by MLS GRID #12745360 Report a problem | ||
| 9/21/2026 | Contingent | $137,000$109/sqft |
Source: MRED as distributed by MLS GRID #12745360 Report a problem | ||
| 8/28/2026 | Listed for sale | $137,000+48.1%$109/sqft |
Source: MRED as distributed by MLS GRID #12745360 Report a problem | ||
| 8/11/2022 | Sold | $92,500-2.1%$74/sqft |
Source: MRED as distributed by MLS GRID #EB445234 Report a problem | ||
| 7/8/2022 | Contingent | $94,500$75/sqft |
Source:  RMLS Alliance as distributed by MLS GRID #EB445234 Report a problem RMLS Alliance as distributed by MLS GRID #EB445234 Report a problem | ||
| 7/5/2022 | Listed for sale | $94,500$75/sqft |
Source: RMLS Alliance as distributed by MLS GRID #EB445234 Report a problem | ||
Public tax history
| Year | Property taxes | Tax assessment |
|---|---|---|
| 2024 | $1,860 -1.3% | $29,890 +7% |
| 2023 | $1,885 +5% | $27,930 +10% |
| 2022 | $1,796 -3% | $25,390 +2.3% |
| 2021 | $1,851 +2.3% | $24,830 +7% |
| 2020 | $1,810 +3.3% | $23,210 |
| 2019 | $1,751 -1.7% | $23,210 |
| 2018 | $1,781 +1.1% | $23,210 +2% |
| 2017 | $1,763 -1.3% | $22,750 +2.3% |
| 2016 | $1,787 +10081.2% | $22,240 |
| 2015 | $18 +4.3% | $22,240 +2% |
| 2012 | $17 +63.6% | $21,800 +40.1% |
| 2011 | $10 -99% | $15,560 -2% |
| 2010 | $1,051 +19% | $15,870 |
| 2009 | $884 | $15,870 |
Find assessor info on the county website
Monthly payment
Est. payment
Payment breakdown
Explore the cost of this home by adjusting the details. Changes won't be saved.Climate risks
Neighborhood: 62801
Nearby schools
Schools provided by the listing agent
- High: Centralia High School
- District: 135
Source: MRED as distributed by MLS GRID. This data may not be complete. We recommend contacting the local school district to confirm school assignments for this home.
Similar homes
- $140,0003 bd2 ba1.3k sqft421 Geary St, Centralia, IL 62801Active
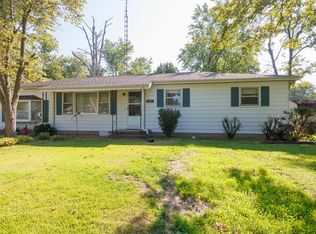 MLS ID #12741551, Cindy Quinn, QUINN REALTY AND PROPERTY MANAGEMENT GROUP. MRED as distributed by MLS GRID
 - $139,9002 bd1 ba1k sqft529 Marquis Ave, Centralia, IL 62801Active
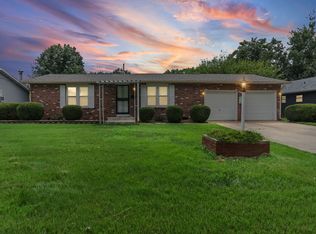 MLS ID #12696177, Dee Ann Arey, MIDWEST FARM & LAND. MRED as distributed by MLS GRID
 - $150,0003 bd1 ba1.6k sqft811 S Lincoln Blvd, Centralia, IL 62801Active
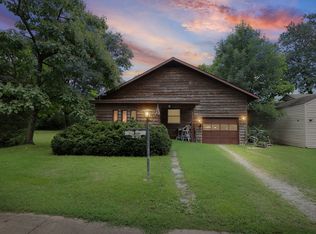 MLS ID #12732535, Dee Ann Arey, MIDWEST FARM & LAND. MRED as distributed by MLS GRID
 - $159,0003 bd2 ba1.6k sqft831 E 5th St, Centralia, IL 62801Active
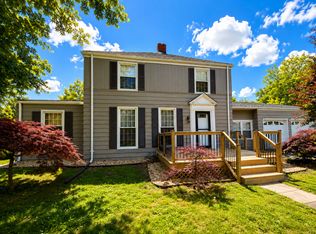 MLS ID #12651633, Colton Durre, WILEY REALTY GROUP. MRED as distributed by MLS GRID
 - $85,0004 bd1 ba1.5k sqft17 Randolph Dr, Centralia, IL 62801For Sale
 MLS ID #26057558, Mitchell A Cain, Real Broker LLC. MARIS
