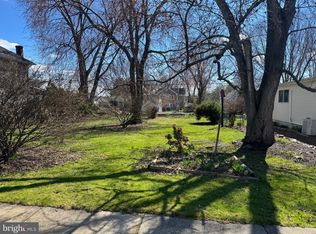
NEW PRICE! Folk Victorian home, featuring gingerbread trim and over 2000 sq ft., offers a versatile layout ideal for everyday living and entertaining. Spacious kitchen and family rooms with exposed beams provide warmth and character, while the primary suite and laundry on the main level add convenience. The family room bay window overlooks an adjacent lot for sale, presenting exciting opportunities for expansion, gardening, or added privacy. Outdoors, you have a composite deck where you can enjoy beautiful sunsets and a view of the Chesapeake City bridge, front porch, and fenced, sodded rear yard- perfect for gatherings or relaxing. Shed for added storage. While the home has had updates and repairs, it offers the opportunity to refresh finishes and flooring to make it your own.
For sale
Price cut: $10K (8/28)
$305,000
320 Cecil St, Chesapeake City, MD 21915
3beds
2,263sqft
Single Family Residence
Built in 1900
6,000 Square Feet Lot
$302,700 Zestimate®
$135/sqft
$-- HOA
What's special
- 176 days
- 1,912
- 135
Zillow last checked:
Listing updated:
Listed by:
Sue Armington 443-553-9668,
Long & Foster Real Estate, Inc. (410) 879-8080
Source: Bright MLS,MLS#: MDCC2020766
Facts & features
Interior
Bedrooms & bathrooms
- Bedrooms: 3
- Bathrooms: 2
- Full bathrooms: 2
- Main level bathrooms: 1
- Main level bedrooms: 1
Rooms
- Room types: Living Room, Dining Room, Primary Bedroom, Bedroom 2, Bedroom 3, Kitchen, Family Room, Basement, Primary Bathroom, Full Bath
Primary bedroom
- Features: Ceiling Fan(s), Flooring - Carpet
- Level: Main
- Area: 320 Square Feet
- Dimensions: 16 X 20
Bedroom 2
- Features: Ceiling Fan(s), Flooring - Carpet
- Level: Upper
- Area: 100 Square Feet
- Dimensions: 10 X 10
Bedroom 3
- Features: Flooring - Laminate Plank, Ceiling Fan(s)
- Level: Upper
- Area: 120 Square Feet
- Dimensions: 10 X 12
Primary bathroom
- Features: Bathroom - Stall Shower
- Level: Main
Basement
- Features: Basement - Unfinished
- Level: Lower
Dining room
- Level: Main
- Area: 196 Square Feet
- Dimensions: 14 X 14
Family room
- Features: Ceiling Fan(s), Flooring - Carpet
- Level: Main
- Area: 320 Square Feet
- Dimensions: 16 X 20
Other
- Level: Upper
Kitchen
- Features: Flooring - Luxury Vinyl Plank, Kitchen - Country, Kitchen - Electric Cooking, Ceiling Fan(s)
- Level: Main
- Area: 320 Square Feet
- Dimensions: 16 X 20
Living room
- Features: Flooring - Carpet
- Level: Main
- Area: 192 Square Feet
- Dimensions: 12 X 16
Heating
- Baseboard, Oil
Cooling
- Ceiling Fan(s), Ductless, Electric
Appliances
- Included: Microwave, Dishwasher, Dryer, Exhaust Fan, Refrigerator, Washer, Water Heater, Oven/Range - Electric, Electric Water Heater
- Laundry: Main Level
Features
- Attic, Bathroom - Stall Shower, Bathroom - Tub Shower, Ceiling Fan(s), Entry Level Bedroom, Exposed Beams, Kitchen - Country, Kitchen - Table Space, Primary Bath(s), Walk-In Closet(s), Formal/Separate Dining Room, Beamed Ceilings
- Flooring: Carpet, Wood, Luxury Vinyl
- Doors: Storm Door(s)
- Windows: Replacement, Screens, Bay/Bow
- Basement: Connecting Stairway,Unfinished
- Has fireplace: No
Interior area
- Total structure area: 2,263
- Total interior livable area: 2,263 sqft
- Finished area above ground: 2,263
- Finished area below ground: 0
Property
Parking
- Parking features: On Street
- Has uncovered spaces: Yes
Accessibility
- Accessibility features: None
Features
- Levels: Two and One Half
- Stories: 2.5
- Patio & porch: Deck, Porch
- Exterior features: Sidewalks
- Pool features: None
- Fencing: Chain Link
Lot
- Size: 6,000 Square Feet
- Features: Rear Yard
Details
- Additional structures: Above Grade, Below Grade
- Parcel number: 0802002450
- Zoning: R1
- Special conditions: Standard
Construction
Type & style
- Home type: SingleFamily
- Architectural style: Victorian
- Property subtype: Single Family Residence
Materials
- Frame, Wood Siding
- Foundation: Block
- Roof: Metal
Condition
- New construction: No
- Year built: 1900
Utilities & green energy
- Sewer: Public Sewer
- Water: Public
- Utilities for property: Electricity Available, Cable Available, Fixed Wireless
Community & HOA
Community
- Subdivision: None
HOA
- Has HOA: No
Location
- Region: Chesapeake City
- Municipality: Chesapeake City
Financial & listing details
- Price per square foot: $135/sqft
- Tax assessed value: $192,367
- Annual tax amount: $3,110
- Date on market: 4/30/2026
- Listing agreement: Exclusive Right To Sell
- Ownership: Fee Simple
Estimated market value
$302,700
$288,000 - $318,000
$2,349/mo
Price history
| Date | Event | Price |
|---|---|---|
| 8/28/2026 | Price change | $305,000-3.2%$135/sqft |
Source:  Bright MLS #MDCC2020766 Report a problem Bright MLS #MDCC2020766 Report a problem | ||
| 8/23/2026 | Listed for sale | $315,000$139/sqft |
Source: Bright MLS #MDCC2020766 Report a problem | ||
| 8/18/2026 | Contingent | $315,000$139/sqft |
Source: Bright MLS #MDCC2020766 Report a problem | ||
| 8/9/2026 | Listed for sale | $315,000$139/sqft |
Source: Bright MLS #MDCC2020766 Report a problem | ||
| 8/1/2026 | Contingent | $315,000$139/sqft |
Source: Bright MLS #MDCC2020766 Report a problem | ||
| 7/31/2026 | Price change | $315,000-6.8%$139/sqft |
Source: Bright MLS #MDCC2020766 Report a problem | ||
| 6/27/2026 | Price change | $338,000-3.4%$149/sqft |
Source: Bright MLS #MDCC2020766 Report a problem | ||
| 4/30/2026 | Listed for sale | $350,000+112.1%$155/sqft |
Source: Bright MLS #MDCC2020766 Report a problem | ||
| 1/1/2015 | Sold | $165,000-2.9%$73/sqft |
Source:  Long & Foster Broker Feed #MDCC109934_100 Report a problem Long & Foster Broker Feed #MDCC109934_100 Report a problem | ||
| 6/24/2013 | Sold | $170,000+3%$75/sqft |
Source: Public Record Report a problem | ||
| 11/24/2004 | Sold | $165,000$73/sqft |
Source: Public Record Report a problem | ||
Public tax history
| Year | Property taxes | Tax assessment |
|---|---|---|
| 2026 | $3,106 +1.8% | $192,367 +2.5% |
| 2025 | $3,050 +2.5% | $187,733 +2.5% |
| 2024 | $2,974 +1.4% | $183,100 +2% |
| 2023 | $2,933 +0.7% | $179,467 -2% |
| 2022 | $2,912 +5.1% | $183,100 +6.3% |
| 2021 | $2,770 +1.8% | $172,200 +2.7% |
| 2020 | $2,720 +2.8% | $167,700 -2.6% |
| 2019 | $2,647 +187.2% | $172,200 +8.5% |
| 2018 | $922 -64.6% | $158,700 |
| 2017 | $2,601 +5.6% | $158,700 |
| 2016 | $2,463 +0% | $158,700 |
| 2015 | $2,462 +4.4% | $158,700 |
| 2014 | $2,358 | $158,700 |
| 2013 | -- | $158,700 -2.4% |
| 2012 | -- | $162,600 |
| 2011 | -- | $162,600 |
| 2010 | -- | $162,600 -18.7% |
| 2009 | -- | $200,020 +13.4% |
| 2008 | -- | $176,356 +15.5% |
| 2007 | -- | $152,693 +18.3% |
| 2006 | -- | $129,030 +6.4% |
| 2005 | -- | $121,216 +6.9% |
| 2004 | -- | $113,403 +7.4% |
| 2003 | -- | $105,590 +0.5% |
| 2002 | -- | $105,030 +0.5% |
| 2001 | -- | $104,470 |
Find assessor info on the county website
Monthly payment
Est. payment
Payment breakdown
Explore the cost of this home by adjusting the details. Changes won't be saved.Climate risks
Neighborhood: 21915
Nearby schools
Schools provided by the listing agent
- District: Cecil County Public Schools
Source: Bright MLS. This data may not be complete. We recommend contacting the local school district to confirm school assignments for this home.
Similar homes
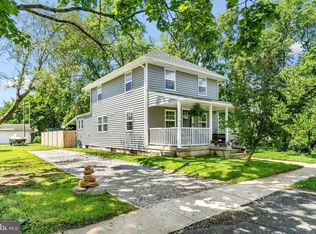
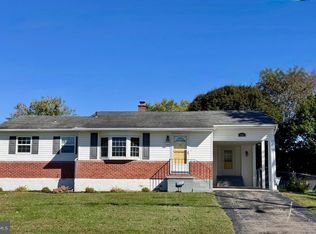
- $360,0003 bd2 ba2.3k sqft109 W Thomson Dr, Elkton, MD 21921For Sale
 MLS ID #MDCC2023358, Wanda Jackson, RE/MAX Chesapeake. Bright MLS
 - $314,9003 bd2 ba1.8k sqft106 Locust Ln, Elkton, MD 21921For Sale
 MLS ID #MDCC2022020, Norman Wehner, Real-Trust-Associates, LLC.. Bright MLS
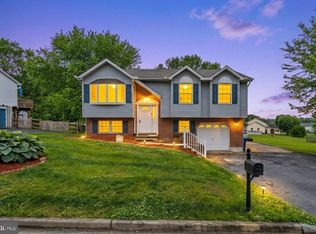
 - $313,9953 bd2 ba1.7k sqftNone Available, Elkton, MD 21921For Sale
 MLS ID #MDCC2021812, Diego Reyes Rodriguez, Empower Real Estate, LLC. Bright MLS
 - $315,0003 bd2 ba1.8k sqft134 Wesley St, Elkton, MD 21921For Sale
 MLS ID #MDCC2022560, Chris Kotula, Realty Plus Associates. Bright MLS
 - $415,0003 bd2 ba1.6k sqft2 Country Ln, Elkton, MD 21921For SaleMLS ID #MDCC2023498, Rebecca Warble, Allfirst Realty, Inc.. Bright MLS
- $300,0003 bd2 ba1.5k sqft951 Barksdale Rd, Newark, DE 19711For SaleMLS ID #DENC2109806, Tammy Feeley, Long & Foster Real Estate, Inc.. Bright MLS
- $319,9004 bd4 ba1.8k sqft36 Franklin Dr, Middletown, DE 19709For SaleMLS ID #DENC2111716, Dave O'Donnell, EXP Realty, LLC. Bright MLS
- $249,9002 bd2 ba1.2k sqft8 Thyme St, Elkton, MD 21921For SaleMLS ID #MDCC2023508, Denise Cronin, Empower Real Estate, LLC. Bright MLS
- $325,0003 bd3 ba1.4k sqft302 Liborio Dr, Middletown, DE 19709For SaleMLS ID #DENC2113246, Brandy Smith, Real Broker LLC. Bright MLS
- $335,0004 bd2 ba1.8k sqft99 Hilltop Rd, Elkton, MD 21921For SaleMLS ID #MDCC2023326, Grace Casella, Crown Homes Real Estate. Bright MLS
- $390,0003 bd2 ba2k sqft434 Ryan Dr, Rising Sun, MD 21911For SaleMLS ID #MDCC2023538, Sandy Collins, Berkshire Hathaway HomeServices Homesale Realty. Bright MLS
- $279,5005 bd2 ba1.5k sqft188 Crossland Ave, Salem, NJ 08079For SaleMLS ID #NJSA2020428, Nancy Timchal, BHHS Fox & Roach-Mullica Hill South. Bright MLS
- $315,0003 bd2 ba2k sqft132 Dartmouth Rd, Pennsville, NJ 08070For SaleMLS ID #NJSA2019328, Carol Smith, Mahoney Realty Pennsville, LLC. Bright MLS
- $275,0003 bd2 ba1.2k sqft19 S Tilbury Rd, Salem, NJ 08079For SaleMLS ID #NJSA2019972, Kristina Villegas, Weichert Realtors-Haddonfield. Bright MLS
- $374,9993 bd2 ba1.3k sqft514 Lisbeth Rd, Newark, DE 19713For SaleMLS ID #DENC2113100, Daniel Richardson, Crown Homes Real Estate. Bright MLS
- $369,9953 bd2 ba1.6k sqft804 Old Harmony Rd, Newark, DE 19711For SaleMLS ID #DENC2113322, Jeffrey Pilla, Tesla Realty Group, LLC. Bright MLS
- $320,0004 bd2 ba1.3k sqft825 Elkton Rd, Newark, DE 19711For SaleMLS ID #DENC2110456, Pamela Cox, BHHS Fox & Roach-Christiana. Bright MLS
- $324,9004 bd2 ba1.6k sqft48 Gill Dr, Newark, DE 19713For SaleMLS ID #DENC2109064, Maggie Colman, Long & Foster Real Estate, Inc.. Bright MLS
- $385,0003 bd2 ba1.8k sqft255 Washington Schoolhouse Rd, Rising Sun, MD 21911For SaleMLS ID #MDCC2022610, Sandy Collins, Berkshire Hathaway HomeServices Homesale Realty. Bright MLS
