Welcome to Martins Landing, a vibrant Active Adult 55+ community in North Reading offering scenic views and low-maintenance living. This single-level Magnolia home features an open-concept layout with a modern kitchen complete with island seating and abundant cabinetry, flowing seamlessly into the sunlit gathering room with a large sliding glass door leading to your private balcony. A versatile flex space is perfect for a home office or den. The spacious owner’s suite offers a walk-in closet and spa-inspired bath for everyday comfort. Residents enjoy exceptional amenities including a clubhouse, fitness center, outdoor grilling stations, and scenic walking trails. Surrounded by lush wooded greenery and a charming town center, yet conveniently located just 20 miles from Boston, Martins Landing offers the perfect blend of tranquility, convenience, and active adult living.
Pending
$549,995
320 Martins Lndg #211, North Reading, MA 01864
1beds
1,115sqft
:
Get pre-qualified$4,065/mo
Condominium
Built in 2026
-- sqft lot
$-- Zestimate®
$493/sqft
$391/mo HOA
What's special
Single-level magnolia homeOpen-concept layoutModern kitchenSunlit gathering roomScenic walking trailsPrivate balconySpa-inspired bath
- 59 days |
- 168 |
- 2 |
Likely to sell faster than
Zillow last checked:
Listing updated:
Listed by:
Erin Sullivan 508-733-1405,
Pulte Homes of New England 508-870-9999
Source: MLS PIN,MLS#: 73525182
Facts & features
Interior
Bedrooms & bathrooms
- Bedrooms: 1
- Bathrooms: 1
- Full bathrooms: 1
Primary bedroom
- Features: Walk-In Closet(s)
- Level: First
Primary bathroom
- Features: Yes
Bathroom 1
- Features: Bathroom - Full
- Level: First
Kitchen
- Features: Kitchen Island, Recessed Lighting
- Level: First
Living room
- Features: Balcony - Exterior, Cable Hookup, Open Floorplan
- Level: First
Heating
- Forced Air, Natural Gas
Cooling
- Central Air, Unit Control
Appliances
- Included: Range, Dishwasher, Microwave, Washer, Dryer, Plumbed For Ice Maker
- Laundry: Flooring - Stone/Ceramic Tile, First Floor, In Unit, Electric Dryer Hookup, Washer Hookup
Features
- Den
- Flooring: Wood, Tile, Carpet
- Doors: Insulated Doors
- Windows: Insulated Windows
- Has basement: No
- Has fireplace: No
Interior area
- Total structure area: 1,115
- Total interior livable area: 1,115 sqft
- Finished area above ground: 1,115
Video & virtual tour
Property
Parking
- Total spaces: 3
- Parking features: Under, Off Street, Common
- Attached garage spaces: 1
- Uncovered spaces: 2
Features
- Entry location: Unit Placement(Upper,Front)
- Exterior features: Balcony, Gazebo
Details
- Additional structures: Gazebo
- Parcel number: 105
- Zoning: r
Construction
Type & style
- Home type: Condo
- Property subtype: Condominium
Materials
- Frame
- Roof: Shingle
Condition
- Year built: 2026
Details
- Warranty included: Yes
Utilities & green energy
- Sewer: Other
- Water: Public
- Utilities for property: for Electric Range, for Electric Oven, for Electric Dryer, Washer Hookup, Icemaker Connection
Green energy
- Energy efficient items: Thermostat
Community & HOA
Community
- Features: Public Transportation, Shopping, Walk/Jog Trails, Medical Facility, Conservation Area, House of Worship, Adult Community
- Senior community: Yes
HOA
- Amenities included: Elevator(s), Fitness Center, Trail(s), Clubhouse
- Services included: Water, Sewer, Insurance, Security, Maintenance Structure, Road Maintenance, Maintenance Grounds, Snow Removal, Trash
- HOA fee: $391 monthly
Location
- Region: North Reading
Financial & listing details
- Price per square foot: $493/sqft
- Annual tax amount: $13
- Date on market: 5/27/2026
- Listing terms: Contract
Estimated market value
Not available
Estimated sales range
Not available
Not available
Price history
| Date | Event | Price |
|---|---|---|
| 7/16/2026 | Pending sale | $549,995$493/sqft |
Source: MLS PIN #73525182 Report a problem | ||
| 5/27/2026 | Listed for sale | $549,995-3.5%$493/sqft |
Source: MLS PIN #73525182 Report a problem | ||
| 4/20/2026 | Listing removed | $569,995$511/sqft |
Source: MLS PIN #73480010 Report a problem | ||
| 3/25/2026 | Price change | $569,995-1.2%$511/sqft |
Source: MLS PIN #73480010 Report a problem | ||
| 2/25/2026 | Listed for sale | $576,995$517/sqft |
Source: MLS PIN #73480010 Report a problem | ||
Public tax history
Tax history is unavailable.
Monthly payment
Est. payment
Payment breakdown
Explore the cost of this home by adjusting the details. Changes won't be saved.Climate risks
Neighborhood: 01864
Nearby schools
GreatSchools rating
- 10/10J Turner Hood SchoolGrades: PK-5Distance: 2.1 mi
- 8/10North Reading Middle SchoolGrades: 6-8Distance: 2.3 mi
- 9/10North Reading High SchoolGrades: 9-12Distance: 2.3 mi
- $774,9952 bd2 ba1.5k sqft320 Martins Lndg #207, North Reading, MA 01864Sold

- $1,016,1902 bd2 ba1.5k sqft320 Martins Lndg #507, North Reading, MA 01864Sold

- $774,9952 bd2 ba1.5k sqft320 Martins Lndg #307, North Reading, MA 01864New Construction
- $780,1102 bd2 ba1.5k sqft320 Martins Lndg #2201, North Reading, MA 01864Sold
- $933,2252 bd2 ba1.5k sqft320 Martins Lndg #506, North Reading, MA 01864Sold
- $804,9952 bd2 ba1.5k sqft320 Martins Lndg #107, North Reading, MA 01864Sold
- $707,9952 bd2 ba1.4k sqft320 Martins Lndg #410, North Reading, MA 01864Pending
- $432,9991 bd1 ba1k sqft320 Martins Lndg #103, North Reading, MA 01864Sold
- $822,5502 bd2 ba1.5k sqft320 Martins Lndg #306, North Reading, MA 01864Sold
A local agent can set up tours, give advice and negotiate with sellers.
Similar homes
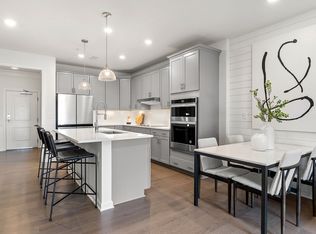
- $569,9951 bd1 ba1.1k sqftMartins Landing, North Reading, MA 01864For Sale
 MLS ID #73534771, Erin Sullivan, Pulte Homes of New England. MLS PIN
 - $479,9001 bd1 ba955 sqft220 Martins Lndg APT 102, North Reading, MA 01864For Sale
 MLS ID #73541844, Jodi Fitzgerald, Fitzgerald & Associates. MLS PIN
 - $490,0001 bd1 ba1k sqftMartin's Landing, North Reading, MA 01864For Sale
 MLS ID #73538410, The Murphy Group Lexington, William Raveis R.E. & Home Services. MLS PIN
 - $619,9002 bd2 ba1.4k sqft220 Martins Lndg #107, North Reading, MA 01864For Sale
 MLS ID #73521187, The Decotis Group, Lyv Realty. MLS PIN
 - $489,9001 bd1 ba955 sqftMartins Landing, North Reading, MA 01864For SaleMLS ID #73540084, Maureen Rossi DiMella, Berkshire Hathaway HomeServices Commonwealth Real Estate. MLS PIN
- $618,9002 bd2 ba1.3k sqft220 Martins Lndg Unit 410, North Reading, MA 01864For SaleMLS ID #73484045, Viken Dumeciyan, eXp Realty LLC. MLS PIN
- $618,9002 bd2 ba1.3k sqft220 Martins Lndg Unit 411, North Reading, MA 01864For SaleMLS ID #73484044, Viken Dumeciyan, eXp Realty LLC. MLS PIN
- $489,0001 bd1 ba1k sqftMartins Landing, North Reading, MA 01864For SaleMLS ID #73538076, Kim Covino & Co. Team, Compass. MLS PIN
- $445,0001 bd1 ba955 sqftMartins Landing, North Reading, MA 01864For SaleMLS ID #73503399, The Lucci Witte Team, William Raveis R.E. & Home Services. MLS PIN
- $774,9952 bd2 ba1.5k sqftMartins Landing, North Reading, MA 01864New ConstructionMLS ID #73551099, Erin Sullivan, Pulte Homes of New England. MLS PIN
- $724,9952 bd2 ba1.4k sqftMartins Landing, North Reading, MA 01864New ConstructionMLS ID #73537692, Erin Sullivan, Pulte Homes of New England. MLS PIN
- $519,0001 bd1 ba758 sqftBaldwin Crossings, Wilmington, MA 01887For SaleMLS ID #73550025, Charlesgate New Development Team, Charlesgate Realty Group, llc. MLS PIN
- $527,1021 bd1 ba758 sqftBaldwin Crossings, Wilmington, MA 01887For SaleMLS ID #73540998, Charlesgate New Development Team, Charlesgate Realty Group, llc. MLS PIN
- $449,9001 bd1 ba955 sqftRiverside Woods, Andover, MA 01810For SaleMLS ID #73553588, Brian Hrono, Coldwell Banker Realty. MLS PIN
- $535,1301 bd1 ba770 sqftBaldwin Crossings, Wilmington, MA 01887For SaleMLS ID #73537642, Charlesgate New Development Team, Charlesgate Realty Group, llc. MLS PIN
- $499,0002 bd2 ba883 sqft21 Whitney Ave APT 2R, Beverly, MA 01915For SaleMLS ID #73553147, Carlisle Group, Compass. MLS PIN
- $489,0001 bd1 ba770 sqftBaldwin Crossings, Wilmington, MA 01887For SaleMLS ID #73546563, Charlesgate New Development Team, Charlesgate Realty Group, llc. MLS PIN
- $630,0002 bd2 ba1.2k sqft295 Salem St Unit 99, Woburn, MA 01801For SaleMLS ID #73545901, CS Luxury Group, Keller Williams Realty Boston-Metro | Back Bay. MLS PIN
- $599,9002 bd2 ba1.1k sqftWakefield Crossing, Wakefield, MA 01880For SaleMLS ID #73524116, Sylvia Shen, Keller Williams Realty Leading Edge. MLS PIN
- $585,0002 bd2 ba1.1k sqftIronwood On The Green, Middleton, MA 01949For SaleMLS ID #73510241, Cudmore and Associates, Century 21 North East. MLS PIN
