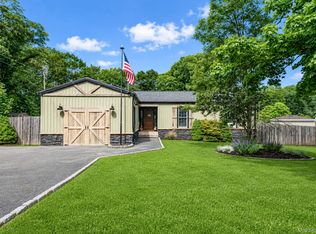
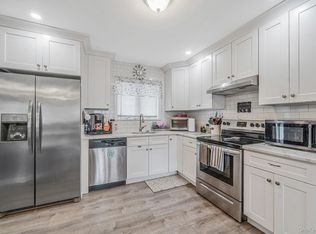
Welcome to 320 Peconic Ave! This gorgeous 3/4-bedroom, 2-bathroom Colonial home offers a bright & open layout, modern conveniences, and a park-like private oasis backyard to relax or entertain. As you enter this home with a welcoming covered porch, you open the door to a sun drenched beautiful foyer, a spacious living/family room which flows to the stunning eat-in kitchen. This gourmet kitchen features stainless steel appliances, Quartz countertops, maple cabinets, & a large center island with Quartz countertop & built-in beverage wine cooler. Off the kitchen is a dining/seating area to enjoy fun filled family gatherings,
Pella slider leads to an outdoor oasis creating the perfect space for entertaining. Also located on the main floor is a modern full bathroom, (1) bedroom/gym or home office, laundry room with direct access to utilities, attic & entrance to a spacious one-car attached garage. On the second floor, the primary bedroom offers a tranquil retreat & has a spacious walk-in closet. Two additional generous-sized bedrooms each with spacious closets provide flexible space or work-from-home space. A second full bathroom is located on the second floor with a double sink vanity. As you walk out to the backyard paradise you'll find a spacious, private fenced in oasis which provides a serene setting for relaxation or entertaining. Relax & enjoy the comforts of this stunning backyard & all it has to offer, it's truly an entertainer's paradise! Enjoy the 18 x 36 saltwater in-ground pool, (roll-up solar cover included) surrounded by Cambridge pavers throughout, enjoy the built-in fire pit & serve your guests cool beverages & snacks from the large built-in bar with granite countertops. An automatic roll-up awning is conveniently located off the patio to regulate your desired sunshine levels. This home is equipped with 150-amp electrical service, 10 zones in-ground sprinklers, gutter guards, outdoor shed, double gated PVC fencing, side patio space to accompany oversized vehicles, equipment or a boat trailer. This home offers the perfect mix of space, style, & convenience. It's truly a commuters delight close to the railroad, airport, Hamptons, NYC, Fire Island & Port Jefferson Ferry Ports. This exceptional home is ready for its next owner, hurry don’t miss out on this incredible home!
Pending
$715,000
320 Peconic Avenue, Medford, NY 11763
4beds
1,857sqft
Single Family Residence, Residential
Built in 1974
0.39 Acres Lot
$737,900 Zestimate®
$385/sqft
$-- HOA
What's special
Modern conveniencesPark-like private oasis backyardDouble gated pvc fencingBright and open layoutStainless steel appliancesSpacious walk-in closetBuilt-in beverage wine cooler
- 17 days |
- 1,947 |
- 217 |
Likely to sell faster than
Zillow last checked:
Listing updated:
Listed by:
Realty Connect USA L I Inc 631-881-5160,
Christine Brunette CBR 516-317-0498
Source: OneKey® MLS as distributed by MLS GRID,MLS#: 1018904
Facts & features
Interior
Bedrooms & bathrooms
- Bedrooms: 4
- Bathrooms: 2
- Full bathrooms: 2
Heating
- Baseboard, Hot Water, Natural Gas
Cooling
- Wall/Window Unit(s)
Appliances
- Included: Dishwasher, Dryer, Electric Cooktop, Electric Oven, ENERGY STAR Qualified Appliances, Exhaust Fan, Microwave, Refrigerator, Stainless Steel Appliance(s), Washer, Wine Refrigerator
- Laundry: Inside, Laundry Room
Features
- First Floor Full Bath, Breakfast Bar, Chandelier, Crown Molding, Double Vanity, Eat-in Kitchen, Entrance Foyer, Granite Counters, Kitchen Island, Open Floorplan, Quartz/Quartzite Counters, Recessed Lighting, Storage, Walk-In Closet(s)
- Flooring: Hardwood, Tile, Vinyl
- Doors: ENERGY STAR Qualified Doors
- Windows: Double Pane Windows, Insulated Windows
- Basement: None
- Attic: Partial
- Has fireplace: No
- Fireplace features: Decorative
Interior area
- Total structure area: 1,857
- Total interior livable area: 1,857 sqft
Property
Parking
- Total spaces: 1
- Parking features: Attached, Driveway, Garage, Garage Door Opener
- Garage spaces: 1
- Has uncovered spaces: Yes
Features
- Levels: Two
- Has private pool: Yes
- Pool features: In Ground, Salt Water, Solar Cover
- Fencing: Fenced,Vinyl
Lot
- Size: 0.39 Acres
Details
- Parcel number: 0200770000300018000
- Special conditions: None
Construction
Type & style
- Home type: SingleFamily
- Architectural style: Colonial
- Property subtype: Single Family Residence, Residential
Materials
- Frame, Vinyl Siding
- Foundation: Concrete Perimeter, Slab
Condition
- Updated/Remodeled
- Year built: 1974
Utilities & green energy
- Sewer: Cesspool
- Water: Public
- Utilities for property: Cable Available, Electricity Connected, Natural Gas Connected, Trash Collection Public, Water Connected
Community & HOA
HOA
- Has HOA: No
Location
- Region: Medford
Financial & listing details
- Price per square foot: $385/sqft
- Tax assessed value: $572,917
- Annual tax amount: $12,907
- Date on market: 7/5/2026
- Cumulative days on market: 15 days
- Listing agreement: Exclusive Agency
- Exclusions: Smart Tonal Exercise Mirror
- Electric utility on property: Yes
Estimated market value
$737,900
$701,000 - $775,000
$3,368/mo
Price history
| Date | Event | Price |
|---|---|---|
| 7/18/2026 | Pending sale | $715,000$385/sqft |
Source:  OneKey® MLS as distributed by MLS GRID #1018904 Report a problem OneKey® MLS as distributed by MLS GRID #1018904 Report a problem | ||
| 7/5/2026 | Listed for sale | $715,000+178.2%$385/sqft |
Source: OneKey® MLS as distributed by MLS GRID #1018904 Report a problem | ||
| 6/12/2003 | Sold | $257,000$138/sqft |
Source: Public Record Report a problem | ||
Public tax history
| Year | Property taxes | Tax assessment |
|---|---|---|
| 2025 | -- | $2,750 |
| 2024 | -- | $2,750 |
| 2023 | -- | $2,750 |
| 2022 | -- | $2,750 |
| 2021 | -- | $2,750 |
| 2020 | -- | $2,750 |
| 2019 | -- | $2,750 |
| 2018 | -- | $2,750 |
| 2017 | $9,541 | $2,750 |
| 2016 | -- | $2,750 |
| 2015 | -- | $2,750 |
| 2014 | -- | $2,750 |
| 2013 | -- | $2,750 |
| 2012 | -- | $2,750 |
| 2011 | -- | $2,750 |
| 2010 | -- | $2,750 |
| 2009 | -- | $2,750 |
| 2008 | -- | $2,750 |
| 2007 | $6,866 +25.6% | $2,750 |
| 2005 | $5,469 +14.8% | $2,750 |
| 2004 | $4,762 +8.6% | $2,750 |
| 2003 | $4,384 +7.1% | $2,750 |
| 2002 | $4,094 +1% | $2,750 |
| 2001 | $4,055 -2.4% | $2,750 |
| 2000 | $4,153 | $2,750 |
Find assessor info on the county website
Monthly payment
Climate risks
Neighborhood: 11763
Nearby schools
GreatSchools rating
- 4/10Canaan Elementary SchoolGrades: PK-5Distance: 2 mi
- 6/10Saxton Middle SchoolGrades: 6-8Distance: 2.2 mi
- 5/10Patchogue Medford High SchoolGrades: 9-12Distance: 1.5 mi
Schools provided by the listing agent
- Elementary: Canaan Elementary School
- Middle: Saxton Middle School
- High: Patchogue-Medford High School
Source: OneKey® MLS as distributed by MLS GRID. This data may not be complete. We recommend contacting the local school district to confirm school assignments for this home.
- $816,700-- bd-- ba-- sqft322 Peconic Ave, Medford, NY 11763Off Market
- $1,120,9005 bd6 ba4k sqft322 Peconic Ave, Medford, NY 11763Off Market
- $693,3004 bd3 ba-- sqft322 Peconic Ave, Medford, NY 11763Off Market
- $744,7005 bd3 ba-- sqft318 Peconic Ave, Medford, NY 11763Off Market
- $695,4005 bd-- ba-- sqft322A Peconic Ave, Medford, NY 11763Off Market
- $575,0004 bd3 ba-- sqft324 Peconic Ave, Medford, NY 11763Sold
- $702,2004 bd2 ba-- sqft316 Peconic Ave, Medford, NY 11763Off Market
- $716,900-- bd-- ba-- sqft325 Peconic Ave, Medford, NY 11763Off Market
A local agent can set up tours, give advice and negotiate with sellers.
Similar homes
- $759,0005 bd2 ba2.2k sqft299 Mount Vernon Avenue, Medford, NY 11763For Sale

 MLS ID #1028067, Edward J. Shine III, Listing by: Shine Realty Group. OneKey® MLS as distributed by MLS GRID
 - $669,0006 bd3 ba2.6k sqft1010 Sipp Avenue, Medford, NY 11763For Sale
 MLS ID #1026382, Michael J. Rose, Listing by: OverSouth LLC. OneKey® MLS as distributed by MLS GRID
 - $599,9993 bd2 ba1.3k sqft473 Long Island Avenue, Medford, NY 11763For Sale
 MLS ID #1023940, Stefanie Fox, Listing by: Realty Connect USA LLC. OneKey® MLS as distributed by MLS GRID
 - $580,0003 bd1 ba1.3k sqft2679 Heather Avenue, Medford, NY 11763For Sale
 MLS ID #987604, Peter C. Grosso CBR, Listing by: RE/MAX Integrity Leaders. OneKey® MLS as distributed by MLS GRID
 - $699,9994 bd5 ba2k sqft48 Hillside Avenue, Patchogue, NY 11772For SaleMLS ID #1025143, Manuel A. Mena, Listing by: Realty Connect USA L I Inc. OneKey® MLS as distributed by MLS GRID
- $749,9004 bd4 ba1.9k sqft25 Harvey Lane, Ronkonkoma, NY 11779For SaleMLS ID #1012960, Michael V. Foley, Listing by: Frontline Realty Group LLC. OneKey® MLS as distributed by MLS GRID
- $679,9994 bd2 ba1.8k sqft22 Liberty Avenue, Selden, NY 11784For SaleMLS ID #1022274, Hassam Shakeel, Listing by: Voro LLC. OneKey® MLS as distributed by MLS GRID
- $760,0004 bd3 ba2.2k sqft23 Essex Drive, Coram, NY 11727For SaleMLS ID #1017131, Theresa M. Tuthill, Listing by: Realty Connect USA LI Inc. OneKey® MLS as distributed by MLS GRID
- $749,0003 bd3 ba1.8k sqft383 Munsell Road, East Patchogue, NY 11772For SaleMLS ID #1024687, Anthony Frabizio, Listing by: Rice Realty Group Inc. OneKey® MLS as distributed by MLS GRID
- $679,9994 bd3 ba1.6k sqft338 Easton Street, Ronkonkoma, NY 11779For SaleMLS ID #1006994, Nicole Chimento, Listing by: Coldwell Banker American Homes. OneKey® MLS as distributed by MLS GRID
- $749,0004 bd2 ba1.8k sqft6 Mayflower Lane, East Setauket, NY 11733For SaleMLS ID #1023469, Shaughnessy Dusling, Listing by: Real Broker NY LLC. OneKey® MLS as distributed by MLS GRID
- $699,0005 bd2 ba1.6k sqft309 Harrison Avenue, Miller Place, NY 11764For SaleMLS ID #1020075, Sherry Acker, Listing by: Serhant East End LLC. OneKey® MLS as distributed by MLS GRID
- $785,0003 bd2 ba1.6k sqft47 Wilson Street, Blue Point, NY 11715For SaleMLS ID #1022190, Carl J. Devito, Listing by: Nest Seekers International LLC. OneKey® MLS as distributed by MLS GRID
- $749,0004 bd3 ba1.8k sqft146 Rose Drive, Ronkonkoma, NY 11779For SaleMLS ID #1013737, Richard R. Krug Jr PSA SRES SFR, Listing by: Coldwell Banker American Homes. OneKey® MLS as distributed by MLS GRID
- $709,0003 bd2 ba1.5k sqft2 Gould Drive, Lake Grove, NY 11755For SaleMLS ID #1017649, Christine Farina CBR SRS, Listing by: Signature Premier Properties. OneKey® MLS as distributed by MLS GRID
- $669,0003 bd2 ba1.6k sqft88 Westfield Road, Coram, NY 11727For SaleMLS ID #1015469, Paul M. Gasparini, Listing by: Island Advantage Realty LLC. OneKey® MLS as distributed by MLS GRID
- $615,0004 bd2 ba2.1k sqft14 Tudor Road, Shirley, NY 11967For SaleMLS ID #1025072, Tamara Vasquez, Listing by: HomeSmart Dynamic Realty. OneKey® MLS as distributed by MLS GRID
- $659,9993 bd2 ba1.3k sqft26 Harford Drive, Coram, NY 11727For SaleMLS ID #1010381, Katelyn A. Montrony, Listing by: EXP Realty. OneKey® MLS as distributed by MLS GRID
- $799,0004 bd3 ba2.1k sqft95 Walnut Street, Lake Grove, NY 11755For SaleMLS ID #1016087, Jordan Bordonaro, Listing by: Douglas Elliman Real Estate. OneKey® MLS as distributed by MLS GRID
- $649,0003 bd2 ba1.4k sqft29 Beech Avenue, Farmingville, NY 11738For SaleMLS ID #1021970, Anthony Vaccaro, Listing by: Lux Homes of LI LLC. OneKey® MLS as distributed by MLS GRID
