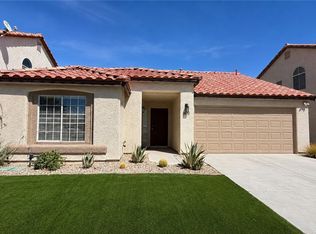
Welcome to this іmреccablу maіntained single-ѕtorу gem in Las Vegas! Offering 4 bedrooms, 2 full baths, and 1,928 sq. ft. This home delivers comfort, functionality, and unbeatable value. A rare standout feature is the unique 3-car garage setup featuring a 2-car main bay plus a separate, private bay perfect for a prized vehicle, workshop, or dedicated storage. Outside, enjoy a spacious backyard ready for entertaining and relaxation. The home is completely turnkey with a brand-new water heater and all appliances included (side-by-side refrigerator, washer, dryer, dishwasher, stove, and range hood). Pack your bags and move right in!
Active
$415,000
320 Purple Passion Ave, North Las Vegas, NV 89032
4beds
1,928sqft
Single Family Residence
Built in 2006
6,534 Square Feet Lot
$411,700 Zestimate®
$215/sqft
$24/mo HOA
What's special
Brand-new water heater
- 2 days |
- 280 |
- 19 |
Likely to sell faster than
Zillow last checked:
Listing updated:
Listed by:
Angel Zepeda S.0179315 (702)504-4874,
Coldwell Banker Premier
Source: LVR,MLS#: 2809759 Originating MLS: Greater Las Vegas Association of Realtors Inc
Originating MLS: Greater Las Vegas Association of Realtors IncFacts & features
Interior
Bedrooms & bathrooms
- Bedrooms: 4
- Bathrooms: 2
- Full bathrooms: 2
Primary bedroom
- Description: Closet
- Dimensions: 15x14
Bedroom 2
- Description: Closet
- Dimensions: 12x12
Bedroom 3
- Description: Closet
- Dimensions: 12x12
Bedroom 4
- Description: Closet
- Dimensions: 11x11
Primary bathroom
- Description: Double Sink
Dining room
- Description: Dining Area
- Dimensions: 10x8
Kitchen
- Description: Custom Cabinets
Heating
- Central, Gas
Cooling
- Central Air, Electric
Appliances
- Included: Dryer, Dishwasher, Disposal, Gas Range, Refrigerator, Washer
- Laundry: Gas Dryer Hookup, Main Level
Features
- Bedroom on Main Level, Primary Downstairs, None
- Flooring: Ceramic Tile
- Has fireplace: No
Interior area
- Total structure area: 1,928
- Total interior livable area: 1,928 sqft
Video & virtual tour
Property
Parking
- Total spaces: 3
- Parking features: Attached, Garage, Private
- Attached garage spaces: 3
Features
- Stories: 1
- Exterior features: Private Yard
- Fencing: Block,Back Yard
Lot
- Size: 6,534 Square Feet
- Features: Desert Landscaping, Landscaped, < 1/4 Acre
Details
- Parcel number: 13910510057
- Zoning description: Single Family
- Horse amenities: None
Construction
Type & style
- Home type: SingleFamily
- Architectural style: One Story
- Property subtype: Single Family Residence
Materials
- Roof: Tile
Condition
- Resale
- Year built: 2006
Utilities & green energy
- Sewer: Public Sewer
- Water: Public
- Utilities for property: Cable Available
Green energy
- Energy efficient items: Solar Panel(s)
Community & HOA
Community
- Subdivision: Alexander & N Fifth
HOA
- Has HOA: Yes
- Services included: Association Management
- HOA fee: $24 monthly
- HOA name: Canyon Springs
- HOA phone: 702-222-2391
Location
- Region: North Las Vegas
Financial & listing details
- Price per square foot: $215/sqft
- Tax assessed value: $361,957
- Annual tax amount: $1,981
- Date on market: 8/19/2026
- Listing agreement: Exclusive Right To Sell
- Listing terms: Cash,Conventional,FHA,VA Loan
Estimated market value
$411,700
$391,000 - $432,000
$2,245/mo
Price history
| Date | Event | Price |
|---|---|---|
| 8/19/2026 | Listed for sale | $415,000-1.2%$215/sqft |
Source:  LVR #2809759 Report a problem LVR #2809759 Report a problem | ||
| 3/7/2024 | Listing removed | -- |
Source: LVR #2532321 Report a problem | ||
| 11/17/2023 | Listing removed | $420,000$218/sqft |
Source: LVR #2532321 Report a problem | ||
| 10/6/2023 | Listed for sale | $420,000+21.9%$218/sqft |
Source: LVR #2532321 Report a problem | ||
| 12/9/2005 | Sold | $344,590$179/sqft |
Source: Public Record Report a problem | ||
Public tax history
| Year | Property taxes | Tax assessment |
|---|---|---|
| 2026 | $1,984 +3% | $126,685 +3% |
| 2025 | $1,926 +3% | $123,032 -2.1% |
| 2024 | $1,871 +3% | $125,662 +12.7% |
| 2023 | $1,816 +3% | $111,513 +19.8% |
| 2022 | $1,764 +7.7% | $93,060 +1.6% |
| 2021 | $1,637 +6.7% | $91,608 +7.2% |
| 2020 | $1,534 +4.8% | $85,481 +16.3% |
| 2019 | $1,464 +6.9% | $73,512 |
| 2018 | $1,369 | $73,512 +5.3% |
| 2017 | $1,369 | $69,811 +28.6% |
| 2016 | $1,369 +3.3% | $54,296 +37.5% |
| 2015 | $1,326 | $39,497 -2.8% |
| 2014 | $1,326 | $40,633 |
| 2013 | -- | $40,633 -4.1% |
| 2012 | -- | $42,375 -3.6% |
| 2011 | -- | $43,979 -45.9% |
| 2010 | -- | $81,225 +22.7% |
| 2009 | -- | $66,187 |
| 2008 | -- | $66,187 -40.3% |
| 2007 | -- | $110,909 |
Find assessor info on the county website
Monthly payment
Est. payment
Payment breakdown
Explore the cost of this home by adjusting the details. Changes won't be saved.Climate risks
Neighborhood: 89032
Nearby schools
GreatSchools rating
- 4/10Dr. Claude G Perkins Elementary SchoolGrades: PK-5Distance: 0.6 mi
- 3/10Marvin M Sedway Middle SchoolGrades: 6-8Distance: 0.9 mi
- 3/10Canyon Springs High School And The Leadership AndGrades: 9-12Distance: 0.3 mi
Schools provided by the listing agent
- Elementary: Wilhelm, Elizabeth,Perkins, Dr. Claude G.
- Middle: Sedway Marvin M
- High: Canyon Springs HS
Source: LVR. This data may not be complete. We recommend contacting the local school district to confirm school assignments for this home.
- $501,1005 bd3 ba3k sqft316 Purple Passion Ave, North Las Vegas, NV 89032Off Market

- $526,9004 bd2 ba2.7k sqft324 Purple Passion Ave, North Las Vegas, NV 89032Off Market
- $448,3004 bd2 ba2.2k sqft312 Purple Passion Ave, North Las Vegas, NV 89032Off Market
- $510,6004 bd2 ba2.7k sqft321 Moonlight Glow Ave, North Las Vegas, NV 89032Off Market
- $499,3005 bd3 ba3k sqft317 Moonlight Glow Ave, North Las Vegas, NV 89032Off Market
- $399,6003 bd2 ba1.6k sqft325 Moonlight Glow Ave, North Las Vegas, NV 89032Off Market
- $407,7004 bd-- ba1.9k sqft313 Moonlight Glow Ave, North Las Vegas, NV 89032Off Market
- $423,8004 bd2 ba1.9k sqft308 Purple Passion Ave, North Las Vegas, NV 89032Off Market
A local agent can set up tours, give advice and negotiate with sellers.
Similar homes
- $420,0004 bd2 ba1.5k sqft3806 Singing Lark Ct, North Las Vegas, NV 89032For Sale
 MLS ID #2805266, Darwin Evans, Clear Sky Realty LLC. LVR
 - $449,0003 bd2 ba1.9k sqft3318 Resonance Ct, North Las Vegas, NV 89032For Sale
 MLS ID #2809059, Robert C. Gamiero, Trending Realty Group, LLC. LVR
 - $389,9003 bd2 ba1.6k sqft3610 Quail Creek Dr, North Las Vegas, NV 89032For Sale
 MLS ID #2811013, Max A. Zurflueh, Keller Williams MarketPlace. LVR
 - $425,0004 bd3 ba1.9k sqft4916 Siglo St, North Las Vegas, NV 89031For Sale
 MLS ID #2810153, Qing Tang, O'Harmony Realty LLC. LVR
 - $394,0004 bd2 ba1.5k sqft137 Winley Chase Ave, North Las Vegas, NV 89032For SaleMLS ID #2808301, Nathaniel Cruz, Huntington & Ellis, A Real Est. LVR
- $449,9954 bd2 ba1.8k sqft3620 Lake Victoria Dr, North Las Vegas, NV 89032For SaleMLS ID #2808610, Kevin Goujon, Infinity Brokerage. LVR
- $400,0004 bd3 ba1.8k sqft4013 Kindhearted Ct, North Las Vegas, NV 89032For SaleMLS ID #2795970, Sheila Kiwanuka, Simply Vegas. LVR
- $388,0003 bd2 ba1.3k sqft638 Rubber Tree Ave, North Las Vegas, NV 89032For SaleMLS ID #2809477, Henry O. Artiga, eXp Realty. LVR
- $412,5003 bd3 ba1.5k sqft1589 Oro Grande Dr, North Las Vegas, NV 89032For SaleMLS ID #2810525, Eric D. Ludvigsen, Zahler Properties LLC. LVR
- $399,9993 bd2 ba1.6k sqft313 Purple Passion Ave, North Las Vegas, NV 89032For SaleMLS ID #2771941, Joey Rabago, Keller Williams MarketPlace. LVR
- $419,9003 bd3 ba1.6k sqft1113 Fragrant Cactus Ct, North Las Vegas, NV 89031For SaleMLS ID #2809575, Karen Gradington, Redfin. LVR
- $415,0004 bd3 ba1.8k sqft3636 Monkfish Ct, North Las Vegas, NV 89032For SaleMLS ID #2775830, Joseph A. Graziano, Huntington & Ellis, A Real Est. LVR
- $397,9904 bd3 ba1.8k sqft720 Antique Silver Ave, North Las Vegas, NV 89032For SaleMLS ID #2801341, Emma P. Guerra Minero, Advent Realty Elite. LVR
- $439,9903 bd3 ba1.8k sqft4132 Greenbridge St, North Las Vegas, NV 89032For SaleMLS ID #2804895, Maria Marla Hundley, Elite Realty. LVR
- $409,9004 bd3 ba1.7k sqft24 Rosa Rosales Ct, North Las Vegas, NV 89031For SaleMLS ID #2805960, Robert E. Salmons Jr, Entera Realty LLC. LVR
- $439,0005 bd3 ba2.1k sqft3548 Lonesome Drum St, North Las Vegas, NV 89032For SaleMLS ID #2797339, Naqib Parwany, Realty ONE Group, Inc. LVR
- $425,0003 bd2 ba1.6k sqft1018 Elliot Park Ave, North Las Vegas, NV 89032For SaleMLS ID #2797234, Karen Tam, HS Real Estate Group. LVR
- $400,0003 bd2 ba1.8k sqft817 Bolivar Ave, North Las Vegas, NV 89032For SaleMLS ID #2787078, Lesett Gonzalez, Signature Real Estate Group. LVR
- $--3 bd1 ba1.1k sqft2641 Arrowhead St, North Las Vegas, NV 89030AuctionServiceLink Auction
- $449,9904 bd3 ba1.8k sqft104 Zenith Point Ave, North Las Vegas, NV 89032For SaleMLS ID #2787624, Rosa A. Flores, Real Broker LLC. LVR
