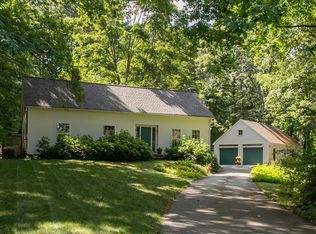
Tucked back from a scenic road on two acres near the Concord line, this versatile home offers a flexible, open layout designed for comfortable everyday living. A thoughtfully designed family room addition opens directly to the kitchen and features a vaulted ceiling, casual dining area and access to the screened porch and rear patio. The expansive 32' x 13.5' living and dining area continues the open flow and offers exceptional flexibility for furnishing and entertaining. This upper level also includes a primary suite, two additional bedrooms and two updated bathrooms, while the lower level provides a fourth bedroom, half bath with laundry and a playroom. Recent improvements include a newer roof, central air conditioning and interior paint. Enjoy casual dining on the screened porch or relaxing nights around the firepit. The private two-acre parcel has great potential to create an expanded yard or to simply enjoy the surrounding natural setting. Conveniently located for commuters and close to the extensive trail network in Estabrook Woods, this home provides opportunity to enjoy all that this special community has to offer.
Under contract
$880,000
320 Russell St, Carlisle, MA 01741
4beds
2,640sqft
Single Family Residence
Built in 1968
2 Acres Lot
$885,500 Zestimate®
$333/sqft
$-- HOA
What's special
Central air conditioningNewer roofVaulted ceilingFourth bedroomRear patioHalf bath with laundryPrivate two-acre parcel
- 11 days
- 1,702
- 150
Likely to sell faster than
Zillow last checked:
Listing updated:
Listed by:
Barrett & Comeau Group,
Barrett Sotheby's International Realty 978-369-6453,
Kimberly D. Comeau 978-479-5501
Source: MLS PIN,MLS#: 73584456
Facts & features
Interior
Bedrooms & bathrooms
- Bedrooms: 4
- Bathrooms: 3
- Full bathrooms: 2
- 1/2 bathrooms: 1
Primary bedroom
- Features: Bathroom - Full, Flooring - Hardwood
- Level: First
- Area: 191.67
- Dimensions: 16.67 x 11.5
Bedroom 2
- Features: Flooring - Hardwood
- Level: First
- Area: 115
- Dimensions: 11.5 x 10
Bedroom 3
- Features: Flooring - Hardwood
- Level: First
- Area: 127.56
- Dimensions: 13.67 x 9.33
Bedroom 4
- Level: Basement
- Area: 158.67
- Dimensions: 14 x 11.33
Primary bathroom
- Features: Yes
Family room
- Features: Vaulted Ceiling(s), Flooring - Hardwood, Exterior Access
- Level: First
- Area: 391
- Dimensions: 23 x 17
Kitchen
- Features: Flooring - Stone/Ceramic Tile, Countertops - Stone/Granite/Solid, Stainless Steel Appliances
- Level: First
- Area: 182.25
- Dimensions: 13.5 x 13.5
Living room
- Features: Flooring - Hardwood
- Level: First
- Area: 432
- Dimensions: 32 x 13.5
Heating
- Baseboard, Natural Gas, Fireplace(s)
Cooling
- Central Air
Appliances
- Included: Gas Water Heater, Range, Dishwasher, Microwave, Refrigerator, Wine Refrigerator
- Laundry: Flooring - Stone/Ceramic Tile, In Basement
Features
- Play Room, Internet Available - Unknown
- Flooring: Wood, Tile, Vinyl, Carpet, Flooring - Vinyl
- Windows: Insulated Windows
- Basement: Full,Partially Finished,Garage Access
- Number of fireplaces: 2
- Fireplace features: Living Room
Interior area
- Total structure area: 2,640
- Total interior livable area: 2,640 sqft
- Finished area above ground: 1,864
- Finished area below ground: 776
Property
Parking
- Total spaces: 8
- Parking features: Under, Off Street
- Attached garage spaces: 2
- Uncovered spaces: 6
Features
- Patio & porch: Screened, Deck, Patio
- Exterior features: Porch - Screened, Deck, Patio
- Frontage length: 250.00
Lot
- Size: 2 Acres
- Features: Wooded, Sloped
Details
- Foundation area: 1456
- Parcel number: 431626
- Zoning: Res
Construction
Type & style
- Home type: SingleFamily
- Architectural style: Split Entry
- Property subtype: Single Family Residence
Materials
- Frame
- Foundation: Concrete Perimeter
- Roof: Shingle
Condition
- Year built: 1968
Utilities & green energy
- Electric: Circuit Breakers
- Sewer: Private Sewer
- Water: Private
- Utilities for property: for Gas Range
Community & HOA
Community
- Features: Walk/Jog Trails, Stable(s), Bike Path, Public School
HOA
- Has HOA: No
Location
- Region: Carlisle
Financial & listing details
- Price per square foot: $333/sqft
- Tax assessed value: $865,500
- Annual tax amount: $11,700
- Date on market: 9/30/2026
- Listing terms: Contract
- Road surface type: Paved
Estimated market value
$885,500
$841,000 - $930,000
$4,593/mo
Price history
| Date | Event | Price |
|---|---|---|
| 10/6/2026 | Contingent | $880,000$333/sqft |
Source: MLS PIN #73584456 Report a problem | ||
| 9/30/2026 | Listed for sale | $880,000+35.6%$333/sqft |
Source: MLS PIN #73584456 Report a problem | ||
| 8/19/2015 | Sold | $649,000-0.1%$246/sqft |
Source: Public Record Report a problem | ||
| 5/2/2015 | Pending sale | $649,900$246/sqft |
Source: Coldwell Banker Residential Brokerage - Concord - 11 Main St #71816576 Report a problem | ||
| 4/14/2015 | Listed for sale | $649,900$246/sqft |
Source: Coldwell Banker Residential Brokerage - Concord - 11 Main St #71816576 Report a problem | ||
Public tax history
| Year | Property taxes | Tax assessment |
|---|---|---|
| 2025 | $10,837 +1.5% | $822,200 +2.6% |
| 2024 | $10,680 -3.9% | $801,200 +2% |
| 2023 | $11,115 -4.5% | $785,500 +11.4% |
| 2022 | $11,633 +1.4% | $705,000 |
| 2021 | $11,477 +0.2% | $705,000 +13% |
| 2020 | $11,451 +3.1% | $623,700 +2.8% |
| 2019 | $11,102 +2.5% | $607,000 +1.9% |
| 2018 | $10,826 +3.9% | $595,800 +0.7% |
| 2017 | $10,424 +15.7% | $591,600 +12.9% |
| 2016 | $9,013 -2.4% | $524,000 +7.8% |
| 2015 | $9,232 +1.9% | $485,900 |
| 2014 | $9,057 +5.4% | $485,900 |
| 2013 | $8,591 -1.1% | $485,900 -4.1% |
| 2012 | $8,685 +1.1% | $506,700 -4.8% |
| 2011 | $8,589 +6% | $532,500 -3.9% |
| 2010 | $8,104 +2.3% | $554,300 -1.7% |
| 2009 | $7,919 +5.7% | $564,000 -3.2% |
| 2008 | $7,490 +7.5% | $582,400 |
| 2007 | $6,966 +0.8% | $582,400 +9.5% |
| 2006 | $6,909 +2.9% | $531,900 |
| 2005 | $6,713 +1.2% | $531,900 |
| 2004 | $6,633 +8% | $531,900 +30.4% |
| 2003 | $6,140 +12.4% | $408,000 +12.2% |
| 2001 | $5,461 +6.3% | $363,600 +25.9% |
| 2000 | $5,139 +16.4% | $288,700 |
| 1998 | $4,414 | $288,700 |
Find assessor info on the county website
Monthly payment
Est. payment
Payment breakdown
Explore the cost of this home by adjusting the details. Changes won't be saved.Climate risks
Neighborhood: 01741
Nearby schools
Schools provided by the listing agent
- Elementary: Carlisle
- Middle: Carlisle
- High: Cchs
Source: MLS PIN. This data may not be complete. We recommend contacting the local school district to confirm school assignments for this home.
Similar homes
- $899,9004 bd5 ba2k sqft50 Heald Rd, Carlisle, MA 01741For Sale
 MLS ID #73574547, Haschig Homes Group, William Raveis R.E. & Home Services. MLS PIN
 - $850,0004 bd2 ba2.2k sqft108 Kristin Drive Ext, Chelmsford, MA 01824For Sale
 MLS ID #73584342, Senkler, Pasley & Whitney, Coldwell Banker Realty - Concord. MLS PIN
 - $1,199,9004 bd3 ba2.9k sqft320 Heald Rd, Carlisle, MA 01741For Sale
 MLS ID #73578499, The Laura Baliestiero Team, Coldwell Banker Realty - Concord. MLS PIN
 - $879,0004 bd2 ba1.7k sqft8 Carriage Dr, Acton, MA 01720For Sale
 MLS ID #73588946, VIP Group, Moor Realty Group. MLS PIN
