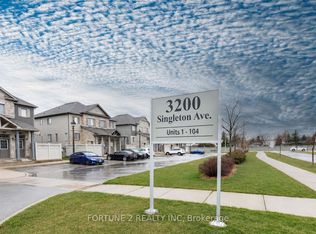
Excellent Starter Home in popular " Andover Trails" in Bostwick neighbourhood. Featuring: Spacious, one of the biggest 1-bed 1-bath, stack townhouse, lower unit approx 720 sq.ft , facing the park/kids area. Bright open-concept living room and dining area with big sized windows. Modern kitchen with granite countertops, ceramic tile floors, upper fenced patio off the entrance perfect for entertaining and a summer bbq. Convenient ensuite laundry, Good sized master bedroom includes two generous closets, big window plus additional storage, a 3-piece full primary bathroom. Alarge laundry/utility room with high-efficiency washer, dryer, and HVAC.1 parking spot in front of the unit withvisitor parking for your guests. A+ Location near all the big box stores, shopping, restaurants, park, YMCA, on transit route, major car dealerships,schools, short drive from Victoria Hospital, Hwy 401, 402. Great opportunity for first timers, investors or retirees. Currently tenanted, needminmum 24-hr for viewings. Long term tenant, could stay if purchaser is an investor. Also, listed for sale on MLS units 11, 15 which are 3 Bedroom, 2 bath. Ideal for 1st time buyer, retirees or investors. View today before its sold!
For sale
C$289,675
3200 Singleton Ave #9, London, ON N6L 0C7
1beds
1baths
Townhouse
Built in ----
-- sqft lot
$-- Zestimate®
C$--/sqft
C$157/mo HOA
What's special
Big sized windowsCeramic tile floorsConvenient ensuite laundry
- 1 day |
- 12 |
- 0 |
Zillow last checked:
Listing updated:
Listed by:
FORTUNE 2 REALTY INC.
Source: TRREB,MLS®#: X13585126 Originating MLS®#: Toronto Regional Real Estate Board
Originating MLS®#: Toronto Regional Real Estate BoardFacts & features
Interior
Bedrooms & bathrooms
- Bedrooms: 1
- Bathrooms: 1
Bedroom
- Level: Lower
- Dimensions: 3.71 x 3.1
Bedroom 2
- Level: Upper
- Dimensions: 3 x 2.5
Bedroom 3
- Level: Upper
- Dimensions: 3 x 2
Bathroom
- Level: Upper
- Dimensions: 2.5 x 2.6
Bathroom
- Level: Basement
- Dimensions: 2.1 x 1.9
Kitchen
- Level: Lower
- Dimensions: 3.61 x 2.11
Living room
- Level: Lower
- Dimensions: 3.07 x 4.42
Utility room
- Level: Main
- Dimensions: 2.59 x 2.26
Heating
- Forced Air, Gas
Cooling
- Central Air
Appliances
- Laundry: In-Suite Laundry, Laundry Room
Features
- Storage
- Basement: None
- Has fireplace: Yes
Interior area
- Living area range: 700-799 null
Property
Parking
- Total spaces: 1
- Parking features: Assigned
Details
- Parcel number: 094210073
Construction
Type & style
- Home type: Townhouse
- Property subtype: Townhouse
Materials
- Vinyl Siding, Brick
Community & HOA
HOA
- Services included: Common Elements Included, Parking Included, Building Insurance Included
- HOA fee: C$157 monthly
- HOA name: MSCC
Location
- Region: London
Financial & listing details
- Annual tax amount: C$2,431
- Date on market: 7/20/2026
FORTUNE 2 REALTY INC.
FORTUNE 2 REALTY INC.
By pressing Contact Agent, you agree that the real estate professional identified above may call/text you about your search, which may involve use of automated means and pre-recorded/artificial voices. You don't need to consent as a condition of buying any property, goods, or services. Message/data rates may apply. You also agree to our Terms of Use. Zillow does not endorse any real estate professionals. We may share information about your recent and future site activity with your agent to help them understand what you're looking for in a home.
Price history
Price history is unavailable.
Public tax history
Tax history is unavailable.
Climate risks
Neighborhood: Bostwick
Nearby schools
GreatSchools rating
No schools nearby
We couldn't find any schools near this home.
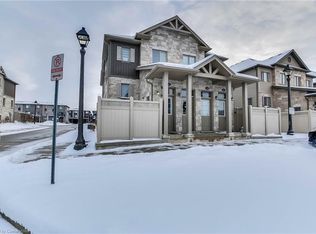
- C$410,6753 bd2 ba-- sqft3200 Singleton Ave #15, London, ON N6L0C7For Sale
- C$410,6753 bd2 ba-- sqft3200 Singleton Ave #11, London, ON N6L0C7For Sale
- C$--1 bd1 ba753 sqft3200 Singleton Ave #32, London, ON N6L0C7Off Market
- C$2,2003 bd2 ba-- sqft3200 Singleton Ave #63, London, ON N6L0C7For Rent

- C$1,6001 bd1 ba-- sqft3200 Singleton Ave #16, London, ON N6L0C7For Rent
- C$--1 bd1 ba550 sqft3200 Singleton Ave #8, London, ON N6L0C7Off Market
- C$--1 bd1 ba755 sqft3200 Singleton Ave #42, London, ON N6L0C7Off Market
- C$--1 bd1 ba750 sqft3200 Singleton Ave #66, London, ON N6L0C7Off Market
Similar homes
- C$410,6753 bd2 ba-- sqft3200 Singleton Ave #15, London, ON N6L 0C7For SaleMLS ID #X13582158, FORTUNE 2 REALTY INC. TRREB
- C$410,6753 bd2 ba-- sqft3200 Singleton Ave #11, London, ON N6L 0C7For SaleMLS ID #X13584776, FORTUNE 2 REALTY INC.. TRREB
- C$319,9003 bd2 ba-- sqft951 Notre Dame Dr, London, ON N6J 3C3For SaleMLS ID #X13500440, RE/MAX CENTRE CITY REALTY INC.. TRREB
- C$336,0003 bd2 ba-- sqft1330 Jalna Blvd #262, London, ON N6E 2H7For Sale
 MLS ID #X13586212, BLUE FOREST REALTY INC.. TRREB
 - C$324,9003 bd2 ba-- sqft166 Southdale Rd W #143, London, ON N6J 2J1For SaleMLS ID #X13462646, HOUSESIGMA INC.. TRREB
- C$297,9002 bd2 ba-- sqft744 Wonderland Rd S #205, London, ON N6K 4K3For SaleMLS ID #X13562172, RE/MAX ADVANTAGE REALTY LTD.. TRREB
- C$339,9003 bd2 ba-- sqft166 Southdale Rd W #140, London, ON N6J 2J1For SaleMLS ID #X13224938, ROYAL LEPAGE TRILAND REALTY. TRREB
- C$265,0002 bd1 ba-- sqft931 Wonderland Rd S #410, London, ON N6K 2X6For SaleMLS ID #X13542016, FAIR AGENT REALTY. TRREB
- C$319,9003 bd2 ba-- sqft626 Wharncliffe Rd S #28, London, ON N6J 2N4For SaleMLS ID #X13428210, ROYAL LEPAGE TRILAND REALTY. TRREB
- C$235,5002 bd1 ba-- sqft1102 Jalna Blvd #601, London, ON N6E 1X8For SaleMLS ID #X13583446, CENTURY 21 FIRST CANADIAN CORP. TRREB
- C$324,9003 bd3 ba-- sqft720 Wonderland Rd S #3, London, ON N6K 1L8For SaleMLS ID #X13518148, RE/MAX CENTRE CITY REALTY INC.. TRREB
- C$299,9003 bd2 ba-- sqft1095 Jalna Blvd #40, London, ON N6E 2Y7For SaleMLS ID #X13422252, THRIVE REALTY GROUP INC.. TRREB
- C$279,9002 bd1 ba-- sqftSouthridge Meadows, London, ON N6E 3N3For SaleMLS ID #X13539908, EXP REALTY. TRREB
- C$274,9002 bd2 ba-- sqft333 Commissioners Rd W #405, London, ON N6J 4X7For SaleMLS ID #X13537138, ROYAL LEPAGE TRILAND REALTY. TRREB
- C$350,0003 bd2 ba-- sqft700 Exeter Rd Unit 72, London, ON N6E 1L2For SaleMLS ID #X13571992, EXP REALTY. TRREB
- C$289,0002 bd1 ba-- sqft858 Commissioners Rd E #1207, London, ON N6C 5Y5For SaleMLS ID #X13549722, EXP REALTY. TRREB
- C$340,0002 bd2 ba-- sqft760 Berkshire Dr #20, London, ON N6J 4A5For SaleMLS ID #X13534138, KELLER WILLIAMS LIFESTYLES. TRREB
- C$339,9003 bd2 ba-- sqftThe Landing, London, ON N6C 5B9For SaleMLS ID #X13567858, RE/MAX CENTRE CITY REALTY INC.. TRREB
- C$289,9003 bd2 ba-- sqft775 Wilkins St, London, ON N6C 4Z9For SaleMLS ID #X12906346, BLUE FOREST REALTY INC.. TRREB
- C$374,9003 bd2 ba-- sqft69 Conway Dr, London, ON N6E 2H4For SaleMLS ID #X13570980, NU-VISTA PINNACLE REALTY BROKERAGE INC. TRREB
