Updated ranch in Livonia Schools with a finished basement, fenced backyard, and numerous major system improvements. Nestled on a quiet cul-de-sac in Westland, this move-in-ready home offers the perfect combination of comfort, functionality, and peace of mind.
Step inside to a bright living room highlighted by beautifully refinished hardwood floors that continue throughout the main living areas and bedrooms. The adjoining dining space flows into the kitchen, creating an easy layout for everyday living while maintaining a classic ranch design.
Three comfortable bedrooms and a full bath complete the main level, while the finished basement nearly doubles the usable living space with a spacious recreation area, bonus room, laundry area, and abundant storage options.
Outside, enjoy a fenced backyard with patio space for relaxing or entertaining, an updated front porch, and a detached 1.5-car garage. The cul-de-sac location adds a quieter neighborhood setting while remaining close to shopping, dining, parks, and commuter routes.
Recent owner improvements include a newer roof, newer HVAC system, updated plumbing, new vinyl siding, refinished hardwood floors, and a rebuilt front porch. An owned security alarm system is also included with the home.
Offering approximately 2,110 square feet of finished living space, major mechanical updates already completed, and an excellent location within the Livonia School District, this is an outstanding opportunity for buyers seeking a well-maintained home with lasting value.
Accepting backups
$250,000
32017 Bertram Dr, Westland, MI 48185
3beds
2,110sqft
:
Get pre-qualified$1,872/mo
Single Family Residence
Built in 1956
6,098 Square Feet Lot
$259,900 Zestimate®
$118/sqft
$-- HOA
What's special
- 9 days |
- 118 |
- 4 |
Zillow last checked:
Listing updated:
Listed by:
Michael Perna 248-886-4450,
EXP Realty The Perna Team 888-501-7085,
Matthew Van Popering 734-262-1900,
EXP Realty The Perna Team
Source: Realcomp II,MLS#: 20261050548
Facts & features
Interior
Bedrooms & bathrooms
- Bedrooms: 3
- Bathrooms: 2
- Full bathrooms: 1
- 1/2 bathrooms: 1
Bedroom
- Level: Entry
- Area: 88
- Dimensions: 11 X 8
Bedroom
- Level: Entry
- Area: 130
- Dimensions: 13 X 10
Bedroom
- Level: Entry
- Area: 100
- Dimensions: 10 X 10
Other
- Level: Entry
- Area: 49
- Dimensions: 7 X 7
Other
- Level: Entry
- Area: 15
- Dimensions: 5 X 3
Bonus room
- Level: Basement
- Area: 110
- Dimensions: 11 X 10
Dining room
- Level: Entry
- Area: 48
- Dimensions: 8 X 6
Kitchen
- Level: Entry
- Area: 117
- Dimensions: 13 X 9
Laundry
- Level: Basement
- Area: 208
- Dimensions: 16 X 13
Living room
- Level: Entry
- Area: 256
- Dimensions: 16 X 16
Heating
- Forced Air, Natural Gas
Cooling
- Ceiling Fans, Central Air
Appliances
- Included: Dishwasher, Disposal, Dryer, Exhaust Fan, Free Standing Gas Oven, Free Standing Gas Range, Free Standing Refrigerator, Microwave, Washer
- Laundry: Gas Dryer Hookup, Washer Hookup
Features
- High Speed Internet, Programmable Thermostat
- Basement: Finished,Full
- Has fireplace: No
Interior area
- Total interior livable area: 2,110 sqft
- Finished area above ground: 1,055
- Finished area below ground: 1,055
Video & virtual tour
Property
Parking
- Total spaces: 1.5
- Parking features: Oneand Half Car Garage, Detached, Driveway, Electricityin Garage, Garage Faces Front
- Garage spaces: 1.5
Features
- Levels: Two
- Stories: 2
- Entry location: GroundLevelwSteps
- Patio & porch: Patio, Porch
- Exterior features: Lighting
- Pool features: None
- Fencing: Back Yard,Fenced
Lot
- Size: 6,098 Square Feet
- Dimensions: 63.26 x 94.07
- Features: Level
Details
- Parcel number: 56009020431000
- Special conditions: Short Sale No,Standard
Construction
Type & style
- Home type: SingleFamily
- Architectural style: Ranch
- Property subtype: Single Family Residence
Materials
- Brick, Vinyl Siding
- Foundation: Basement, Poured, Sump Pump
- Roof: Asphalt
Condition
- Platted Sub
- New construction: No
- Year built: 1956
Utilities & green energy
- Electric: Circuit Breakers
- Sewer: Public Sewer
- Water: Public
- Utilities for property: Above Ground Utilities, Cable Available, Underground Utilities
Community & HOA
Community
- Features: Sidewalks
- Security: Security System Owned
- Subdivision: BOULEVARD GARDENS SUB 2
HOA
- Has HOA: No
Location
- Region: Westland
Financial & listing details
- Price per square foot: $118/sqft
- Tax assessed value: $90,997
- Annual tax amount: $4,445
- Date on market: 7/18/2026
- Cumulative days on market: 9 days
- Listing agreement: Exclusive Right To Sell
- Listing terms: Cash,Conventional,FHA,Va Loan
- Exclusions: Exclusion(s) Do Not Exist
Estimated market value
$259,900
$247,000 - $273,000
$2,217/mo
Price history
| Date | Event | Price |
|---|---|---|
| 7/21/2026 | Contingent | $250,000$118/sqft |
Source: eXp Realty #20261050548 Report a problem | ||
| 7/18/2026 | Listed for sale | $250,000+31.6%$118/sqft |
Source:  Realcomp II #20261050548 Report a problem Realcomp II #20261050548 Report a problem | ||
| 12/29/2020 | Sold | $190,000+2.7%$90/sqft |
Source: RE/MAX of SE Michigan Solds #40123001_48185 Report a problem | ||
| 11/15/2020 | Pending sale | $185,000$88/sqft |
Source: RE/MAX Classic #2200093496 Report a problem | ||
| 11/12/2020 | Listed for sale | $185,000$88/sqft |
Source: RE/MAX Classic #2200093496 Report a problem | ||
Public tax history
| Year | Property taxes | Tax assessment |
|---|---|---|
| 2025 | -- | $103,100 +10.1% |
| 2024 | -- | $93,600 +15.4% |
| 2023 | -- | $81,100 +4.6% |
| 2022 | -- | $77,500 +5.6% |
| 2021 | -- | $73,400 |
| 2020 | $2,270 +9.5% | $73,400 +3.2% |
| 2019 | $2,072 | $71,100 +17.7% |
| 2018 | $2,072 | $60,400 +7.3% |
| 2017 | -- | $56,300 -0.7% |
| 2016 | $1,806 | $56,700 +8.1% |
| 2015 | $1,806 -54.8% | $52,450 +28.6% |
| 2013 | $3,993 +121.1% | $40,800 -0.3% |
| 2012 | $1,806 | $40,920 -17.7% |
| 2010 | -- | $49,700 -16.7% |
| 2009 | -- | $59,630 -21.9% |
| 2008 | $1,823 | $76,350 -7.5% |
| 2007 | -- | $82,570 +7% |
| 2005 | -- | $77,180 +2.7% |
| 2004 | -- | $75,120 +89.1% |
| 2001 | -- | $39,722 +3.2% |
| 2000 | $1,415 | $38,491 |
Find assessor info on the county website
Monthly payment
Est. payment
Payment breakdown
Explore the cost of this home by adjusting the details. Changes won't be saved.Climate risks
Neighborhood: 48185
Nearby schools
GreatSchools rating
- 8/10Hayes Elementary SchoolGrades: K-4Distance: 0.9 mi
- 5/10Emerson Middle SchoolGrades: 6-8Distance: 1.7 mi
- 7/10Franklin High SchoolGrades: 9-12Distance: 0.7 mi
- $233,100-- bd1 ba1k sqft8599 Ingram St, Westland, MI 48185Off Market
- $255,200-- bd1 ba1.5k sqft32031 Bertram Dr, Westland, MI 48185Off Market
- $191,2003 bd1 ba1k sqft8584 Blackburn Dr, Westland, MI 48185Off Market
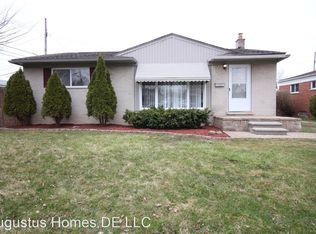
- $237,800-- bd1 ba1k sqft8576 Blackburn Dr, Westland, MI 48185Off Market
- $296,6003 bd2 ba1.7k sqft8589 Ingram St, Westland, MI 48185Off Market
- $322,000-- bd1 ba1.8k sqft8615 Ingram St, Westland, MI 48185Off Market
- $219,600-- bd1 ba954 sqft8568 Blackburn Dr, Westland, MI 48185Off Market
- $266,6003 bd2 ba1k sqft8569 Ingram St, Westland, MI 48185Off Market
A local agent can set up tours, give advice and negotiate with sellers.
Similar homes
- $250,0003 bd2 ba1.8k sqft6961 N Wildwood St, Westland, MI 48185For Sale

 MLS ID #20261057886, David Okogeri, Keller Williams Advantage. Realcomp II
 - $--3 bd2 ba1.3k sqft7734 Liberty Blvd, Westland, MI 48185Auction
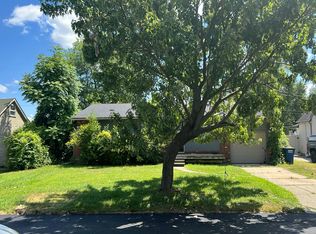 Auction.com 2
 - $259,9003 bd2 ba1.2k sqft7677 Terri Dr, Westland, MI 48185For Sale
 MLS ID #20261057336, C Noel Derr, Century 21 Dynamic Realty. Realcomp II
 - $--3 bd1 ba1.1k sqft6080 Herbert St, Westland, MI 48185AuctionAuction.com 2
- $259,9003 bd2 ba1.3k sqft33303 Lynx St, Westland, MI 48185For SaleMLS ID #20261057273, Jody M White, Jody M Rice-White. Realcomp II
- $274,9003 bd2 ba1.4k sqft30633 Gladys Ave, Westland, MI 48185For SaleMLS ID #20261056433, Randolph Bloedow, Century 21 Curran & Oberski. Realcomp II
- $225,0003 bd2 ba1.4k sqft34011 Majestic St, Westland, MI 48185For SaleMLS ID #20261055392, Stacy M Ramsay, RE/MAX Leading Edge. Realcomp II
- $240,0003 bd2 ba1.7k sqft34819 Florence St, Westland, MI 48185For SaleMLS ID #20261041833, Harold Polemitis, Prime + Property. Realcomp II
- $289,9003 bd2 ba2k sqft8516 Perrin Ave, Westland, MI 48185For SaleMLS ID #20261050204, Anthony Djon, Anthony Djon Luxury Real Estate. Realcomp II
- $239,0003 bd1 ba1.6k sqft34329 Florence St, Westland, MI 48185For SaleMLS ID #20261054210, William Gardner Jr, @properties Christie's Int'l RE Northville. Realcomp II
- $269,0004 bd3 ba1.9k sqft6870 N Wildwood St, Westland, MI 48185For Sale By Owner
- $214,9003 bd1 ba1.7k sqft6136 Herbert St, Westland, MI 48185For SaleMLS ID #20261059998, Sheri Hull, 3DX Real Estate LLC. Realcomp II
- $229,9004 bd2 ba1.2k sqft32118 Cambridge St, Garden City, MI 48135For SaleMLS ID #20261059693, George Darany, George T Darany. Realcomp II
- $244,9003 bd2 ba2k sqft31764 Brown St, Garden City, MI 48135For Sale
 MLS ID #50216227, Kaleb Patterson, Banacki Properties. MiRealSource
 - $299,0003 bd1 ba1.6k sqft30723 Lonnie Blvd, Westland, MI 48185For SaleMLS ID #20261057175, Patrick E Ryan Jr, Max Broock, REALTORS®-Bloomfield Hills. Realcomp II
- $249,9004 bd2 ba2.6k sqft32150 Florence St, Garden City, MI 48135For SaleMLS ID #20261058503, Gregory White, Imagine Home Realty. Realcomp II
- $285,0003 bd2 ba2.5k sqft8936 Merriman Rd, Livonia, MI 48150For SaleMLS ID #20261052105, Jason F Childs, KW Showcase Realty. Realcomp II
- $228,9003 bd2 ba2.1k sqft31426 Rush St, Garden City, MI 48135For SaleMLS ID #20261054472, Omar Alfakih, Keller Williams Legacy. Realcomp II
- $219,9003 bd2 ba1.9k sqft32910 Rosslyn Ave, Garden City, MI 48135For SaleMLS ID #20261060832, Brandi A Straker, Pleasant View Realty Group. Realcomp II
- $325,0003 bd3 ba2.6k sqft8980 Melrose St, Livonia, MI 48150For SaleMLS ID #20261061004, Lindsey Broadwell, Real Broker, LLC Clarkston. Realcomp II
