Welcome home to this fully updated 4-bedroom, 2-bath charmer featuring stylish finishes and move-in-ready appeal. Thoughtful updates can be found throughout including; new vinyl windows, all-new flooring, fresh interior and exterior paint, updated kitchen & bathrooms, new stainless steel appliances, new garage door, updated electrical fixtures & receptacles. Packed with updates and full of charm, this turn-key home is one you will not want to miss. Schedule your showing today!
Pending
Price cut: $10K (7/25)
$239,900
3203 7th St, Des Moines, IA 50313
4beds
1,624sqft
Single Family Residence
Built in 1923
6,500 Square Feet Lot
$234,300 Zestimate®
$148/sqft
$-- HOA
What's special
Stylish finishesAll-new flooringUpdated kitchen and bathroomsNew stainless steel appliancesNew garage doorNew vinyl windows
- 64 days
- 15
- 0
Zillow last checked:
Listing updated:
Listed by:
Heath Moulton (515)706-4857,
Spire Real Estate,
Jennifer Moulton 515-689-6792,
Spire Real Estate
Source: DMMLS,MLS#: 743401 Originating MLS: Des Moines Area Association of REALTORS
Originating MLS: Des Moines Area Association of REALTORSFacts & features
Interior
Bedrooms & bathrooms
- Bedrooms: 4
- Bathrooms: 2
- Full bathrooms: 1
- 3/4 bathrooms: 1
- Main level bedrooms: 1
Heating
- Forced Air, Gas, Natural Gas
Cooling
- Central Air
Appliances
- Included: Refrigerator, Stove
Features
- See Remarks
- Flooring: Carpet
- Basement: Finished,Walk-Out Access
Interior area
- Total structure area: 1,624
- Total interior livable area: 1,624 sqft
- Finished area below ground: 700
Property
Parking
- Total spaces: 1
- Parking features: Attached, Garage, One Car Garage
- Attached garage spaces: 1
Features
- Levels: One and One Half
- Stories: 1.5
Lot
- Size: 6,500 Square Feet
Details
- Parcel number: 792427253009
- Zoning: n5
Construction
Type & style
- Home type: SingleFamily
- Architectural style: One and One Half Story
- Property subtype: Single Family Residence
Materials
- Foundation: Brick/Mortar
- Roof: Asphalt,Shingle
Condition
- Resale
- New construction: No
- Year built: 1923
Utilities & green energy
- Sewer: Public Sewer
- Water: Public
Community & HOA
Community
- Security: Smoke Detector(s)
HOA
- Has HOA: No
Location
- Region: Des Moines
Financial & listing details
- Price per square foot: $148/sqft
- Tax assessed value: $131,800
- Annual tax amount: $2,484
- Date on market: 6/18/2026
- Cumulative days on market: 117 days
- Listing terms: Cash,Conventional,Contract,FHA,VA Loan
- Road surface type: Concrete
Estimated market value
$234,300
$223,000 - $246,000
$1,690/mo
Price history
| Date | Event | Price |
|---|---|---|
| 8/10/2026 | Pending sale | $239,900$148/sqft |
Source:  DMMLS #743401 Report a problem DMMLS #743401 Report a problem | ||
| 7/25/2026 | Price change | $239,900-4%$148/sqft |
Source: DMMLS #743401 Report a problem | ||
| 6/19/2026 | Listed for sale | $249,900+95.2%$154/sqft |
Source: DMMLS #743401 Report a problem | ||
| 5/4/2023 | Sold | $128,000+49.3%$79/sqft |
Source: Public Record Report a problem | ||
| 9/23/2015 | Listing removed | $1,200$1/sqft |
Source: DM House Rentals Report a problem | ||
| 8/12/2015 | Listed for rent | $1,200$1/sqft |
Source: DM House Rentals Report a problem | ||
| 11/3/2004 | Sold | $85,729+29.9%$53/sqft |
Source: Public Record Report a problem | ||
| 9/3/1999 | Sold | $66,000$41/sqft |
Source: Public Record Report a problem | ||
Public tax history
| Year | Property taxes | Tax assessment |
|---|---|---|
| 2025 | $2,276 +2.1% | $131,800 +16.2% |
| 2024 | $2,230 | $113,400 |
| 2023 | $2,230 +0.8% | $113,400 +19.9% |
| 2022 | $2,212 +7.8% | $94,600 |
| 2021 | $2,052 -3.8% | $94,600 +15.1% |
| 2020 | $2,132 +10.2% | $82,200 |
| 2019 | $1,934 +0.9% | $82,200 +14.2% |
| 2018 | $1,916 | $72,000 |
| 2017 | $1,916 +2.7% | $72,000 +1.7% |
| 2016 | $1,866 | $70,800 |
| 2015 | $1,866 -1% | $70,800 -3.8% |
| 2014 | $1,884 | $73,600 |
| 2013 | -- | $73,600 +0.5% |
| 2012 | -- | $73,200 |
| 2011 | -- | $73,200 -2.1% |
| 2010 | -- | $74,800 |
| 2009 | -- | $74,800 +1.1% |
| 2008 | -- | $74,000 |
| 2007 | -- | $74,000 +14.2% |
| 2006 | -- | $64,800 |
| 2005 | -- | $64,800 +0.4% |
| 2003 | -- | $64,550 +30% |
| 2002 | -- | $49,660 |
| 2001 | -- | $49,660 |
Find assessor info on the county website
Monthly payment
Est. payment
Payment breakdown
Explore the cost of this home by adjusting the details. Changes won't be saved.Climate risks
Neighborhood: Oak Park
Nearby schools
Schools provided by the listing agent
- District: Des Moines Independent
Source: DMMLS. This data may not be complete. We recommend contacting the local school district to confirm school assignments for this home.
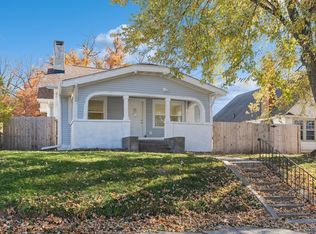
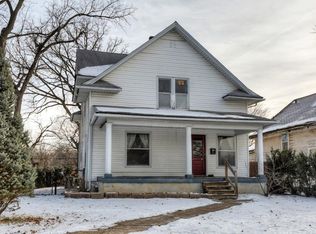
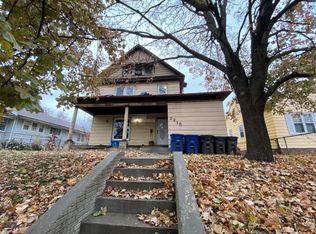
Similar homes
- $259,0003 bd2 ba1.1k sqft2609 30th St, Des Moines, IA 50310For Sale
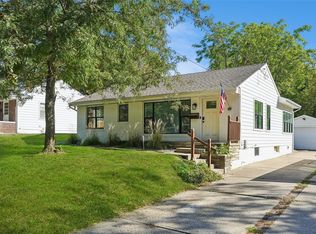 MLS ID #742150, Anna Thomas, LPT Realty, LLC. DMMLS
 - $199,9002 bd2 ba1.1k sqft1015 Euclid Ave, Des Moines, IA 50313For Sale
 MLS ID #748223, Brooklin Griffis, RE/MAX Precision. DMMLS
 - $234,9003 bd1 ba1.2k sqft1546 29th St, Des Moines, IA 50311For Sale
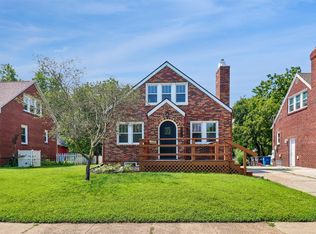 MLS ID #747096, Zineta Imamovic, Realty ONE Group Impact. DMMLS
 - $209,9002 bd2 ba1.1k sqft3901 Bowdoin St, Des Moines, IA 50313For Sale
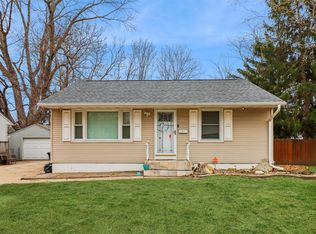 MLS ID #738056, Gary Johnson, Ellen Fitzpatrick Real Estate. DMMLS
 - $265,0004 bd3 ba1.4k sqft1011 24th St, Des Moines, IA 50311For Sale
 MLS ID #69909, Kris Barrientos, Hunziker & Assoc.-Ames. CIBR
 - $219,9003 bd1 ba1.1k sqft3922 36th St, Des Moines, IA 50310For SaleMLS ID #70948, Justin Greenfield, RE/MAX Precision Otter View. CIBR
