Beautifully updated 3 bedroom, 2 bath single story on a corner lot with a backyard pool that is ready for summer fun. Step inside to an open family room with vaulted ceilings, wood beams, skylights, fireplace, tile floors, crown molding, and not a speck of carpet anywhere. The kitchen has a classic look with SS appliances, gas range, breakfast bar, glass display cabinets, subway tile, and recessed LED lighting. Big primary suite brings the wow with vaulted ceiling, exposed beams, finished walk-in closet, spa tub, separate shower, and French doors straight to the backyard. One secondary bedroom offers French doors and would make a great home office. Updates keep stacking up with roof and gutters in 2022, electrical panel with surge protector 2023, gas water heater 2024, and full Low-E double pane replacement windows and doors. Out back, enjoy the huge custom covered patio, private pool, and easy access to Bear Branch Elementary, Creekwood Middle, and miles of scenic trails.
Pending
Price cut: $20K (6/23)
$295,000
3203 Park Garden Dr, Humble, TX 77339
3beds
1,736sqft
Single Family Residence
Built in 1980
8,119 Square Feet Lot
$292,200 Zestimate®
$170/sqft
$61/mo HOA
What's special
- 59 days |
- 346 |
- 32 |
Zillow last checked:
Listing updated:
Listed by:
David Edgerton TREC #0635655 281-800-8014,
All City Real Estate
Source: HAR,MLS#: 62762549
Facts & features
Interior
Bedrooms & bathrooms
- Bedrooms: 3
- Bathrooms: 2
- Full bathrooms: 2
Rooms
- Room types: Family Room, Utility Room
Primary bedroom
- Level: First
- Area: 266
- Dimensions: 14x19
Bedroom
- Level: First
- Area: 165
- Dimensions: 11x15
Bedroom
- Level: First
- Area: 165
- Dimensions: 11x15
Breakfast
- Level: First
- Area: 100
- Dimensions: 10x10
Dining room
- Level: First
- Area: 300
- Dimensions: 15x20
Family room
- Level: First
- Area: 150
- Dimensions: 15x10
Kitchen
- Level: First
Utility room
- Level: First
Heating
- Natural Gas
Cooling
- Ceiling Fan(s), Electric
Appliances
- Included: Disposal, Dryer, Refrigerator, Washer, Gas Oven, Oven, Gas Range, Dishwasher
- Laundry: Electric Dryer Hookup, Washer Hookup
Features
- Crown Molding, Formal Entry/Foyer, High Ceilings, 2 Bedrooms Down, All Bedrooms Down, En-Suite Bath, Primary Bed - 1st Floor, Walk-In Closet(s)
- Flooring: Tile
- Windows: Insulated/Low-E windows, Window Coverings
- Number of fireplaces: 1
- Fireplace features: Gas Log
Interior area
- Total structure area: 1,736
- Total interior livable area: 1,736 sqft
Video & virtual tour
Property
Parking
- Total spaces: 2
- Parking features: Attached, Garage Door Opener
- Attached garage spaces: 2
Features
- Stories: 1
- Patio & porch: Covered, Patio/Deck
- Exterior features: Sprinkler System
- Has private pool: Yes
- Pool features: Gunite
- Has spa: Yes
- Fencing: Back Yard
Lot
- Size: 8,119 Square Feet
- Features: Back Yard, Cul-De-Sac, Subdivided, 0 Up To 1/4 Acre
Details
- Parcel number: 1135490000017
Construction
Type & style
- Home type: SingleFamily
- Architectural style: Traditional
- Property subtype: Single Family Residence
Materials
- Batts Insulation, Blown-In Insulation, Brick, Cement Siding, Wood Siding
- Foundation: Slab
- Roof: Composition
Condition
- New construction: No
- Year built: 1980
Utilities & green energy
- Sewer: Public Sewer
- Water: Public
Green energy
- Energy efficient items: Attic Vents, Thermostat, Lighting
Community & HOA
Community
- Subdivision: Hunters Ridge Village
HOA
- Has HOA: Yes
- HOA fee: $732 annually
Location
- Region: Humble
Financial & listing details
- Price per square foot: $170/sqft
- Tax assessed value: $309,750
- Annual tax amount: $7,137
- Date on market: 6/23/2026
- Listing terms: Cash,Conventional,FHA,VA Loan
- Exclusions: N/A
- Ownership: Full Ownership
- Road surface type: Concrete, Curbs
Estimated market value
$292,200
$278,000 - $307,000
$2,348/mo
Price history
| Date | Event | Price |
|---|---|---|
| 8/2/2026 | Pending sale | $295,000$170/sqft |
Source:  HAR #62762549 Report a problem HAR #62762549 Report a problem | ||
| 7/7/2026 | Listed for sale | $295,000$170/sqft |
Source: HAR #62762549 Report a problem | ||
| 6/30/2026 | Pending sale | $295,000$170/sqft |
Source: HAR #62762549 Report a problem | ||
| 6/23/2026 | Price change | $295,000-6.3%$170/sqft |
Source: HAR #62762549 Report a problem | ||
| 6/2/2026 | Price change | $315,000-3.1%$181/sqft |
Source: HAR #66019231 Report a problem | ||
| 4/28/2026 | Listed for sale | $325,000+20.4%$187/sqft |
Source: HAR #66019231 Report a problem | ||
| 3/27/2023 | Listing removed | -- |
Source: HAR #9664499 Report a problem | ||
| 2/25/2023 | Pending sale | $269,900$155/sqft |
Source: HAR #9664499 Report a problem | ||
| 2/18/2023 | Listed for sale | $269,900$155/sqft |
Source: HAR #9664499 Report a problem | ||
Public tax history
| Year | Property taxes | Tax assessment |
|---|---|---|
| 2025 | $3,073 -9.5% | $309,750 +12.6% |
| 2024 | $3,398 | $275,000 +4.6% |
| 2023 | -- | $262,924 +12.9% |
| 2022 | $37 | $232,839 +22.4% |
| 2021 | -- | $190,239 +7% |
| 2020 | $37 | $177,844 +2.6% |
| 2019 | $37 -93.5% | $173,280 +4.7% |
| 2018 | $570 | $165,452 |
| 2017 | $570 | $165,452 +2.7% |
| 2016 | $570 -32.4% | $161,059 +9.9% |
| 2015 | $842 | $146,513 +18.2% |
| 2014 | $842 | $123,933 +5.8% |
| 2013 | -- | $117,088 |
| 2012 | -- | $117,088 |
| 2011 | -- | $117,088 |
| 2010 | -- | $117,088 -2.6% |
| 2009 | -- | $120,181 +1.6% |
| 2007 | -- | $118,241 +6.1% |
| 2006 | -- | $111,481 +0.6% |
| 2005 | -- | $110,798 +2.4% |
| 2004 | -- | $108,200 +4.7% |
| 2003 | -- | $103,300 +14.3% |
| 2000 | -- | $90,400 |
Find assessor info on the county website
Monthly payment
Est. payment
Payment breakdown
Explore the cost of this home by adjusting the details. Changes won't be saved.Climate risks
Neighborhood: Kingwood
Nearby schools
GreatSchools rating
- 9/10Bear Branch Elementary SchoolGrades: PK-5Distance: 0.7 mi
- 9/10Creekwood Middle SchoolGrades: 6-8Distance: 0.3 mi
- 8/10Kingwood High SchoolGrades: 9-12Distance: 1.1 mi
Schools provided by the listing agent
- Elementary: Bear Branch Elementary School (Humble)
- Middle: Creekwood Middle School
- High: Kingwood High School
Source: HAR. This data may not be complete. We recommend contacting the local school district to confirm school assignments for this home.
- $226,6003 bd2 ba1.5k sqft3207 Park Garden Dr, Humble, TX 77339Off Market
- $279,6004 bd2 ba2k sqft3202 Timberlark Dr, Humble, TX 77339Off Market
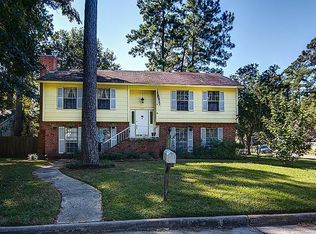
- $246,1003 bd2 ba1.6k sqft3143 Park Garden Dr, Humble, TX 77339Off Market
- $289,2003 bd2 ba2.2k sqft3211 Park Garden Dr, Humble, TX 77339Off Market
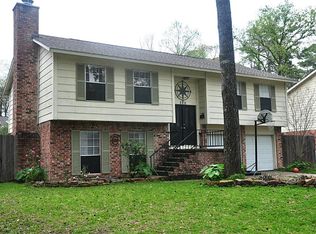
- $213,9003 bd2 ba1.4k sqft3206 Timberlark Dr, Humble, TX 77339Off Market
- $227,3003 bd2 ba1.6k sqft3126 Timberlark Dr, Humble, TX 77339Off Market
- $279,8004 bd2 ba2.7k sqft3202 Park Garden Dr, Humble, TX 77339Off Market
- $214,3003 bd3 ba1.6k sqft3206 Park Garden Dr, Humble, TX 77339Off Market
A local agent can set up tours, give advice and negotiate with sellers.
A local lender can help you make sure your offer is ready when you are.
Similar homes
- $279,9993 bd3 ba2k sqft3223 Holly Green Dr, Humble, TX 77339For Sale
 MLS ID #72327443, Nikol Markert, Martha Turner Sotheby's International Realty - Kingwood. HAR
 - $288,0003 bd2 ba2k sqft3119 Cedar Knolls Dr, Humble, TX 77339For Sale
 MLS ID #27752725, Jimmy Simien, Simien Properties. HAR
 - $300,0003 bd2 ba2k sqft5411 Glade Estates Dr, Humble, TX 77339For Sale
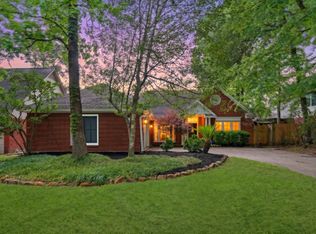 MLS ID #20649262, Kristen Robinson, REALM Real Estate Professionals - North Houston. HAR
 - $249,0003 bd3 ba1.6k sqft3111 Laurel Fork Dr, Humble, TX 77339For Sale
 MLS ID #38872436, Maria Isabel Serna, RE/MAX Real Estate Assoc.. HAR
 - $279,9004 bd2 ba2.2k sqft1926 Maple Lakes Dr, Humble, TX 77339For SaleMLS ID #34975754, Casey Dewees, The Reyna Group. HAR
- $319,0004 bd3 ba2.4k sqft4326 Meadow Springs Dr, Humble, TX 77339For SaleMLS ID #19712063, Cindy Steinkamp, eXp Realty LLC. HAR
- $310,0004 bd3 ba2.2k sqft5502 Maple Square Dr, Humble, TX 77339For SaleMLS ID #79770044, Terri Blewett, Keller Williams Realty Northeast. HAR
- $294,2004 bd2 ba1.9k sqft4415 Echo Falls Dr, Kingwood, TX 77345For SaleMLS ID #80843200, Mary Beth Hughes, Hughes Real Estate. HAR
- $232,5003 bd2 ba1.4k sqft2774 Tinechester Dr, Kingwood, TX 77339For SaleMLS ID #15362139, Francois Jones, Masters Realty. HAR
- $309,9004 bd2 ba2.1k sqft1914 Eastwood Lake Ct, Humble, TX 77339For SaleMLS ID #69072476, Diana Coleman, Keller Williams Realty Northeast. HAR
- $315,0004 bd3 ba1.9k sqft2051 Shadow Rock Dr, Humble, TX 77339For SaleMLS ID #67898393, Andrea Deane, Martha Turner Sotheby's International Realty - Kingwood. HAR
- $309,9003 bd2 ba2.3k sqft1302 Chestnut Ridge Rd, Humble, TX 77339For SaleMLS ID #31611177, Jan Jackson, RE/MAX Integrity. HAR
- $330,0004 bd3 ba2.2k sqft2234 Willow Point Dr, Humble, TX 77339For SaleMLS ID #26251858, Jennifer Sheridan, Keller Williams Realty Northeast. HAR
- $339,9004 bd3 ba2.1k sqft2182 Tree Ln, Humble, TX 77339For SaleMLS ID #31030426, Miranda Castro, JLA Realty. HAR
- $239,9004 bd3 ba2.4k sqft2239 Parkdale Dr, Humble, TX 77339For SaleMLS ID #42977985, Amin Dawood, Keller Williams Signature. HAR
- $325,0003 bd2 ba1.7k sqft2823 N Strathford Ln, Kingwood, TX 77345For SaleMLS ID #73810494, Kim Fazzino, eXp Realty LLC. HAR
- $365,0003 bd2 ba2k sqft714 Golden Bear Ln, Humble, TX 77339For SaleMLS ID #83329849, Jace Bowlin, Real Broker, LLC. HAR
- $345,0004 bd3 ba2.3k sqft3527 Hill Springs Dr, Kingwood, TX 77345For SaleMLS ID #40453882, Shannon Livingstone, Martha Turner Sotheby's International Realty - Kingwood. HAR
- $210,0003 bd2 ba1.5k sqft2307 Old Oak Ln, Kingwood, TX 77339For SaleMLS ID #12700033, Gaelin Nichols, Heritage Realty. HAR
- $375,0004 bd3 ba2.5k sqft2810 Woodland Ridge Dr, Kingwood, TX 77345For SaleMLS ID #31546699, Shayne Stinson, Beth Wolff Realtors. HAR
