This gorgeous, light-filled one-level residence in highly sought-after Forest Lakes looks brand new inside and out. The spacious floor plan features 3 bedrooms, 2 full bathrooms, a rear-entry two-car garage with a large walk-up attic storage area. Architectural details including 10-foot ceilings, archways, crown molding, and fireplace. Thoughtfully refreshed with fresh interior paint and carpet, the open living space flows seamlessly out to a welcoming front porch and a private rear patio with a partially fenced yard backing directly to a community park and open field. Enjoy a carefree, low-maintenance lifestyle with HOA services handling all yard care and trash removal. Plus, take advantage of world-class Forest Lakes amenities, including swimming pools, tennis and pickleball courts, a fitness center, scenic walking trails, and beautiful lakes. A rare opportunity for supreme comfort, total convenience, and an outstanding neighborhood lifestyle!
Pending
$560,000
3203 Turnberry Cir, Charlottesville, VA 22911
3beds
1,822sqft
Single Family Residence
Built in 2002
6,534 Square Feet Lot
$561,100 Zestimate®
$307/sqft
$290/mo HOA
What's special
Private rear patioSpacious floor planRear-entry two-car garageWelcoming front porchCrown moldingGorgeous light-filled one-level residence
- 29 days
- 571
- 17
Likely to sell faster than
Zillow last checked:
Listing updated:
Listed by:
ROBERT RUSSO 434-825-3253,
NEST REALTY GROUP 434-566-0121
Source: CAAR,MLS#: 682282 Originating MLS: Charlottesville Area Association of Realtors
Facts & features
Interior
Bedrooms & bathrooms
- Bedrooms: 3
- Bathrooms: 2
- Full bathrooms: 2
- Main level bathrooms: 2
- Main level bedrooms: 3
Rooms
- Room types: Bathroom, Bedroom, Dining Room, Full Bath, Foyer, Great Room, Kitchen, Laundry
Primary bedroom
- Level: First
Bedroom
- Level: First
Primary bathroom
- Level: First
Bathroom
- Level: First
Dining room
- Level: First
Foyer
- Level: First
Great room
- Level: First
Kitchen
- Level: First
Laundry
- Level: First
Heating
- Natural Gas
Cooling
- Central Air, Heat Pump
Appliances
- Included: Dishwasher, ENERGY STAR Qualified Appliances, Electric Range, Disposal, Microwave, Refrigerator, Dryer, Washer
- Laundry: Washer Hookup, Dryer Hookup
Features
- Attic, Double Vanity, Primary Downstairs, Permanent Attic Stairs, Walk-In Closet(s), Breakfast Bar, Entrance Foyer, High Ceilings, Recessed Lighting
- Flooring: Carpet, Hardwood, Vinyl, Wood
- Has basement: No
- Attic: Permanent Stairs
- Number of fireplaces: 1
- Fireplace features: One, Gas, Glass Doors, Gas Log
Interior area
- Total structure area: 2,262
- Total interior livable area: 1,822 sqft
- Finished area above ground: 1,822
- Finished area below ground: 0
Property
Parking
- Total spaces: 2
- Parking features: Asphalt, Attached, Garage, Garage Door Opener, Garage Faces Rear
- Attached garage spaces: 2
Features
- Levels: One
- Stories: 1
- Patio & porch: Front Porch, Patio, Porch
- Exterior features: Mature Trees/Landscape
- Pool features: Community, Pool, Association
- Fencing: Partial
- Has view: Yes
- View description: Residential
Lot
- Size: 6,534 Square Feet
- Features: Landscaped, Level, Native Plants
Details
- Parcel number: 046B3030001600
- Zoning description: RPRD Planned Residential Development
Construction
Type & style
- Home type: SingleFamily
- Architectural style: Cottage
- Property subtype: Single Family Residence
Materials
- Stick Built, Vinyl Siding
- Foundation: Slab
- Roof: Composition,Shingle
Condition
- New construction: No
- Year built: 2002
Utilities & green energy
- Electric: Underground
- Sewer: Public Sewer
- Water: Public
- Utilities for property: Cable Available, Natural Gas Available, High Speed Internet Available, Satellite Internet Available
Community & HOA
Community
- Features: Pool, Sidewalks
- Security: Smoke Detector(s)
- Subdivision: FOREST LAKES
HOA
- Has HOA: Yes
- Amenities included: Clubhouse, Fitness Center, Picnic Area, Playground, Pool, Sports Fields, Tennis Court(s), Trail(s), Water
- Services included: Common Area Maintenance, Clubhouse, Maintenance Grounds, Playground, Pool(s), Snow Removal, Tennis Courts, Trash
- HOA fee: $870 quarterly
Location
- Region: Charlottesville
Financial & listing details
- Price per square foot: $307/sqft
- Tax assessed value: $534,000
- Annual tax amount: $4,881
- Date on market: 9/23/2026
- Cumulative days on market: 29 days
Estimated market value
$561,100
$533,000 - $589,000
$2,538/mo
Price history
| Date | Event | Price |
|---|---|---|
| 9/27/2026 | Pending sale | $560,000$307/sqft |
Source:  CAAR #682282 Report a problem | ||
| 9/23/2026 | Listed for sale | $560,000+12%$307/sqft |
Source: CAAR #682282 Report a problem | ||
| 7/14/2023 | Sold | $500,000$274/sqft |
Source: Public Record Report a problem | ||
| 12/20/2017 | Listing removed | $1,995$1/sqft |
Source: THE NEW HOUSE COMPANY #562898 Report a problem | ||
| 8/22/2017 | Listed for rent | $1,995$1/sqft |
Source: THE NEW HOUSE COMPANY #562898 Report a problem | ||
| 7/4/2017 | Listing removed | $1,995$1/sqft |
Source: THE NEW HOUSE COMPANY #562898 Report a problem | ||
| 6/7/2017 | Listed for rent | $1,995$1/sqft |
Source: THE NEW HOUSE COMPANY #562898 Report a problem | ||
Public tax history
| Year | Property taxes | Tax assessment |
|---|---|---|
| 2025 | $4,774 +12.7% | $534,000 +7.6% |
| 2024 | $4,238 +2.1% | $496,200 +2.1% |
| 2023 | $4,150 +11.4% | $486,000 +11.4% |
| 2022 | $3,726 +6.6% | $436,300 +6.6% |
| 2021 | $3,494 +3.7% | $409,100 +3.7% |
| 2020 | $3,368 -0.2% | $394,400 -0.2% |
| 2019 | $3,373 +12.1% | $395,000 +10.2% |
| 2018 | $3,009 +90.6% | $358,600 -4.7% |
| 2017 | $1,578 -47.8% | $376,200 +4.3% |
| 2016 | $3,025 +4% | $360,600 +1.5% |
| 2015 | $2,910 | $355,300 +0.7% |
| 2014 | -- | $352,800 +11.3% |
| 2013 | -- | $316,900 -0.7% |
| 2012 | -- | $319,100 -0.7% |
| 2011 | -- | $321,200 -0.6% |
| 2010 | -- | $323,300 -6.3% |
| 2009 | -- | $345,200 -6.1% |
| 2008 | -- | $367,600 +6.8% |
| 2007 | -- | $344,200 +19.8% |
| 2006 | -- | $287,300 |
| 2005 | -- | $287,300 +16% |
| 2004 | -- | $247,600 +381.7% |
| 2003 | -- | $51,400 |
Find assessor info on the county website
Monthly payment
Est. payment
Payment breakdown
Explore the cost of this home by adjusting the details. Changes won't be saved.Climate risks
Neighborhood: 22911
Nearby schools
Schools provided by the listing agent
- Elementary: Hollymead
- Middle: Lakeside
- High: Albemarle
Source: CAAR. This data may not be complete. We recommend contacting the local school district to confirm school assignments for this home.
- $539,8004 bd3 ba2.2k sqft3209 Turnberry Cir, Charlottesville, VA 22911Off Market

- $557,2004 bd3 ba2.3k sqft3215 Turnberry Cir, Charlottesville, VA 22911Off Market

- $559,6003 bd2 ba2.3k sqft3197 Turnberry Cir, Charlottesville, VA 22911Off Market
- $615,0003 bd3 ba1.7k sqft3221 Turnberry Cir, Charlottesville, VA 22911Sold

Similar homes
- $555,0004 bd3 ba1.9k sqft3010 Magnolia Bnd, Charlottesville, VA 22911For Sale
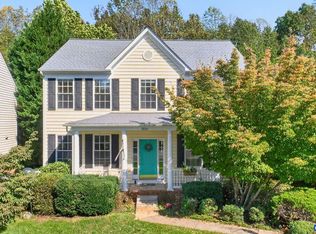
 MLS ID #683180, HELEN ASCOLI, NEST REALTY GROUP. CAAR
- $525,0003 bd3 ba1.7k sqft2986 Magnolia Bnd, Charlottesville, VA 22911For Sale
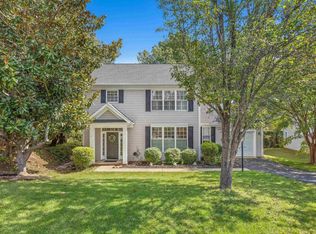 MLS ID #682708, AARON HOWELL, STORY HOUSE REAL ESTATE. CAAR
- $399,0003 bd3 ba2k sqft1610 Derby Ln, Charlottesville, VA 22911For Sale
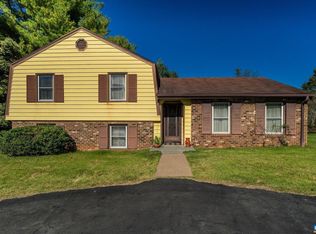 MLS ID #683278, ANDREW HARDY, FRANK HARDY SOTHEBY'S INTERNATIONAL REALTY. CAAR
- $619,9004 bd3 ba2.6k sqft3000 Cove Ln, Charlottesville, VA 22911For Sale
 MLS ID #680058, BRADLEY PITT, KELLER WILLIAMS ALLIANCE - CHARLOTTESVILLE. CAAR
- $490,0004 bd3 ba2.1k sqft304 Crestfield Ct, Charlottesville, VA 22911For SaleMLS ID #682541, THE CROMER TEAM, NEST REALTY GROUP. CAAR
- $575,0003 bd3 ba2.6k sqft3288 Wooded Acres Ln, Charlottesville, VA 22911For SaleMLS ID #677569, JEFF GAFFNEY, REAL ESTATE III, INC.. CAAR
- $475,0003 bd3 ba1.9k sqft218 Pineridge Ln, Charlottesville, VA 22911For SaleMLS ID #681752, HEATHER GRIFFITH, NEST REALTY GROUP. CAAR
- $440,0004 bd2 ba1.8k sqft1730 Easy Ln, Charlottesville, VA 22911For SaleMLS ID #679954, JAN SHIFLETT, MONTAGUE, MILLER & CO.- MADISON. CAAR
- $499,0005 bd3 ba2.5k sqft8005 Washington Ct, Charlottesville, VA 22911For SaleMLS ID #679171, ERIN HALL, NEST REALTY GROUP. CAAR
- $429,5003 bd3 ba1.8k sqft1176 Rustic Willow Ln, Charlottesville, VA 22911For SaleMLS ID #683280, GINNY BAREFOOT, EXP REALTY LLC - STAFFORD. CAAR
- $465,0003 bd4 ba2.1k sqft2191 Timber Mdws, Charlottesville, VA 22911For SaleMLS ID #678531, CINDY RIGGS, LONG & FOSTER - GLENMORE. CAAR
- $575,0003 bd3 ba2.2k sqft1755 Hearthglow Ln, Charlottesville, VA 22901For SaleMLS ID #682544, ERIN HALL, NEST REALTY GROUP. CAAR
- $668,5003 bd2 ba2.1k sqft153 Deerwood Rd, Charlottesville, VA 22911For SaleMLS ID #678514, DIMTRY SHAPOVALOV, THE RIGHT MOVE REAL ESTATE, INC.. CAAR
- $749,9003 bd3 ba2k sqft3495 Springfield Rd, Charlottesville, VA 22911For SaleMLS ID #682386, SASHA TRIPP, STORY HOUSE REAL ESTATE. CAAR
- $437,5003 bd2 ba1.7k sqft3173 Millie Ln, Charlottesville, VA 22911For SaleMLS ID #679750, KEVIN QUICK, RE/MAX REALTY SPECIALISTS-CHARLOTTESVILLE. CAAR
- $579,9004 bd3 ba2.5k sqft1141 Hearthglow Ct, Charlottesville, VA 22901For SaleMLS ID #680964, BRUCE BOSSELMAN, KLINE MAY REALTY, LLC. CAAR
- $599,9904 bd2 ba2.2k sqft337 Carrsbrook Dr, Charlottesville, VA 22901For SaleMLS ID #675687, HARRY RINDLER, LONG & FOSTER - CHARLOTTESVILLE. CAAR
- $539,0003 bd3 ba2.2k sqft1637 Koch Ct, Charlottesville, VA 22911For SaleMLS ID #682571, MATT KNEECE, REAL BROKER, LLC. CAAR
- $462,5003 bd3 ba1.7k sqft1037 Somer Chase Ct, Charlottesville, VA 22911For SaleMLS ID #680645, JANET BRADLEY, HOMESELL REALTY. CAAR
