Colorado Mountain Home & Horse Property. Sweet mountain cottage on 1.67 acres with easy access from a paved road. Bring your horses, outdoor gear and sense of adventure-this charming property offers mountain tranquility while remaining conveniently close to Boulder, Golden and Arvada. Love where you live, as a charming enclosed picket fence greets you. Freshly painted exterior extends to the shed and well house. Inside, you'll find a comfortable family room featuring a cozy stone surround wood-burning fireplace and beautiful oak hardwood floors. The newly painted kitchen is just off the mudroom and laundry area, providing an alternative entry on snowy or rainy days. This home is just the right amount of space for comfortable mountain living and high-speed fiber-optic internet is available to make working from home easy. Step outside onto the newly stained deck and take in the fresh mountain air and the scent of lilacs in the spring. It's the perfect spot to gather with family and friends. After dark, relax beneath a breathtaking canopy of stars. The spacious outdoor shed provides plenty of room for your Colorado toys, tools and gear. For horse lovers and outdoor enthusiasts, adventure begins right on the property. Ride or hike toward the bottom of the lot, where you'll find a seasonal stream and access to a trail leading to a network of trails throughout the canyon. Enjoy paddling at Gross Reservoir, mountain biking at Walker Ranch Open Space or hiking and climbing at Eldorado Canyon State Park, all just minutes away. Golden Gate Canyon State Park is also close, offering hiking, camping and spectacular fall colors. Eldora Ski Resort is just 35 minutes away, while the shops, restaurants and amenities of Boulder, Golden and Arvada are within 25 minutes. Experience Colorado mountain living in a peaceful home with room for horses, close to outdoor adventures all combined with easy access to the Front Range's most popular communities.
For sale
$529,000
32048 Highway 72, Golden, CO 80403
3beds
1,092sqft
Single Family Residence
Built in 1956
1.67 Acres Lot
$-- Zestimate®
$484/sqft
$-- HOA
What's special
Charming enclosed picket fenceNewly stained deckComfortable family roomNewly painted kitchenBeautiful oak hardwood floors
- 7 days |
- 594 |
- 60 |
Likely to sell faster than
Zillow last checked:
Listing updated:
Listed by:
Natalie Mock 720-600-9006,
Compass - Boulder,
Janet Ingvaldsen 720-600-9006,
Worth Clark Realty
Source: IRES as distributed by MLS GRID,MLS#: 1066411
Facts & features
Interior
Bedrooms & bathrooms
- Bedrooms: 3
- Bathrooms: 1
- Full bathrooms: 1
- Main level bathrooms: 1
Primary bedroom
- Description: Wood
- Features: Shared Primary Bath
- Level: Main
- Area: 132 Square Feet
- Dimensions: 11 x 12
Bedroom 2
- Description: Wood
- Level: Main
- Area: 120 Square Feet
- Dimensions: 10 x 12
Bedroom 3
- Description: Wood
- Level: Main
- Area: 96 Square Feet
- Dimensions: 8 x 12
Family room
- Description: Wood
- Level: Main
- Area: 285 Square Feet
- Dimensions: 19 x 15
Kitchen
- Description: Laminate
- Level: Main
- Area: 140 Square Feet
- Dimensions: 10 x 14
Laundry
- Description: Laminate
- Level: Main
- Area: 56 Square Feet
- Dimensions: 7 x 8
Heating
- Hot Water, Baseboard, Wood Stove, 2 or more Heat Sources
Cooling
- Ceiling Fan(s)
Appliances
- Included: Gas Range, Dishwasher, Refrigerator, Washer, Dryer
Features
- Eat-in Kitchen
- Flooring: Wood
- Basement: Unfinished
- Has fireplace: Yes
- Fireplace features: Insert
Interior area
- Total structure area: 912
- Total interior livable area: 1,092 sqft
- Finished area above ground: 912
Property
Parking
- Total spaces: 4
- Parking features: Off Street
- Garage spaces: 4
- Details: Off Street
Features
- Levels: One
- Stories: 1
- Patio & porch: Deck
- Fencing: Partial,Fenced
- Has view: Yes
- View description: Hills
- Waterfront features: Abuts Stream/Creek/River
Lot
- Size: 1.67 Acres
- Features: Evergreen Trees, Deciduous Trees, Native Plants, Level, Rolling Slope, Rock Outcropping, Unincorporated, Paved
Details
- Additional structures: Outbuilding
- Parcel number: R0025932
- Zoning: F
- Special conditions: Private Owner
- Horses can be raised: Yes
- Horse amenities: Horse(s) Allowed
Construction
Type & style
- Home type: SingleFamily
- Architectural style: Cottage
- Property subtype: Single Family Residence
Materials
- Frame, Painted/Stained
- Roof: Composition
Condition
- New construction: No
- Year built: 1956
Utilities & green energy
- Electric: United Power
- Gas: Xcel Energy
- Sewer: Septic Tank
- Water: Well
- Utilities for property: Natural Gas Available, Electricity Available, High Speed Avail
Community & HOA
Community
- Security: Fire Alarm
- Subdivision: Walker Ranch
HOA
- Has HOA: No
Location
- Region: Golden
Financial & listing details
- Price per square foot: $484/sqft
- Annual tax amount: $2,868
- Date on market: 8/13/2026
- Listing terms: Cash,Conventional,VA Loan
- Exclusions: Seller's personal belongings
- Electric utility on property: Yes
- Road surface type: Asphalt
Estimated market value
Not available
Estimated sales range
Not available
Not available
Price history
| Date | Event | Price |
|---|---|---|
| 8/13/2026 | Listed for sale | $529,000$484/sqft |
Source:  IRES as distributed by MLS GRID #1066411 Report a problem IRES as distributed by MLS GRID #1066411 Report a problem | ||
Public tax history
Tax history is unavailable.
Monthly payment
Est. payment
Payment breakdown
Explore the cost of this home by adjusting the details. Changes won't be saved.Climate risks
Neighborhood: 80403
Nearby schools
GreatSchools rating
- 7/10Nederland Elementary SchoolGrades: PK-5Distance: 8.6 mi
- 6/10Nederland Middle-Senior High SchoolGrades: 6-12Distance: 8.6 mi
Schools provided by the listing agent
- Elementary: Nederland
- Middle: Nederland
- High: Nederland
Source: IRES as distributed by MLS GRID. This data may not be complete. We recommend contacting the local school district to confirm school assignments for this home.
- $535,0001 bd1 ba1.2k sqft32050 Coal Creek Canyon Dr, Golden, CO 80403Off Market
- $551,9003 bd1 ba1k sqft32048 Coal Creek Canyon Dr, Golden, CO 80403Off Market
- $654,6002 bd2 ba2.5k sqft32046 Coal Creek Canyon Dr, Golden, CO 80403Off Market
- $1,297,6003 bd2 ba2.8k sqft32101 Coal Creek Canyon Dr, Golden, CO 80403Off Market
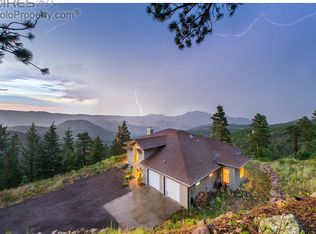
- $956,2004 bd4 ba2.9k sqft32081 Coal Creek Canyon Dr, Golden, CO 80403Off Market
- $916,8003 bd3 ba2.9k sqft31992 Highway 72, Golden, CO 80403Off Market
- $557,2001 bd1 ba384 sqft32063 Coal Creek Canyon Dr, Golden, CO 80403Off Market
- $804,2003 bd1 ba2.3k sqft32055 Coal Creek Canyon Dr, Golden, CO 80403Off Market
A local agent can set up tours, give advice and negotiate with sellers.
Similar homes
- $575,0003 bd2 ba1.4k sqft11827 Brook Road, Golden, CO 80403For Sale
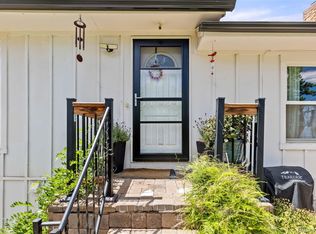
 MLS ID #6318055, Daniel Vollmer, Berkshire Hathaway HomeServices Rocky Mtn Realtors. REcolorado as distributed by MLS GRID
 - $575,0003 bd2 ba1.4k sqft32187 Sylvan Road, Golden, CO 80403For Sale
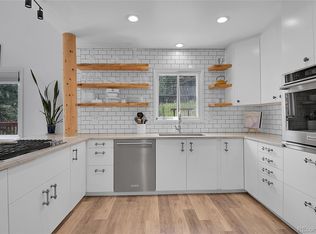 MLS ID #4182741, Melissa Kluck, HomeSmart. REcolorado as distributed by MLS GRID
 - $655,0003 bd2 ba1.6k sqft11754 Vonnie Claire Road, Golden, CO 80403For Sale
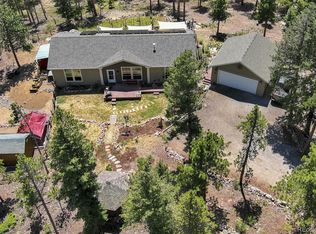 MLS ID #2526566, Sandra Jones, eXp Realty, LLC. REcolorado as distributed by MLS GRID
 - $550,0003 bd2 ba1.2k sqft216 Nero Road, Black Hawk, CO 80422For Sale
 MLS ID #6366384, Kelli Barton, Coldwell Banker Global Luxury Denver. REcolorado as distributed by MLS GRID
 - $530,0001 bd1 ba1.2k sqft301 Genevas Way, Black Hawk, CO 80422For SaleMLS ID #4663629, Tony Thorpe, Crocker Realty, LLC. REcolorado as distributed by MLS GRID
- $525,5552 bd1 ba1k sqft35 Travis Draw, Black Hawk, CO 80422For SaleMLS ID #3972880, Mike Gebhardt, Coldwell Banker Realty 14. REcolorado as distributed by MLS GRID
- $585,0002 bd2 ba1.4k sqft100 Raptor Point Road, Golden, CO 80403For SaleMLS ID #3420228, Jamie Schingeck, The Green House. REcolorado as distributed by MLS GRID
- $450,0002 bd1 ba637 sqft24 Signal Rock Road, Golden, CO 80403For SaleMLS ID #8120810, Trelora Realty Team, Trelora Realty, Inc.. REcolorado as distributed by MLS GRID
- $565,0002 bd2 ba1.4k sqft665 Lower Travis Gulch Rd, Black Hawk, CO 80422For Sale
 MLS ID #1065795, Catherine Camp, RE/MAX Alliance-Nederland. IRES as distributed by MLS GRID
 - $499,0002 bd1 ba796 sqft356 Aspen Circle, Black Hawk, CO 80422For SaleMLS ID #8330969, Jenifer Vigil, 360 Real Estate Inc. REcolorado as distributed by MLS GRID
- $489,0002 bd1 ba950 sqft582 Karlann Drive, Black Hawk, CO 80422For SaleMLS ID #9483439, Melissa Kluck, HomeSmart. REcolorado as distributed by MLS GRID
- $535,0002 bd3 ba1.3k sqft212 Elk Pl, Black Hawk, CO 80422For SaleMLS ID #1061802, Jay Kalinski, RE/MAX of Boulder, Inc. IRES as distributed by MLS GRID
- $519,9993 bd1 ba936 sqft7655 Marilyn Jean Drive, Arvada, CO 80004For SaleMLS ID #3719954, Kimber Dempsey, Serhant Colorado LLC. REcolorado as distributed by MLS GRID
- $675,0003 bd2 ba1.2k sqft279 Switzerland Park Rd, Boulder, CO 80302For SaleMLS ID #1061117, Eric Feenstra, MB/Feenstra Properties. IRES as distributed by MLS GRID
- $320,0001 bd1 ba810 sqft10275 Dowdle Drive, Golden, CO 80403For SaleMLS ID #8112888, Benjamin Rhodin, Stealth Wealth Group. REcolorado as distributed by MLS GRID
- $500,0003 bd1 ba1.2k sqft9424 W 75th Way, Arvada, CO 80005For SaleMLS ID #7443103, Leo Rowen, RE/MAX of Cherry Creek. REcolorado as distributed by MLS GRID
- $598,9992 bd1 ba1.4k sqft1185 Bear Mountain Dr #B, Boulder, CO 80305For SaleMLS ID #1065364, Megan Reed, Live West Realty. IRES as distributed by MLS GRID
- $437,5002 bd1 ba858 sqft309 Arapahoe Street #1/2, Golden, CO 80403For SaleMLS ID #5842328, Peter Cowiestoll, GREEN DOOR LIVING REAL ESTATE. REcolorado as distributed by MLS GRID
- $529,0002 bd2 ba852 sqft3517 Broadway St #E, Boulder, CO 80304For SaleMLS ID #1065240, Dunbar Hardy, Compass - Boulder. IRES as distributed by MLS GRID
- $509,9003 bd2 ba1.2k sqft11400 W 102nd Avenue, Broomfield, CO 80021For SaleMLS ID #4187212, Stephanie Barreto, Keller Williams DTC. REcolorado as distributed by MLS GRID
