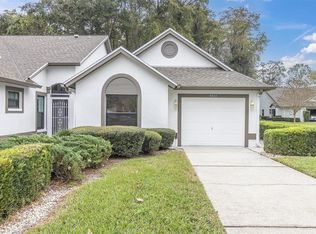
RARE FIND IN SEVEN SPRINGS GOLF & COUNTRY CLUB! Welcome to this spacious and distinctive Fairway model villa, offering 2 bedrooms, 2 bathrooms, a 2-car garage, and 1,816 square feet of living space with beautiful golf course and pond views. This thoughtfully designed home features two generous primary suites, each offering comfort and privacy, along with two spacious walk-in closets and plenty of storage throughout. The inviting sunken living room features a cozy fireplace, creating a warm and welcoming atmosphere. An additional bonus room provides flexible space for a home office, study, or hobby room. The wraparound porch has been enclosed and equipped with air conditioning and ductwork, creating a comfortable, climate-controlled space where you can relax year-round while enjoying the peaceful golf course and pond views.With its generous floor plan, desirable two-car garage, and unique architectural features, this villa offers a wonderful opportunity to personalize a home to your own taste and style. Located within the gated Seven Springs Golf & Country Club community, residents enjoy a beautiful golf course setting and convenient access to shopping, dining, medical facilities, and everyday necessities. Don't miss this opportunity to own a rarely available Fairway model with exceptional space, character, and scenic views in Seven Springs Golf & Country Club!
For sale
$255,000
3205 LORI LANE, NEW PORT RICHEY, FL 34655
2beds
1,816sqft
Condominium
Built in 1989
-- sqft lot
$247,100 Zestimate®
$140/sqft
$716/mo HOA
What's special
Beautiful golf course settingCozy fireplaceAdditional bonus roomComfort and privacyGenerous floor planTwo generous primary suitesUnique architectural features
- 1 day
- 143
- 15
Likely to sell faster than
Zillow last checked:
Listing updated:
Listed by:
Jessica Leasure 727-412-4356,
DALTON WADE INC 888-668-8283
Source: Stellar MLS,MLS#: TB8566749 Originating MLS: Suncoast Tampa
Facts & features
Interior
Bedrooms & bathrooms
- Bedrooms: 2
- Bathrooms: 2
- Full bathrooms: 2
Rooms
- Room types: Bonus Room, Storage Rooms
Other
- Features: Walk-In Closet(s)
- Level: First
- Area: 225 Square Feet
- Dimensions: 15x15
Primary bedroom
- Features: Walk-In Closet(s)
- Level: First
- Area: 209 Square Feet
- Dimensions: 19x11
Bonus room
- Features: No Closet
- Level: First
- Area: 126 Square Feet
- Dimensions: 14x9
Dining room
- Features: No Closet
- Level: First
- Area: 252 Square Feet
- Dimensions: 18x14
Kitchen
- Features: No Closet
- Level: First
- Area: 360 Square Feet
- Dimensions: 18x20
Living room
- Features: No Closet
- Level: First
- Area: 342 Square Feet
- Dimensions: 19x18
Heating
- Central
Cooling
- Central Air
Appliances
- Included: Dishwasher, Disposal, Dryer, Microwave, Range, Washer
- Laundry: In Garage
Features
- Eating Space In Kitchen, Kitchen/Family Room Combo, Solid Surface Counters, Walk-In Closet(s)
- Flooring: Carpet, Laminate
- Has fireplace: Yes
- Fireplace features: Wood Burning
Interior area
- Total structure area: 1,816
- Total interior livable area: 1,816 sqft
Video & virtual tour
Property
Parking
- Total spaces: 2
- Parking features: Garage - Attached
- Attached garage spaces: 2
Features
- Levels: One
- Stories: 1
- Patio & porch: Covered, Enclosed, Wrap Around
- Exterior features: Sidewalk
- Has view: Yes
- View description: Golf Course, Water, Pond
- Has water view: Yes
- Water view: Water,Pond
Lot
- Size: 2,367 Square Feet
- Features: On Golf Course
Details
- Parcel number: 242616028B52A000010
- Zoning: MF1
- Special conditions: None
Construction
Type & style
- Home type: Condo
- Property subtype: Condominium
- Attached to another structure: Yes
Materials
- Block, Concrete
- Foundation: Slab
- Roof: Shingle
Condition
- New construction: No
- Year built: 1989
Utilities & green energy
- Sewer: Public Sewer
- Water: Public
- Utilities for property: Public
Community & HOA
Community
- Features: Deed Restrictions, Fitness Center, Gated Community - No Guard, Golf, Pool
- Pet fee: $0 monthly
- Subdivision: GOLF VIEW VILLAS CONDO 05
HOA
- Has HOA: Yes
- Services included: Cable TV, Community Pool, Maintenance Grounds, Private Road, Recreational Facilities, Sewer, Trash, Water
- HOA fee: $716 monthly
- HOA name: Sentry Management
- HOA phone: 800-932-6636
Location
- Region: New Port Richey
Financial & listing details
- Price per square foot: $140/sqft
- Tax assessed value: $256,073
- Annual tax amount: $4,009
- Date on market: 11/19/2026
- Cumulative days on market: 2 days
- Listing terms: Cash,Conventional
- Ownership: Fee Simple
- Total actual rent: 0
- Road surface type: Asphalt
Estimated market value
$247,100
$235,000 - $259,000
$2,768/mo
Price history
| Date | Event | Price |
|---|---|---|
| 11/19/2026 | Listed for sale | $255,000+92.3%$140/sqft |
Source:  Stellar MLS #TB8566749 Report a problem | ||
| 9/19/2002 | Sold | $132,600$73/sqft |
Source: Public Record Report a problem | ||
Public tax history
| Year | Property taxes | Tax assessment |
|---|---|---|
| 2025 | $1,768 +2.9% | $135,370 +2.9% |
| 2024 | $1,718 +4.4% | $131,560 |
| 2023 | $1,645 +12.2% | $131,560 +3% |
| 2022 | $1,466 +2.6% | $127,730 +6.1% |
| 2021 | $1,429 +2% | $120,400 +1.4% |
| 2020 | $1,401 +2.4% | $118,740 +2.3% |
| 2019 | $1,368 | $116,070 +1.9% |
| 2018 | $1,368 +2.4% | $113,908 |
| 2017 | $1,337 +0.9% | $113,908 +4.2% |
| 2016 | $1,325 +3.3% | $109,270 +0.7% |
| 2015 | $1,283 +3.2% | $108,510 -9.8% |
| 2014 | $1,243 | $120,352 +13.5% |
| 2013 | -- | $106,058 +0% |
| 2012 | -- | $106,045 -21.9% |
| 2011 | -- | $135,778 -1.3% |
| 2010 | -- | $137,587 -12.3% |
| 2009 | -- | $156,856 -26.1% |
| 2007 | -- | $212,390 +10.2% |
| 2006 | -- | $192,782 +20.9% |
| 2005 | -- | $159,396 +3.6% |
| 2004 | -- | $153,818 +22.7% |
| 2003 | -- | $125,360 +2.4% |
| 2002 | -- | $122,472 +2.9% |
| 2000 | -- | $118,999 |
| 1999 | -- | $118,999 |
Find assessor info on the county website
Monthly payment
Est. payment
Payment breakdown
Explore the cost of this home by adjusting the details. Changes won't be saved.Climate risks
Neighborhood: 34655
Similar homes
- $219,9002 bd2 ba1.4k sqft3274 LORI LANE #2, NEW PORT RICHEY, FL 34655For Sale

 MLS ID #TB8566786, Sandee Dillon-Mooney, RE/MAX REALTEC GROUP INC. Stellar MLS
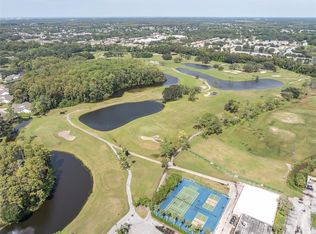
- $253,0002 bd2 ba1.3k sqft9223 TURNBERRY COURT, NEW PORT RICHEY, FL 34655For Sale
 MLS ID #W7891247, Jennifer Miller-Kuhn, RE/MAX CHAMPIONS. Stellar MLS
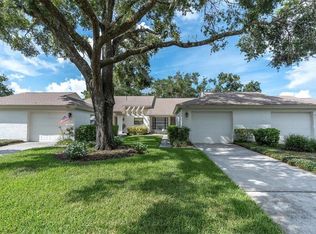
- $259,9002 bd2 ba1.4k sqft9126 BASSETT LANE, NEW PORT RICHEY, FL 34655For Sale
 MLS ID #W7890141, Venessa Finazzo, BHHS FLORIDA PROPERTIES GROUP. Stellar MLS
- $235,0002 bd2 ba1.1k sqft9312 GOLF VIEW DRIVE #3, NEW PORT RICHEY, FL 34655For Sale
 MLS ID #TB8550779, Madelyn Liddell, FUTURE HOME REALTY INC. Stellar MLS
- $275,0002 bd2 ba1.3k sqft3351 LORI LANE #3351, NEW PORT RICHEY, FL 34655For SaleMLS ID #TB8473965, David Crawford, RE/MAX ACTION FIRST OF FLORIDA. Stellar MLS
- $245,0002 bd2 ba1.3k sqft3249 LORI LANE #3249, NEW PORT RICHEY, FL 34655For SaleMLS ID #W7886966, Karen Bailey, PA, FUTURE HOME REALTY. Stellar MLS
- $239,9002 bd2 ba1.3k sqft3254 LORI LANE, NEW PORT RICHEY, FL 34655For SaleMLS ID #TB8519904, Scott Howell, LPT REALTY, LLC. Stellar MLS
- $224,9002 bd2 ba1.2k sqft3272 LORI LANE #3272, NEW PORT RICHEY, FL 34655For SaleMLS ID #TB8559453, Lauren Gause PA, RE/MAX ALLIANCE GROUP. Stellar MLS
- $240,9902 bd2 ba1.3k sqft3543 NIBLICK COURT, NEW PORT RICHEY, FL 34655For SaleMLS ID #TB8563816, Sony Velez, EXP REALTY LLC. Stellar MLS
- $249,0003 bd2 ba1.5k sqft3252 LORI LANE, NEW PORT RICHEY, FL 34655For SaleMLS ID #TB8559792, Kate Hartigan, CHARLES RUTENBERG REALTY INC. Stellar MLS
- $259,0002 bd2 ba1.5k sqft3637 DOWNFIELD PLACE, NEW PORT RICHEY, FL 34655For SaleMLS ID #W7889272, Irene Jonas, LLC, RE/MAX CHAMPIONS. Stellar MLS
- $249,9002 bd2 ba1.3k sqft4029 CASA DEL SOL WAY, NEW PORT RICHEY, FL 34655For SaleMLS ID #W7891092, Pam Pampenella, PA, INVESTMENT FLORIDA REALTY LLC. Stellar MLS
- $256,5002 bd2 ba1.5k sqft3633 MUIRFIELD COURT, NEW PORT RICHEY, FL 34655For SaleMLS ID #TB8545463, Joy O'Reilly, SUNSHINEAGLE LLC. Stellar MLS
- $234,9002 bd2 ba1.4k sqft9108 BASSETT LANE, NEW PORT RICHEY, FL 34655For SaleMLS ID #W7890455, John Brokalakis, FUTURE HOME REALTY. Stellar MLS
- $185,0002 bd2 ba999 sqft4813 WAKEFIELD COURT #1, NEW PORT RICHEY, FL 34655For SaleMLS ID #TB8568356, Danette Manna, 54 REALTY LLC. Stellar MLS
- $260,0002 bd2 ba1.3k sqft4706 WALLINGFORD COURT #68, NEW PORT RICHEY, FL 34655For SaleMLS ID #W7888685, Steven Olandese, RE/MAX CHAMPIONS. Stellar MLS
- $210,0002 bd2 ba956 sqft3336 SCORECARD DRIVE #2, NEW PORT RICHEY, FL 34655For SaleMLS ID #W7891008, Stephen Luikart, RIVER RANCH REALTY, LLC. Stellar MLS
- $225,0002 bd2 ba1.7k sqft9015 WARWICK LANE, NEW PORT RICHEY, FL 34655For SaleMLS ID #W7890724, Jennifer France, FLORIDA LUXURY REALTY INC. Stellar MLS
- $239,0002 bd2 ba1.7k sqft4948 BOSTONIAN LOOP, NEW PORT RICHEY, FL 34655For SaleMLS ID #TB8566806, Ryan Kessell, REAL BROKER, LLC. Stellar MLS
