Stunning NEW construction home offering 4 bedrooms and 3 full bathrooms with a thoughtfully designed open concept layout perfect for everyday living and entertaining. The spacious kitchen flows seamlessly into the living and dining areas, creating a bright and inviting space. The primary suite features a HUGE walk-in closet, double vanity sinks, soaking tub, and a stand-alone shower for a true retreat feel. Each secondary bedroom offers generous closet space and comfortable room sizes. Additional features include a convenient drop area by the back door, large laundry room with sink, and plenty of storage throughout. Situated on a nice size lot in an established neighborhood, this home combines modern finishes with a welcoming feel.
Pending
$400,000
3207 Avenue I, Bay City, TX 77414
4beds
2,306sqft
:
Get pre-qualified$2,731/mo
Single Family Residence
Built in 2026
10,310 Square Feet Lot
$388,600 Zestimate®
$173/sqft
$-- HOA
What's special
- 76 days |
- 41 |
- 0 |
Likely to sell faster than
Zillow last checked:
Listing updated:
Listed by:
Amberly Savage TREC #0716948 979-240-6277,
Ward Real Estate, Inc
Source: HAR,MLS#: 5461811
Facts & features
Interior
Bedrooms & bathrooms
- Bedrooms: 4
- Bathrooms: 3
- Full bathrooms: 3
Primary bedroom
- Level: First
- Dimensions: Floor Plan
Bedroom
- Level: First
- Dimensions: Floor Plan
Bedroom
- Level: First
- Dimensions: Floor Plan
Bedroom
- Level: First
- Dimensions: Floor Plan
Heating
- Electric
Cooling
- Electric
Appliances
- Included: Disposal, Microwave, Gas Cooktop, Dishwasher
Features
- High Ceilings
- Flooring: Vinyl
Interior area
- Total structure area: 2,306
- Total interior livable area: 2,306 sqft
Property
Parking
- Total spaces: 2
- Parking features: Attached
- Attached garage spaces: 2
Features
- Stories: 1
- Patio & porch: Covered
Lot
- Size: 10,310 Square Feet
- Features: Subdivided, 0 Up To 1/4 Acre
Details
- Parcel number: 118818
Construction
Type & style
- Home type: SingleFamily
- Architectural style: Traditional
- Property subtype: Single Family Residence
Materials
- Brick
- Foundation: Slab
- Roof: Composition
Condition
- New construction: Yes
- Year built: 2026
Details
- Builder name: RGV SUMMIT CONSTRUCTION LLC
Utilities & green energy
- Sewer: Public Sewer
- Water: Public
Community & HOA
Community
- Subdivision: Simons Sub
Location
- Region: Bay City
Financial & listing details
- Price per square foot: $173/sqft
- Tax assessed value: $32,450
- Annual tax amount: $718
- Date on market: 5/20/2026
- Road surface type: Asphalt
Estimated market value
$388,600
$369,000 - $408,000
$2,750/mo
Price history
| Date | Event | Price |
|---|---|---|
| 7/11/2026 | Pending sale | $400,000$173/sqft |
Source:  HAR #5461811 Report a problem HAR #5461811 Report a problem | ||
| 6/4/2026 | Listed for sale | $400,000$173/sqft |
Source: HAR #5461811 Report a problem | ||
Public tax history
| Year | Property taxes | Tax assessment |
|---|---|---|
| 2025 | $718 +267.9% | $32,450 +274.7% |
| 2024 | $195 -3.2% | $8,660 |
| 2023 | $202 +33% | $8,660 +52.5% |
| 2022 | $152 -5.4% | $5,680 |
| 2021 | $160 -3.9% | $5,680 |
| 2020 | $167 -3.9% | $5,680 |
| 2019 | $174 | $5,680 |
| 2018 | -- | $5,680 |
| 2017 | -- | $5,680 |
| 2016 | -- | $5,680 |
| 2015 | -- | $5,680 |
Find assessor info on the county website
Monthly payment
Est. payment
Payment breakdown
Explore the cost of this home by adjusting the details. Changes won't be saved.Climate risks
Neighborhood: 77414
Nearby schools
GreatSchools rating
- NARoberts Elementary SchoolGrades: 1-2Distance: 0.8 mi
- 5/10Bay City Junior High SchoolGrades: 6-8Distance: 1.6 mi
- 4/10Bay City High SchoolGrades: 9-12Distance: 1.4 mi
Schools provided by the listing agent
- Elementary: Roberts Elementary
- Middle: Bay City Junior High School
- High: Bay City High School
Source: HAR. This data may not be complete. We recommend contacting the local school district to confirm school assignments for this home.
- $275,900-- bd2 ba2.5k sqft2003 Marguerite St, Bay City, TX 77414Off Market
- $166,1001 bd2 ba1.2k sqft2000 Marguerite St, Bay City, TX 77414Off Market
- $211,8002 bd2 ba1.9k sqft2009 Marguerite St, Bay City, TX 77414Off Market

- $32,4500.387 Acres3203 Avenue I, Bay City, TX 77414Off Market
- $218,9003 bd3 ba2.1k sqft2011 Marguerite St, Bay City, TX 77414Off Market
- $254,4003 bd3 ba2.2k sqft2013 Marguerite St, Bay City, TX 77414Off Market
- $325,200-- bd2 ba2.7k sqft3224 Avenue I, Bay City, TX 77414Off Market
- $585,000-- bd5 ba3.3k sqft1920 Marguerite St, Bay City, TX 77414Off Market
A local agent can set up tours, give advice and negotiate with sellers.
Similar homes
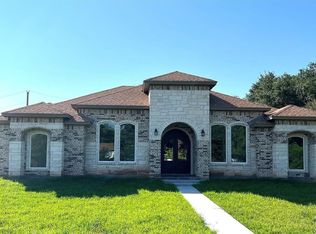
- $399,9004 bd3 ba2.1k sqft2832 Golden Ave, Bay City, TX 77414New Construction
 MLS ID #96555465, Maria Lule, Go Real Estate. HAR
 - $324,9005 bd2 ba3.2k sqft2025 Tupperlake Ln, Bay City, TX 77414For Sale
 MLS ID #85668773, Julia Barrett, Ward Real Estate, Inc. HAR
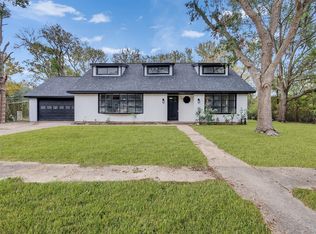
 - $310,0004 bd3 ba2.2k sqft3709 Kettering Ave, Bay City, TX 77414For Sale
 MLS ID #77393403, Ashanti Morse, Braden Real Estate Group. HAR
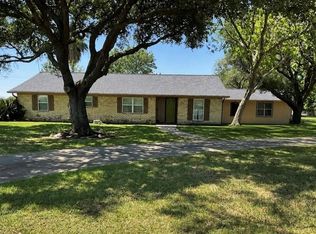
 - $435,0003 bd3 ba2k sqft5067 Fm 2668, Bay City, TX 77414For Sale
 MLS ID #89948326, Kayanne Crain, Bill Bell Realty. HAR
 - $309,0003 bd2 ba2.2k sqft2404 Marguerite St, Bay City, TX 77414For SaleMLS ID #16816286, Julia Barrett, Ward Real Estate, Inc. HAR
- $325,0004 bd3 ba2.8k sqft4 Shantilly Ln, Bay City, TX 77414For SaleMLS ID #79857081, Kacy Bain, RE/MAX Professionals. HAR
- $330,0003 bd3 ba2.1k sqft4501 Areca Dr, Bay City, TX 77414For SaleMLS ID #93343891, Melanie Milberger, Key 2 Texas Realty. HAR
- $479,0003 bd2 ba1.7k sqft4628 Fm 457, Bay City, TX 77414For SaleMLS ID #16314101, Tamara Mohl, Nan & Company Properties - Corporate Office (Heights). HAR
- $429,9694 bd3 ba3k sqft3219 Birkhill Ct, Bay City, TX 77414For SaleMLS ID #50992045, John Notzon, Keller Williams City View. HAR
- $314,0003 bd2 ba1.8k sqft1202 Sailfish Dr, Bay City, TX 77414For SaleMLS ID #23876187, Amberly Savage, Ward Real Estate, Inc. HAR
- $299,7773 bd2 ba2.1k sqft1916 Baywood Dr, Bay City, TX 77414For SaleMLS ID #7267091, Jennifer Al-Sulais, CB&A, Realtors. HAR
- $375,9904 bd3 ba2.4k sqft4345 Ellison, Bay City, TX 77414New ConstructionMLS ID #81113998, Jenny Wang, JWang Properties Jenny Wang. HAR
- $432,9904 bd2 ba1.7k sqft6 Cattle Dr, Bay City, TX 77414New ConstructionMLS ID #7883975, Nohemi Ramirez, JWang Properties Jenny Wang. HAR
- $209,9903 bd2 ba2.1k sqft2801 Avenue I, Bay City, TX 77414For SaleMLS ID #22465601, Tram Bui, Precious Realty & Mortgage. HAR
- $349,0003 bd2 ba1.5k sqft882 County Road 404, Bay City, TX 77414For SaleMLS ID #90929968, Melanie Milberger, Key 2 Texas Realty. HAR
- $489,9904 bd3 ba2.4k sqft27 Red Barn Rd, Bay City, TX 77414New ConstructionMLS ID #59718306, Jenny Wang, JWang Properties Jenny Wang. HAR
- $249,0003 bd2 ba2.1k sqft2502 Oak Dr, Bay City, TX 77414For SaleMLS ID #10155443, Erik Frankson, Ward Real Estate, Inc. HAR
- $259,0003 bd2 ba1.7k sqft2400 Carrington St, Bay City, TX 77414For SaleMLS ID #79540045, Julie Trosky, World Famous Realty. HAR
- $535,0003 bd3 ba3.2k sqft153 County Road 397, Bay City, TX 77414For SaleMLS ID #6759367, Amanda Harrison, eXp Realty LLC. HAR
- $265,0003 bd2 ba1.8k sqft2501 Marguerite St, Bay City, TX 77414For SaleMLS ID #4997336, Jamie Curtis, Realty Of America, LLC. HAR
