Stunning 4 Bedroom, 2.5 Bathroom Home with In-Ground Salt Pool Key Features: Welcoming Entryway: Step into a beautiful foyer with hardwood floors that create a warm and inviting atmosphere. Bedrooms and Bathrooms: This home offers 4 spacious bedrooms and 2.5 modern bathrooms, providing ample space for family and guests. Master Suite: Enjoy the privacy of a luxurious master bedroom complete with a master bath. Dining Areas: Includes both a formal dining room for special occasions and a casual dining area for everyday meals. Living and Family Rooms: Relax in the formal living room with French doors leading to the next room, or unwind in the cozy family room, which features a fireplace. Outdoor Oasis: The backyard boasts an in-ground pool with a newly replaced liner and heater, perfect for summer fun and relaxation. Recent Upgrades: Recently painted entire home, new Carpet and LVP floor in kitchen. Roof: Replaced in 2023. HVAC System: Replaced in 2021. This home seamlessly combines elegance and modern amenities, making it an ideal place for comfortable living and entertaining. Don't miss the opportunity to make this beautiful property your own!
Pending
$420,000
3207 Jonagold Dr, Harrisburg, PA 17110
4beds
2,080sqft
:
Get pre-qualified$2,764/mo
Single Family Residence
Built in 2006
0.3 Acres Lot
$424,400 Zestimate®
$202/sqft
$-- HOA
What's special
Welcoming entrywayRecently painted entire homeCasual dining areaFormal dining room
- 18 days |
- 1,369 |
- 85 |
Likely to sell faster than
Zillow last checked:
Listing updated:
Listed by:
Divyang Patel 267-981-6696,
BrokersRealty.com World Headquarters 7179321660
Source: Bright MLS,MLS#: PADA2061910
Facts & features
Interior
Bedrooms & bathrooms
- Bedrooms: 4
- Bathrooms: 3
- Full bathrooms: 2
- 1/2 bathrooms: 1
- Main level bathrooms: 1
Rooms
- Room types: Dining Room, Primary Bedroom, Bedroom 2, Bedroom 3, Bedroom 4, Bedroom 5, Kitchen, Den, Foyer, Bedroom 1, Laundry, Other
Primary bedroom
- Description: X
- Level: Upper
Bedroom 1
- Description: X
- Level: Unspecified
Bedroom 2
- Description: X
- Level: Upper
Bedroom 3
- Description: X
- Level: Upper
Bedroom 4
- Description: X
- Level: Upper
Bedroom 5
- Description: X
- Level: Unspecified
Den
- Description: X
- Level: Unspecified
Dining room
- Description: X
- Level: Unspecified
Foyer
- Level: Unspecified
Kitchen
- Description: X
- Level: Unspecified
Laundry
- Description: X
- Level: Unspecified
Other
- Description: X
- Level: Unspecified
Other
- Description: X
- Level: Unspecified
Other
- Description: X
- Level: Unspecified
Heating
- Other, Heat Pump, Electric
Cooling
- Central Air, Electric
Appliances
- Included: Electric Water Heater
- Laundry: Laundry Room
Features
- Dining Area, Formal/Separate Dining Room
- Basement: Full
- Number of fireplaces: 1
Interior area
- Total structure area: 3,080
- Total interior livable area: 2,080 sqft
- Finished area above ground: 2,080
- Finished area below ground: 0
Property
Parking
- Total spaces: 2
- Parking features: Garage Faces Front, Attached
- Attached garage spaces: 2
Accessibility
- Accessibility features: None
Features
- Levels: Two
- Stories: 2
- Patio & porch: Deck
- Has private pool: Yes
- Pool features: Private
- Fencing: Other
Lot
- Size: 0.3 Acres
- Features: Cleared, Level
Details
- Additional structures: Above Grade, Below Grade
- Parcel number: 620191170000000
- Zoning: RESIDENTIAL
- Special conditions: Standard
Construction
Type & style
- Home type: SingleFamily
- Architectural style: Traditional
- Property subtype: Single Family Residence
Materials
- Frame
- Foundation: Concrete Perimeter
- Roof: Fiberglass,Asphalt
Condition
- New construction: No
- Year built: 2006
Utilities & green energy
- Electric: 100 Amp Service
- Sewer: Other
- Water: Public
Community & HOA
Community
- Subdivision: None Available
HOA
- Has HOA: No
Location
- Region: Harrisburg
- Municipality: SUSQUEHANNA TWP
Financial & listing details
- Price per square foot: $202/sqft
- Tax assessed value: $225,600
- Annual tax amount: $7,689
- Date on market: 7/16/2026
- Listing agreement: Exclusive Right To Sell
- Listing terms: Conventional,Cash,VA Loan,FHA
- Ownership: Fee Simple
Estimated market value
$424,400
$403,000 - $446,000
$2,431/mo
Price history
| Date | Event | Price |
|---|---|---|
| 7/20/2026 | Pending sale | $420,000$202/sqft |
Source:  Bright MLS #PADA2061910 Report a problem Bright MLS #PADA2061910 Report a problem | ||
| 7/16/2026 | Listed for sale | $420,000-2.3%$202/sqft |
Source: Bright MLS #PADA2061910 Report a problem | ||
| 10/18/2024 | Listing removed | $430,000$207/sqft |
Source: Bright MLS #PADA2039146 Report a problem | ||
| 10/17/2024 | Listed for sale | $430,000-2.3%$207/sqft |
Source: Bright MLS #PADA2039146 Report a problem | ||
| 10/1/2024 | Listing removed | $440,000$212/sqft |
Source: Bright MLS #PADA2035238 Report a problem | ||
| 10/1/2024 | Price change | $440,000-1.1%$212/sqft |
Source: Bright MLS #PADA2035238 Report a problem | ||
| 9/13/2024 | Price change | $445,000-3.3%$214/sqft |
Source: Bright MLS #PADA2035238 Report a problem | ||
| 8/21/2024 | Price change | $460,000-4.1%$221/sqft |
Source: Bright MLS #PADA2035238 Report a problem | ||
| 7/23/2024 | Price change | $479,900-4%$231/sqft |
Source: Bright MLS #PADA2035238 Report a problem | ||
| 6/28/2024 | Listed for sale | $499,900+126.2%$240/sqft |
Source: Bright MLS #PADA2035238 Report a problem | ||
| 9/16/2014 | Sold | $221,000-7.1%$106/sqft |
Source: Agent Provided Report a problem | ||
| 7/10/2014 | Price change | $237,900-4%$114/sqft |
Source: Harrisburg - WEICHERT, REALTORS - First Choice #10251855 Report a problem | ||
| 6/5/2014 | Price change | $247,900-7.5%$119/sqft |
Source: Harrisburg - WEICHERT, REALTORS - First Choice #10251855 Report a problem | ||
| 4/23/2014 | Listed for sale | $267,900-6%$129/sqft |
Source: Weichert Realtors® First Choice #10251855 Report a problem | ||
| 3/13/2014 | Listing removed | $285,000$137/sqft |
Source: Joy Daniels Real Estate Group, Ltd #10247842 Report a problem | ||
| 1/29/2014 | Listed for sale | $285,000-1.4%$137/sqft |
Source: Joy Daniels Real Estate Group, Ltd #10247842 Report a problem | ||
| 12/5/2013 | Listing removed | $289,000$139/sqft |
Source: Jack Gaughen Realtor, ERA - #10224643 Report a problem | ||
| 5/21/2013 | Price change | $289,000-0.3%$139/sqft |
Source: Jack Gaughen Realtor, ERA - #10224643 Report a problem | ||
| 3/2/2013 | Price change | $290,000-3.3%$139/sqft |
Source: Jack Gaughen Realtor, ERA - #10224643 Report a problem | ||
| 7/26/2012 | Price change | $300,000-1.6%$144/sqft |
Source: Jack Gaughen Realtor, ERA - #10224643 Report a problem | ||
| 6/14/2012 | Listed for sale | $305,000$147/sqft |
Source: JACK GAUGHEN ERA-GAUG1 #10224643 Report a problem | ||
Public tax history
Tax history is unavailable.
Monthly payment
Est. payment
Payment breakdown
Explore the cost of this home by adjusting the details. Changes won't be saved.Climate risks
Neighborhood: 17110
Nearby schools
GreatSchools rating
- NASara Lindemuth El SchoolGrades: K-2Distance: 1.2 mi
- 4/10Susquehanna Twp Middle SchoolGrades: 6-8Distance: 2.7 mi
- 5/10Susquehanna Twp High SchoolGrades: 9-12Distance: 1.4 mi
Schools provided by the listing agent
- High: Susquehanna Township
- District: Susquehanna Township
Source: Bright MLS. This data may not be complete. We recommend contacting the local school district to confirm school assignments for this home.
- $448,1004 bd2 ba2k sqft3207 Jonagold Dr #L34, Harrisburg, PA 17110Off Market
- $433,5004 bd2 ba2.1k sqft3209 Jonagold Dr, Harrisburg, PA 17110Off Market
- $411,4005 bd2 ba2.2k sqft3205 Jonagold Dr, Harrisburg, PA 17110Off Market
- $425,7004 bd2 ba2.1k sqft3211 Jonagold Dr #L22, Harrisburg, PA 17110Off Market
- $400,8003 bd3 ba1.9k sqft3203 Jonagold Dr, Harrisburg, PA 17110Off Market
- $494,8005 bd4 ba3.4k sqft3206 Jonagold Dr, Harrisburg, PA 17110Off Market
- $549,8006 bd5 ba4.3k sqft3208 Jonagold Dr, Harrisburg, PA 17110Off Market
- $476,8004 bd3 ba2.4k sqft3204 Jonagold Dr #L40, Harrisburg, PA 17110Off Market
A local agent can set up tours, give advice and negotiate with sellers.
A local lender can help you make sure your offer is ready when you are.
Similar homes
- $430,0003 bd3 ba2.1k sqft1744 Driftstone Dr, Harrisburg, PA 17110For Sale

 MLS ID #PADA2061232, Kettybel Velazquez-Diaz, Realty One Group Generations. Bright MLS
 - $629,9004 bd3 ba2.7k sqft2805 Ionoff Rd, Harrisburg, PA 17110For Sale
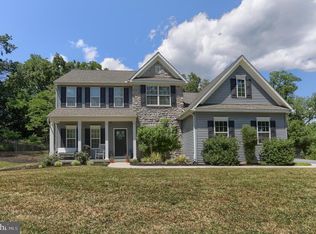 MLS ID #PADA2060982, REUEL MAY, Berkshire Hathaway HomeServices Homesale Realty. Bright MLS
 - $446,2003 bd3 ba2.1k sqft2413 Wicklow Dr, Harrisburg, PA 17112For Sale
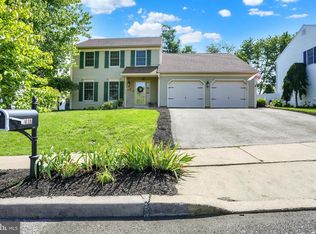 MLS ID #PADA2061250, JULIE HESS, Keller Williams of Central PA. Bright MLS
 - $499,0003 bd2 ba1.9k sqft4736 Chatham Way, Harrisburg, PA 17110For Sale
 MLS ID #PADA2060866, Korinn Fees, Alden Realty. Bright MLS
 - $470,0004 bd3 ba2.2k sqftNone Available, Harrisburg, PA 17110For SaleMLS ID #PADA2059554, BHIM GURUNG, Ghimire Homes. Bright MLS
- $459,0004 bd3 ba2.2k sqft9 Blue Spruce Dr, Enola, PA 17025For SaleMLS ID #PACB2055558, Paul Hayes, EXP Realty, LLC. Bright MLS
- $349,9993 bd3 ba1.7k sqft2009 Deer Path Rd, Harrisburg, PA 17110For SaleMLS ID #PADA2061722, Bizu Silwal, Iron Valley Real Estate of Central PA. Bright MLS
- $495,0004 bd3 ba2.4k sqft3011 Bianca Way, Harrisburg, PA 17110For SaleMLS ID #PADA2060846, krishna pradhan, Ghimire Homes. Bright MLS
- $385,0003 bd2 ba2.6k sqft5975 Clover Rd, Harrisburg, PA 17112For SaleMLS ID #PADA2062400, Dave Pasichnik, Coldwell Banker Realty. Bright MLS
- $430,0004 bd3 ba1.9k sqft576 Kelker St, Harrisburg, PA 17113For SaleMLS ID #PADA2057806, JOY DANIELS, Joy Daniels Real Estate Group, Ltd. Bright MLS
- $435,0003 bd3 ba2.8k sqft5897 Tyler Dr, Harrisburg, PA 17112For SaleMLS ID #PADA2061216, DORIS BOSSERT, Century 21 Realty Services. Bright MLS
- $324,9003 bd3 ba2.3k sqft2015 Alexis Dr, Harrisburg, PA 17110For SaleMLS ID #PADA2057422, JAMIE BERRIER, RSR, REALTORS, LLC. Bright MLS
- $495,0004 bd4 ba3k sqft920 Valley Rd, Enola, PA 17025For SaleMLS ID #PACB2056728, JOY DANIELS, Joy Daniels Real Estate Group, Ltd. Bright MLS
- $399,9004 bd3 ba2.3k sqft60 Red Stone Dr, York Haven, PA 17370For SaleMLS ID #PAYK2107604, Lisa Daugherty, Coldwell Banker Realty. Bright MLS
- $429,9003 bd4 ba2.4k sqft7304 Sandy Hollow Rd, Harrisburg, PA 17112For SaleMLS ID #PADA2050244, Ella Yingst Grassmyer, Iron Valley Real Estate of Central PA. Bright MLS
- $384,9004 bd2 ba1.4k sqft507 Clermont Dr, Harrisburg, PA 17112For SaleMLS ID #PADA2058890, Hope Koperna, Coldwell Banker Realty. Bright MLS
- $269,9003 bd3 ba1.6k sqft449 Waverly Woods Dr, Harrisburg, PA 17110For SaleMLS ID #PADA2062324, Emillie Albrecht, Real of Pennsylvania. Bright MLS
- $409,9003 bd3 ba1.6k sqft643 Elliott Dr, Lewisberry, PA 17339For SaleMLS ID #PAYK2108372, SHAWN MCGEEHAN, Howard Hanna Company-Camp Hill. Bright MLS
- $315,0004 bd3 ba1.9k sqft5919 Jacobs Ave, Harrisburg, PA 17112For SaleMLS ID #PADA2061884, NICK BARTONE, Joy Daniels Real Estate Group, Ltd. Bright MLS
- $279,9003 bd3 ba1.7k sqft2252 Ionoff Rd, Harrisburg, PA 17110For SaleMLS ID #PADA2060962, JOSHUA FULTZ, Jack Gaughen Network Services Hower & Associates. Bright MLS
