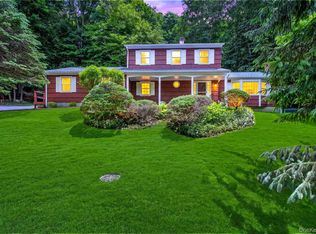
Welcome to 3207 Ronit Road, a spacious Expanded Raised Ranch offering 3 bedrooms, 3 full bathrooms, and versatile living space on a beautifully situated .47-acre corner lot. The bright main level features a Living Room with hardwood floors and a large picture window, a Dining Room open to the updated Kitchen with hardwood floors, granite countertops, stainless steel appliances, and a center island. Just off the Kitchen is a sunken Family Room with carpeting, a cozy pellet stove, and sliding glass doors leading to a private rear deck. Down the hall you will find two bright bedrooms with laminate flooring and large closets, a full hall bath with a tub, and a spacious Primary Suite featuring two large closets, laminate floors, and a private full bath with a tub. The lower level provides additional flexible living space with a large Family Room, office/den, full bathroom, laundry/mechanical room, and access to the attached two-car garage with an oversized storage closet. Enjoy the privacy of a partially fenced yard in an excellent commuter location close to FDR State Park, the Jefferson Valley Mall, shopping, restaurants, and major roadways.
Pending
Price cut: $14K (6/23)
$735,000
3207 Ronit Court, Yorktown Heights, NY 10598
3beds
1,908sqft
Single Family Residence, Residential
Built in 1974
0.47 Acres Lot
$-- Zestimate®
$385/sqft
$-- HOA
What's special
- 46 days |
- 402 |
- 23 |
Likely to sell faster than
Zillow last checked:
Listing updated:
Listed by:
McGrath Realty Inc 845-855-5550,
Shannon M. Tully 845-206-6665
Source: OneKey® MLS as distributed by MLS GRID,MLS#: 1014190
Facts & features
Interior
Bedrooms & bathrooms
- Bedrooms: 3
- Bathrooms: 3
- Full bathrooms: 3
Heating
- Electric
Cooling
- None
Appliances
- Included: Dishwasher, Dryer, Electric Range, Electric Water Heater, Refrigerator, Stainless Steel Appliance(s), Washer
- Laundry: Washer/Dryer Hookup, In Basement
Features
- First Floor Bedroom, First Floor Full Bath, Ceiling Fan(s), Eat-in Kitchen, Granite Counters, High Ceilings, His and Hers Closets, Open Kitchen, Primary Bathroom, Storage
- Flooring: Carpet, Hardwood
- Basement: Partially Finished,Walk-Out Access
- Attic: Pull Stairs
- Number of fireplaces: 1
- Fireplace features: Pellet Stove
Interior area
- Total structure area: 1,908
- Total interior livable area: 1,908 sqft
Property
Parking
- Total spaces: 2
- Parking features: Driveway, Garage
- Garage spaces: 2
- Has uncovered spaces: Yes
Features
- Levels: Bi-Level
- Patio & porch: Deck
- Fencing: Back Yard
Lot
- Size: 0.47 Acres
- Features: Cleared, Corner Lot
Details
- Parcel number: 5400016020000010000058
- Special conditions: None
Construction
Type & style
- Home type: SingleFamily
- Architectural style: Exp Ranch,Hi Ranch,Raised Ranch
- Property subtype: Single Family Residence, Residential
Materials
- Block, Frame
Condition
- Year built: 1974
Utilities & green energy
- Sewer: Public Sewer
- Water: Public
- Utilities for property: Electricity Connected, Sewer Connected, Trash Collection Private, Water Connected
Community & HOA
HOA
- Has HOA: No
Location
- Region: Yorktown Heights
Financial & listing details
- Price per square foot: $385/sqft
- Tax assessed value: $9,650
- Annual tax amount: $16,178
- Date on market: 6/17/2026
- Cumulative days on market: 44 days
- Listing agreement: Exclusive Right To Sell
- Listing terms: Cash,Contract,Conventional,FHA,VA
- Electric utility on property: Yes
Estimated market value
Not available
Estimated sales range
Not available
Not available
Price history
| Date | Event | Price |
|---|---|---|
| 7/12/2026 | Pending sale | $735,000$385/sqft |
Source:  OneKey® MLS as distributed by MLS GRID #1014190 Report a problem OneKey® MLS as distributed by MLS GRID #1014190 Report a problem | ||
| 6/23/2026 | Price change | $735,000-1.9%$385/sqft |
Source: OneKey® MLS as distributed by MLS GRID #1014190 Report a problem | ||
| 6/17/2026 | Listed for sale | $749,000$393/sqft |
Source: OneKey® MLS as distributed by MLS GRID #1014190 Report a problem | ||
Public tax history
| Year | Property taxes | Tax assessment |
|---|---|---|
| 2025 | -- | $9,650 |
| 2024 | -- | $9,650 |
| 2023 | -- | $9,650 |
| 2022 | -- | $9,650 |
| 2021 | -- | $9,650 |
| 2020 | -- | $9,650 |
| 2019 | -- | $9,650 |
| 2018 | -- | $9,650 |
| 2017 | -- | $9,650 |
| 2016 | -- | $9,650 |
| 2015 | $8,912 | $9,650 |
| 2014 | $8,912 | $9,650 |
| 2013 | $8,912 | $9,650 |
| 2012 | -- | $9,650 |
| 2011 | -- | $9,650 -13.5% |
| 2010 | -- | $11,150 |
| 2009 | -- | $11,150 |
| 2008 | -- | $11,150 |
| 2007 | -- | $11,150 |
| 2006 | -- | $11,150 |
| 2005 | -- | $11,150 |
| 2004 | -- | $11,150 |
| 2003 | -- | $11,150 |
| 2002 | -- | $11,150 |
| 2001 | -- | $11,150 |
| 1999 | -- | $11,150 |
Find assessor info on the county website
Monthly payment
Climate risks
Neighborhood: 10598
Nearby schools
GreatSchools rating
- 7/10Benjamin Franklin Elementary SchoolGrades: K-5Distance: 0.9 mi
- 4/10Lakeland Copper Beech Middle SchoolGrades: 6-8Distance: 0.6 mi
- 10/10Lakeland High SchoolGrades: 9-12Distance: 1.7 mi
Schools provided by the listing agent
- Elementary: Benjamin Franklin
- Middle: Lakeland-Copper Beech Middle Sch
- High: Lakeland High School
Source: OneKey® MLS as distributed by MLS GRID. This data may not be complete. We recommend contacting the local school district to confirm school assignments for this home.
- $722,1003 bd2 ba1.2k sqft659 Rachel Dr, Yorktown Heights, NY 10598Off Market
- $740,3003 bd2 ba1.5k sqft3191 Ronit Ct, Yorktown Heights, NY 10598Off Market
- $750,0004 bd3 ba2.7k sqft3234 Ronit Ct, Yorktown Heights, NY 10598Sold

- $805,3004 bd2 ba2.2k sqft3224 Ronit Ct, Yorktown Heights, NY 10598Off Market
- $927,9004 bd3 ba2.3k sqft3175 Ronit Ct, Yorktown Heights, NY 10598Off Market
- $763,2003 bd2 ba1.3k sqft667 Rachel Dr, Yorktown Heights, NY 10598Off Market
- $741,4003 bd3 ba1.4k sqft654 Rachel Dr, Yorktown Heights, NY 10598Off Market
- $758,1003 bd3 ba1.5k sqft646 Rachel Dr, Yorktown Heights, NY 10598Off Market
A local agent can set up tours, give advice and negotiate with sellers.
Similar homes
- $749,9004 bd2 ba1.5k sqft2743 Springhurst Street, Yorktown Heights, NY 10598For Sale

 MLS ID #1030699, Jayne Morelock, Listing by: Howard Hanna Rand Realty. OneKey® MLS as distributed by MLS GRID
 - $759,0003 bd3 ba1.7k sqft1019 Fox Meadow Road, Yorktown Heights, NY 10598For Sale
 MLS ID #1012840, Bashar Rabadi, Listing by: NB Elite Realty LLC. OneKey® MLS as distributed by MLS GRID
 - $739,9004 bd3 ba2.2k sqft3508 Campfire Road, Yorktown Heights, NY 10598For Sale
 MLS ID #1010483, Robert Arenholz, Listing by: William Raveis Real Estate. OneKey® MLS as distributed by MLS GRID
 - $699,9003 bd3 ba2.1k sqft1096 Sunset Street, Yorktown Heights, NY 10598For Sale
 MLS ID #1008447, Michael S. Blank, Listing by: Michael S. Blank Realty. OneKey® MLS as distributed by MLS GRID
 - $825,0003 bd2 ba1.7k sqft181 Montross Road, Yorktown Heights, NY 10598For SaleMLS ID #1028589, Kathleen O'Driscoll, Listing by: Houlihan Lawrence Inc.. OneKey® MLS as distributed by MLS GRID
- $895,0005 bd4 ba2.5k sqft90 Timberlane Court, Yorktown Heights, NY 10598For SaleMLS ID #1005890, Teresa L. McKenna, Listing by: Coldwell Banker Realty. OneKey® MLS as distributed by MLS GRID
- $859,9003 bd3 ba2k sqft986 Cliff Avenue, Yorktown Heights, NY 10598For SaleMLS ID #1003275, Robert D. Mulvey III, Listing by: William Raveis Real Estate. OneKey® MLS as distributed by MLS GRID
- $719,0003 bd3 ba1.8k sqft370 Furnace Dock Road, Cortlandt Manor, NY 10567For SaleMLS ID #1005331, Vili Mirtcheva, Listing by: Corcoran Legends Realty. OneKey® MLS as distributed by MLS GRID
- $675,0003 bd2 ba2.1k sqft20 Barger Street, Cortlandt Manor, NY 10567For SaleMLS ID #1027371, Maureen Connolly, Listing by: Coldwell Banker Realty. OneKey® MLS as distributed by MLS GRID
- $799,0005 bd4 ba2.1k sqft3112 Donald Court, Mohegan Lake, NY 10547For SaleMLS ID #1019222, Anna Hawley, Listing by: Howard Hanna Rand Realty. OneKey® MLS as distributed by MLS GRID
- $590,0003 bd2 ba2k sqft140 Nardin Road, Lake Peekskill, NY 10537For SaleMLS ID #1032394, Elizabeth Broderick, Listing by: Tuxedo Hudson Realty Corp. OneKey® MLS as distributed by MLS GRID
- $800,0004 bd3 ba2.6k sqft19 Lincoln Road, Putnam Valley, NY 10579For SaleMLS ID #1022348, Erion Tetaj, Listing by: Keller Williams Realty Partner. OneKey® MLS as distributed by MLS GRID
- $665,0003 bd2 ba1.5k sqft17 Ridge Road, Cortlandt Manor, NY 10567For SaleMLS ID #1024580, Lynn Stoecker, Listing by: Briante Realty Group, LLC. OneKey® MLS as distributed by MLS GRID
- $799,0002 bd3 ba2.4k sqft19 Annarock Drive, Somers, NY 10589For SaleMLS ID #1019494, Donna O'Connell, Listing by: Houlihan Lawrence Inc.. OneKey® MLS as distributed by MLS GRID
- $849,0004 bd3 ba1.9k sqft3 Pheasant Place, Carmel, NY 10512For SaleMLS ID #1028864, Lynn Stoecker, Listing by: Briante Realty Group, LLC. OneKey® MLS as distributed by MLS GRID
- $565,0003 bd2 ba1.8k sqft26 Maple Drive, Mahopac, NY 10541For SaleMLS ID #1013693, Anthony Ruperto, Listing by: Ally Realty. OneKey® MLS as distributed by MLS GRID
- $749,0003 bd3 ba2.8k sqft843 Farmers Mills Road, Carmel, NY 10512For SaleMLS ID #1020341, Suzanne DeCosta, Listing by: Houlihan Lawrence Inc.. OneKey® MLS as distributed by MLS GRID
- $609,9003 bd3 ba2k sqft326 Lovell Street, Mahopac, NY 10541For SaleMLS ID #1010380, Lawrence P. Zacks, Listing by: Keller Williams Realty Partner. OneKey® MLS as distributed by MLS GRID
- $699,9003 bd3 ba2.1k sqft25 Meadow Avenue, Cornwall On Hudson, NY 12520For SaleMLS ID #1030010, Donna Brunell, Listing by: RE/MAX Benchmark Realty Group. OneKey® MLS as distributed by MLS GRID
- $750,0002 bd2 ba1.8k sqft4 Loggers Court, Carmel, NY 10512For SaleMLS ID #1013887, John J. Piazza, Listing by: RE/MAX Classic Realty. OneKey® MLS as distributed by MLS GRID
