Welcome home to 3208 Elllington CT, on a tree lined cul-de-sac in the Neshaminy Valley neighborhood of Bensalem PA. This cozy 2 BR/2B townhouse provides an open and easy flow for everyday living and entertainment. The welcoming entry walks you into the combination living room, dining room with the wood burning fireplace, vinyl flooring, and ceiling fans. The remodeled kitchen features honey glazed cabinets, matching black appliances, convenient breakfast bar, and pretty views of the backyard. The back of the main floor features the primary bedroom with full ensuite bathroom with tub/shower combination, additional good sized 2nd bedroom and an updated hall bath with stall shower and convenient washer / dryer. Ceiling fans, and neutral paint throughout. Downstairs you will find a walkout, partially finished basement featuring a storage room, additional closet space, a music/ art room and an additional living space with slider doors that take you to a screened in porch. This lovingly cared for home has a newer roof (2020) and includes a seller purchased home warranty to give the new owners peace of mind in making this home theirs. 3208 Ellington CT. offers so much more than you can see from outside so make sure you make your appointment today, before it’s too late. The home is in close proximity to Bensalem Schools, convenient to major roadways, shopping, dining and more. Come enjoy all this Bucks County home has to offer!
Under contract
$345,000
3208 Ellington Ct, Bensalem, PA 19020
2beds
1,008sqft
:
Get pre-qualifiedN/A
Townhouse
Built in 1985
3,200 Square Feet Lot
$345,600 Zestimate®
$342/sqft
$-- HOA
What's special
Wood burning fireplaceWalkout partially finished basementMatching black appliancesTree lined cul-de-sacWelcoming entryRemodeled kitchenConvenient breakfast bar
- 43 days |
- 47 |
- 1 |
Likely to sell faster than
Zillow last checked:
Listing updated:
Listed by:
Lynne Coulter 267-350-5555,
Coldwell Banker Hearthside 2673505555
Source: Bright MLS,MLS#: PABU2121906
Facts & features
Interior
Bedrooms & bathrooms
- Bedrooms: 2
- Bathrooms: 2
- Full bathrooms: 2
- Main level bathrooms: 2
- Main level bedrooms: 2
Rooms
- Room types: Living Room, Dining Room, Bedroom 2, Kitchen, Den, Bedroom 1, Storage Room, Utility Room, Hobby Room
Bedroom 1
- Features: Bathroom - Tub Shower, Ceiling Fan(s), Flooring - Laminate Plank
- Level: Main
Bedroom 2
- Features: Ceiling Fan(s), Flooring - Laminate Plank
- Level: Main
Den
- Features: Ceiling Fan(s), Basement - Partially Finished, Flooring - Laminated
- Level: Lower
Dining room
- Features: Flooring - Luxury Vinyl Plank
- Level: Main
Other
- Features: Flooring - Carpet, Basement - Finished
- Level: Lower
Kitchen
- Features: Breakfast Bar, Flooring - Ceramic Tile
- Level: Main
Living room
- Features: Ceiling Fan(s), Fireplace - Wood Burning, Flooring - Luxury Vinyl Plank
- Level: Main
Screened porch
- Level: Lower
Storage room
- Level: Lower
Utility room
- Level: Lower
Heating
- Forced Air, Electric
Cooling
- Central Air, Electric
Appliances
- Included: Microwave, Oven/Range - Electric, Refrigerator, Dishwasher, Washer, Dryer, Electric Water Heater
- Laundry: Main Level
Features
- Ceiling Fan(s), Combination Dining/Living, Entry Level Bedroom, Kitchen - Galley, Primary Bath(s)
- Flooring: Ceramic Tile, Vinyl, Laminate, Carpet
- Basement: Walk-Out Access,Partially Finished
- Number of fireplaces: 1
- Fireplace features: Wood Burning
Interior area
- Total structure area: 1,008
- Total interior livable area: 1,008 sqft
- Finished area above ground: 1,008
Property
Parking
- Total spaces: 2
- Parking features: Driveway
- Uncovered spaces: 2
Accessibility
- Accessibility features: None
Features
- Levels: Two
- Stories: 2
- Patio & porch: Screened Porch
- Pool features: None
Lot
- Size: 3,200 Square Feet
- Dimensions: 32.00 x 100.00
Details
- Additional structures: Above Grade
- Parcel number: 02050084
- Zoning: R3
- Special conditions: Standard
Construction
Type & style
- Home type: Townhouse
- Architectural style: Raised Ranch/Rambler
- Property subtype: Townhouse
Materials
- Frame
- Foundation: Other
Condition
- Good
- New construction: No
- Year built: 1985
Utilities & green energy
- Sewer: Public Sewer
- Water: Public
Community & HOA
Community
- Subdivision: Neshaminy Valley
HOA
- Has HOA: No
Location
- Region: Bensalem
- Municipality: BENSALEM TWP
Financial & listing details
- Price per square foot: $342/sqft
- Tax assessed value: $19,600
- Annual tax amount: $4,586
- Date on market: 6/12/2026
- Listing agreement: Exclusive Right To Sell
- Listing terms: Cash,Conventional,FHA,VA Loan
- Inclusions: Piano, Washer, Dryer, Kitchen Refrigerator, Basement Refrigerator, Lawn Equipment Including Lawn Mower, Weed Wacker, Leaf Blower Etc.
- Exclusions: 2 Electric Fireplaces Not Attached
- Ownership: Fee Simple
Estimated market value
$345,600
$328,000 - $363,000
$2,032/mo
Price history
| Date | Event | Price |
|---|---|---|
| 6/19/2026 | Contingent | $345,000$342/sqft |
Source:  Bright MLS #PABU2121906 Report a problem Bright MLS #PABU2121906 Report a problem | ||
| 6/12/2026 | Listed for sale | $345,000+235.3%$342/sqft |
Source: Bright MLS #PABU2121906 Report a problem | ||
| 8/15/2000 | Sold | $102,900$102/sqft |
Source: Public Record Report a problem | ||
Public tax history
| Year | Property taxes | Tax assessment |
|---|---|---|
| 2025 | $4,460 | $19,600 |
| 2024 | $4,460 +7.3% | $19,600 |
| 2023 | $4,158 +0.6% | $19,600 |
| 2022 | $4,134 | $19,600 |
| 2021 | $4,134 +1% | $19,600 |
| 2020 | $4,092 +4.7% | $19,600 |
| 2018 | $3,908 +0.6% | $19,600 |
| 2017 | $3,884 | $19,600 |
| 2016 | $3,884 | $19,600 |
| 2015 | -- | $19,600 |
| 2014 | -- | $19,600 |
| 2013 | -- | $19,600 |
| 2012 | -- | $19,600 |
| 2011 | -- | $19,600 |
| 2010 | -- | $19,600 |
| 2009 | -- | $19,600 |
| 2008 | -- | $19,600 |
| 2007 | -- | $19,600 |
| 2006 | -- | $19,600 |
| 2005 | -- | $19,600 +300% |
| 2004 | -- | $4,900 |
| 2003 | -- | $4,900 |
| 2002 | -- | $4,900 |
| 2000 | -- | $4,900 |
Find assessor info on the county website
Monthly payment
Est. payment
Payment breakdown
Explore the cost of this home by adjusting the details. Changes won't be saved.Climate risks
Neighborhood: 19020
Nearby schools
GreatSchools rating
- 5/10Valley Elementary SchoolGrades: K-6Distance: 0.5 mi
- 4/10Cecelia Snyder Middle SchoolGrades: 7-8Distance: 3 mi
- 5/10Bensalem Twp High SchoolGrades: 9-12Distance: 2.1 mi
Schools provided by the listing agent
- District: Bensalem Township
Source: Bright MLS. This data may not be complete. We recommend contacting the local school district to confirm school assignments for this home.
- $360,0002 bd2 ba1k sqft3206 Ellington Ct, Bensalem, PA 19020Off Market
- $386,9003 bd2 ba1.8k sqft3210 Ellington Ct, Bensalem, PA 19020Off Market
- $349,0002 bd2 ba1k sqft3204 Ellington Ct, Bensalem, PA 19020Off Market
- $372,2003 bd2 ba1k sqft3202 Ellington Ct, Bensalem, PA 19020Off Market
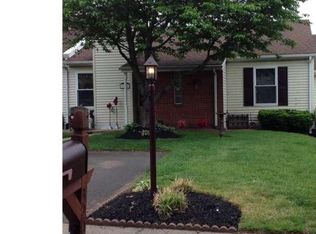
- $184,1003 bd2 ba1k sqft3212 Ellington Ct, Bensalem, PA 19020Sold
- $415,8002 bd2 ba1.6k sqft3209 Chesterton Ct, Bensalem, PA 19020Off Market
- $389,0002 bd2 ba1.6k sqft3207 Chesterton Ct, Bensalem, PA 19020Off Market
- $422,3002 bd3 ba1.6k sqft3211 Chesterton Ct, Bensalem, PA 19020Off Market
A local agent can set up tours, give advice and negotiate with sellers.
A local lender can help you make sure your offer is ready when you are.
Similar homes
- $339,9003 bd3 ba1.3k sqft12323 Dunks Ferry Rd, Philadelphia, PA 19154For Sale
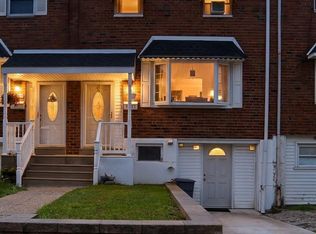
 MLS ID #PAPH2645470, John Griffin, Keller Williams Real Estate-Langhorne. Bright MLS
 - $350,0004 bd3 ba1.2k sqft4218 Welsh Rd, Philadelphia, PA 19136For Sale
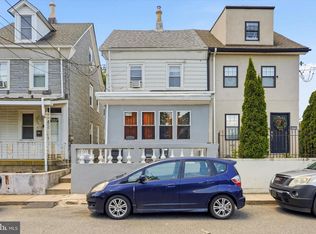 MLS ID #PAPH2629728, Matthew Marino, Real of Pennsylvania. Bright MLS
 - $319,9002 bd1 ba968 sqft41019 Coopers Pl, Holland, PA 18966For Sale
 MLS ID #PABU2127330, Jackie Casey, Keller Williams Real Estate - Newtown. Bright MLS
 - $325,0003 bd2 ba1.3k sqft3670 Sussex Ln, Philadelphia, PA 19114For Sale
 MLS ID #PAPH2643458, Jillian Ferry, Keller Williams Real Estate-Langhorne. Bright MLS
 - $350,0003 bd2 ba1.1k sqft813 Columbus Rd, Burlington, NJ 08016For SaleMLS ID #NJBL2116804, Renee Walsh, Keller Williams Realty - Moorestown. Bright MLS
- $359,9002 bd2 ba1.3k sqft8200 Centennial Sta, Warminster, PA 18974For SaleMLS ID #PABU2127216, Frank Faber, Faber Realty Inc. Bright MLS
- $375,0003 bd1 ba1k sqft35 Palm Ln, Levittown, PA 19054For SaleMLS ID #PABU2126018, Sonya Robinson, Keller Williams Real Estate-Langhorne. Bright MLS
- $329,0003 bd2 ba1.2k sqft2342 E Huntingdon St, Philadelphia, PA 19125For SaleMLS ID #PAPH2650234, Carmel Archdekin, KW Empower. Bright MLS
- $325,0003 bd3 ba1.3k sqft3549 Chalfont Dr, Philadelphia, PA 19154For SaleMLS ID #PAPH2621026, Mike Patel, Equity Pennsylvania Real Estate. Bright MLS
- $345,0003 bd2 ba1.2k sqft102 Washington Ave, Edgewater Park, NJ 08010For SaleMLS ID #NJBL2112358, Natosha Gaines, Romano Realty. Bright MLS
- $379,9903 bd2 ba1.1k sqft19 James Cubberly Ct, Hamilton, NJ 08610For SaleMLS ID #NJME2079506, Vanessa Stefanics, REMAX Welcome Home. Bright MLS
- $330,0003 bd2 ba1.4k sqft2811 Ryerson Pl, Philadelphia, PA 19114For SaleMLS ID #PAPH2617546, Sabri Thompson, Foraker Realty Co.. Bright MLS
- $379,9003 bd2 ba1.3k sqft410 Larchmont Dr, Delanco, NJ 08075For SaleMLS ID #NJBL2113674, Danielle Mazza-DiVenti, Real Broker, LLC. Bright MLS
- $349,9003 bd2 ba1.2k sqft32 Unami Trl, Chalfont, PA 18914For SaleMLS ID #PABU2125946, Chris Dietrich, Realty One Group Supreme. Bright MLS
- $339,0003 bd2 ba1.2k sqft2643 Sperry St, Philadelphia, PA 19152For SaleMLS ID #PAPH2644396, Bette Tumasz, Redfin Corporation. Bright MLS
- $355,0003 bd3 ba1.2k sqft811 Lincoln Ave, Burlington, NJ 08016For Sale
 MLS ID #2615429R, ISABEL RIBAU. All Jersey MLS
 - $349,9003 bd2 ba1.3k sqft315 E Laurel Ave, Cheltenham, PA 19012For SaleMLS ID #PAMC2187346, Liz Alexander, Quinn & Wilson, Inc.. Bright MLS
- $315,0002 bd2 ba1k sqft388 Tavistock, Cherry Hill, NJ 08034For SaleMLS ID #NJCD2122126, Amy M Ryan, Keller Williams Realty - Moorestown. Bright MLS
- $314,9003 bd1 ba1.1k sqft2819 Shelly Rd, Philadelphia, PA 19152For SaleMLS ID #PAPH2645374, Christopher McAroy, Better Homes and Gardens Real Estate - Maturo PA. Bright MLS
- $350,0003 bd3 ba1.4k sqft8 Peppermint Dr, Lumberton, NJ 08048For SaleMLS ID #NJBL2109474, Carolyn Stewart, BHHS Fox & Roach-Mt Laurel. Bright MLS
