Beautiful Ranch Home on a Spacious Corner Lot in Timberline Valley North Subdivision
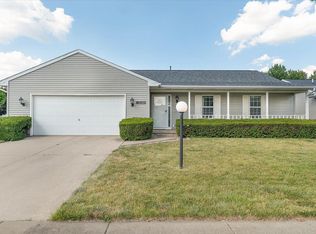
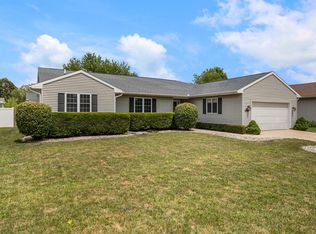
Welcome to 3209 Sharon Drive, located in the desirable Timberline subdivision of Champaign! This charming 3-bedroom, 2-bathroom ranch offers over 1,700 square feet of comfortable, single-level living space, a spacious corner lot, and inviting indoor and outdoor areas perfect for everyday living and entertaining.
Step inside to discover a bright, open living room that flows seamlessly into the dining area. The functional galley-style kitchen features an additional eat-in dining space, providing plenty of room for family meals and gatherings.
One of the home's standout features is the beautiful sunroom, accessible through double French doors from the main living area. Surrounded by windows, this versatile space offers abundant natural light and a relaxing place to enjoy views of the backyard throughout the seasons.
The primary suite includes a spacious walk-in closet and private full bathroom, while two additional bedrooms offer flexibility for family, guests, or a home office.
Outside, enjoy the benefits of a generously sized corner lot with a fenced backyard, a spacious wooden deck ideal for grilling and entertaining, and an installed lawn sprinkler system. Whether you're hosting friends, relaxing outdoors, or enjoying time with pets, this property offers plenty of room to make the most of your outdoor space.
An oversized two-car garage with built-in shelving provides excellent storage and organization.
Property Highlights:
- 3 bedrooms and 2 full bathrooms
- Over 1,700 square feet of single-level living space
- Desirable Timberline subdivision
- Spacious corner lot
- Bright sunroom with double French doors
- Primary suite with walk-in closet and private bath
- Open living and dining areas
- Eat-in kitchen
- Spacious backyard deck
- Fenced backyard
- In-ground lawn sprinkler system
- Oversized two-car garage with built-in shelving
A wonderful combination of comfortable living, functional space, and outdoor enjoyment in an established Champaign neighborhood. Schedule your private showing today!
For sale by owner
Price increase: $100K (11/8)
$294,500
3209 Sharon Dr, Champaign, IL 61822
3beds
1,736sqft
SingleFamily
Built in 1993
-- sqft lot
$274,100 Zestimate®
$170/sqft
$12/mo HOA
What's special
Fenced backyardAbundant natural lightBeautiful sunroomAdditional eat-in dining spaceViews of the backyardDouble french doorsFunctional galley-style kitchen
- 3 days
- 941
- 95
Listed by:
Property Owner (217) 418-4012
Facts & features
Interior
Bedrooms & bathrooms
- Bedrooms: 3
- Bathrooms: 2
- Full bathrooms: 2
Heating
- Forced air, Electric, Gas
Cooling
- Central
Appliances
- Included: Dishwasher, Garbage disposal, Microwave, Range / Oven, Refrigerator
Features
- Flooring: Tile, Carpet, Hardwood, Linoleum / Vinyl
- Basement: None
- Has fireplace: Yes
Interior area
- Total interior livable area: 1,736 sqft
Property
Parking
- Total spaces: 2
- Parking features: Garage - Attached
Features
- Exterior features: Vinyl
- View description: None
Details
- Parcel number: 412004408003
Construction
Type & style
- Home type: SingleFamily
Materials
- Roof: Shake / Shingle
Condition
- New construction: No
- Year built: 1993
Utilities & green energy
- Sewer: Sewer-Public
Community & HOA
HOA
- Has HOA: Yes
- HOA fee: $12 monthly
Location
- Region: Champaign
Financial & listing details
- Price per square foot: $170/sqft
- Tax assessed value: $240,810
- Annual tax amount: $6,241
- Date on market: 11/7/2026
Estimated market value
$274,100
$260,000 - $288,000
$2,479/mo
Price history
| Date | Event | Price |
|---|---|---|
| 11/8/2026 | Price change | $294,500+51.4%$170/sqft |
Source: Owner Report a problem | ||
| 11/7/2026 | Listed for sale | $194,500+22.3%$112/sqft |
Source: Owner Report a problem | ||
| 9/25/2017 | Sold | $159,000-6.4%$92/sqft |
Source:  MRED as distributed by MLS GRID #09681285 Report a problem | ||
| 8/12/2017 | Pending sale | $169,900$98/sqft |
Source: Champaign #09681285 Report a problem | ||
| 7/6/2017 | Listed for sale | $169,900$98/sqft |
Source: Keller Williams Realty #09681285 Report a problem | ||
Public tax history
| Year | Property taxes | Tax assessment |
|---|---|---|
| 2025 | $6,241 +9.2% | $80,270 +12.2% |
| 2024 | $5,715 +7.1% | $71,540 +9.8% |
| 2023 | $5,334 +7.2% | $65,150 +8.4% |
| 2022 | $4,975 +2.7% | $60,100 +2% |
| 2021 | $4,845 +4.3% | $58,930 +4% |
| 2020 | $4,645 +6.1% | $56,660 +2.1% |
| 2019 | $4,376 | $55,500 +1.6% |
| 2018 | $4,376 +59.5% | $54,630 +1.7% |
| 2017 | $2,743 +9.2% | $53,720 +2.1% |
| 2016 | $2,511 | $52,610 +1.8% |
| 2015 | $2,511 -1.7% | $51,680 |
| 2014 | $2,554 +0.9% | $51,680 |
| 2013 | $2,531 -0.1% | $51,680 -2% |
| 2012 | $2,534 +4.3% | $52,730 |
| 2011 | $2,428 +3.1% | $52,730 -2.2% |
| 2010 | $2,355 | $53,920 |
| 2009 | -- | $53,920 -1.9% |
| 2008 | -- | $54,940 +2.9% |
| 2007 | $2,528 +4.2% | $53,390 +6.7% |
| 2006 | $2,425 -4.1% | $50,030 +5% |
| 2005 | $2,528 +4.2% | $47,640 +3.9% |
| 2004 | $2,425 -6.8% | $45,850 +3.1% |
| 2003 | $2,602 +0.8% | $44,470 +14.3% |
| 2002 | $2,581 +8.7% | $38,890 +6.9% |
| 2001 | $2,374 +7.6% | $36,380 +6.3% |
| 2000 | $2,207 | $34,230 |
Find assessor info on the county website
Monthly payment
Est. payment
Payment breakdown
Explore the cost of this home by adjusting the details. Changes won't be saved.Climate risks
Neighborhood: 61822
Nearby schools
Schools provided by the listing agent
- High: Centennial High School
Source: The MLS. This data may not be complete. We recommend contacting the local school district to confirm school assignments for this home.
Similar homes
- $245,0003 bd2 ba1.7k sqft1211 N Staley Rd, Champaign, IL 61822New
 MLS ID #12780499, Nate Evans, Nate Evans Group. MRED as distributed by MLS GRID
- $297,5003 bd4 ba1.6k sqft3416 Boulder Ridge Dr, Champaign, IL 61822New
 MLS ID #12800715, Barbara Gallivan, KELLER WILLIAMS-TREC. MRED as distributed by MLS GRID
- $299,0003 bd3 ba1.2k sqft3802 Sandstone Dr, Champaign, IL 61822Active
 MLS ID #12653015, Nate Evans, Nate Evans Group. MRED as distributed by MLS GRID
- $309,0003 bd3 ba1.8k sqft3417 Clayton Rd, Champaign, IL 61822Active
 MLS ID #12725581, Darnell Cox, RE/MAX REALTY ASSOCIATES-CHA. MRED as distributed by MLS GRID
