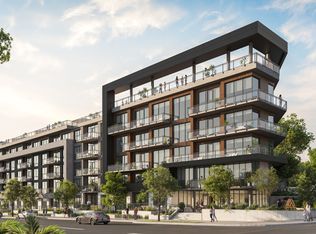
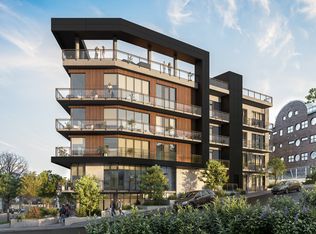
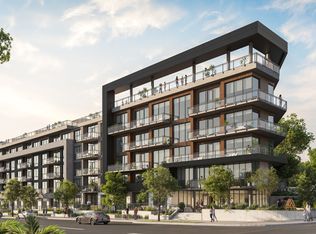
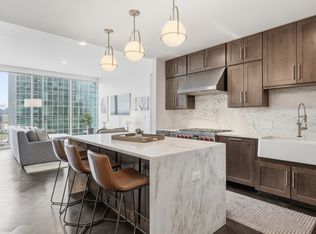
**Exclusive financing: reduced mortgage payment for first 2 years with preferred lender for qualifying buyers. Inquire to learn more.**Athena is an exclusive, 51-unit luxury condominium located in a prime Nashville setting off West End Ave, offering breathtaking views of the Parthenon and Centennial Park. Designed with a resident-focused approach, it features thoughtfully curated spaces to encourage connection and entertainment. With premium finishes, 24/7 dedicated on-site staff, a Terrace Lounge, Sky Lounge, and a Rooftop amenity deck—plus private rooftop decks for top-floor units—Athena sets a new benchmark for Nashville luxury living. Additional amenities include a resort-style pool, sauna, fitness center, and comfort stations throughout.
Under contract - showing
$1,049,000
321 31st Ave N #B7-2, Nashville, TN 37203
2beds
1,716sqft
Apartment, Residential, Condominium
Built in 2025
-- sqft lot
$-- Zestimate®
$611/sqft
$1,381/mo HOA
What's special
- 79 days |
- 37 |
- 1 |
Zillow last checked:
Listing updated:
Listed by:
Mark Deutschmann 615-383-6964,
Compass 615-383-6964
Source: RealTracs MLS as distributed by MLS GRID,MLS#: 3230441
Facts & features
Interior
Bedrooms & bathrooms
- Bedrooms: 2
- Bathrooms: 2
- Full bathrooms: 2
- Main level bedrooms: 2
Bedroom 1
- Area: 190 Square Feet
- Dimensions: 10x19
Bedroom 2
- Area: 170 Square Feet
- Dimensions: 10x17
Primary bathroom
- Features: Double Vanity
- Level: Double Vanity
Dining room
- Area: 70 Square Feet
- Dimensions: 10x7
Kitchen
- Area: 221 Square Feet
- Dimensions: 13x17
Living room
- Area: 144 Square Feet
- Dimensions: 12x12
Heating
- Central, Electric
Cooling
- Central Air, Electric
Appliances
- Included: Dishwasher, Dryer, Refrigerator, Washer, Electric Oven, Built-In Electric Range
Features
- Kitchen Island
- Flooring: Wood, Tile
- Basement: None
- Number of fireplaces: 1
- Fireplace features: Living Room
Interior area
- Total structure area: 1,716
- Total interior livable area: 1,716 sqft
- Finished area above ground: 1,716
Property
Parking
- Total spaces: 2
- Parking features: Private
- Garage spaces: 2
Features
- Levels: One
- Stories: 1
- Exterior features: Balcony
- Pool features: Association
Details
- Special conditions: Standard
Construction
Type & style
- Home type: Condo
- Property subtype: Apartment, Residential, Condominium
- Attached to another structure: Yes
Materials
- Other, Stone
Condition
- New construction: Yes
- Year built: 2025
Utilities & green energy
- Sewer: Public Sewer
- Water: Public
- Utilities for property: Electricity Available, Water Available
Community & HOA
Community
- Subdivision: Athena At The Park
HOA
- Has HOA: Yes
- Amenities included: Clubhouse, Fitness Center, Pool
- Services included: Maintenance Structure, Maintenance Grounds, Recreation Facilities, Sewer
- HOA fee: $1,381 monthly
Location
- Region: Nashville
Financial & listing details
- Price per square foot: $611/sqft
- Annual tax amount: $3,123
- Date on market: 6/4/2026
- Date available: 07/11/2025
- Electric utility on property: Yes
Estimated market value
Not available
Estimated sales range
Not available
Not available
Price history
| Date | Event | Price |
|---|---|---|
| 7/31/2026 | Contingent | $1,049,000$611/sqft |
Source:  RealTracs MLS as distributed by MLS GRID #3230441 Report a problem RealTracs MLS as distributed by MLS GRID #3230441 Report a problem | ||
| 6/4/2026 | Listed for sale | $1,049,000$611/sqft |
Source: RealTracs MLS as distributed by MLS GRID #3230441 Report a problem | ||
Public tax history
Tax history is unavailable.
Monthly payment
Est. payment
Payment breakdown
Explore the cost of this home by adjusting the details. Changes won't be saved.Climate risks
Neighborhood: West End Park
Nearby schools
GreatSchools rating
- 7/10Eakin Elementary SchoolGrades: K-5Distance: 1 mi
- 8/10West End Middle SchoolGrades: 6-8Distance: 1.2 mi
- 6/10Hillsboro High SchoolGrades: 9-12Distance: 2.9 mi
Schools provided by the listing agent
- Elementary: Eakin Elementary
- Middle: West End Middle School
- High: Hillsboro Comp High School
Source: RealTracs MLS as distributed by MLS GRID. This data may not be complete. We recommend contacting the local school district to confirm school assignments for this home.
- $1,960,0003 bd3 ba1.9k sqft321 31st Ave N #305, Nashville, TN 37203Sold
- $443,9002 bd2 ba1.7k sqft321 31st Ave N #304, Nashville, TN 37203Off Market
- $2,759,0002 bd3 ba1.9k sqft321 31st Ave N #508, Nashville, TN 37203Sold
- $1,125,0002 bd2 ba1.4k sqft321 31st Ave N #107, Nashville, TN 37203Sold
- $1,503,0002 bd2 ba1.3k sqft321 31st Ave N #203, Nashville, TN 37203Sold
- $1,676,1252 bd2 ba1.3k sqft321 31st Ave N #403, Nashville, TN 37203Sold
- $1,523,7502 bd2 ba1.3k sqft321 31st Ave N #303, Nashville, TN 37203Sold
- $1,825,0003 bd3 ba1.9k sqft321 31st Ave N #B5-1, Nashville, TN 37203New Construction
A local agent can set up tours, give advice and negotiate with sellers.
A local lender can help you make sure your offer is ready when you are.
Similar homes
- $1,049,0002 bd2 ba1.4k sqft321 31st Ave N #111, Nashville, TN 37203New Construction

 MLS ID #3515139, Emily Stewart. RealTracs MLS as distributed by MLS GRID
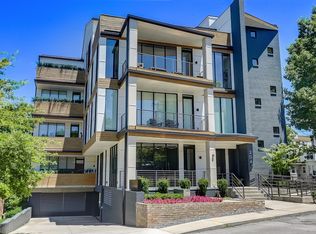
 - $845,0002 bd2 ba1.6k sqft204 Acklen Park Dr Ste 101, Nashville, TN 37203For Sale
 MLS ID #3233826, Tony Meyers. RealTracs MLS as distributed by MLS GRID
 - $1,100,0002 bd3 ba1.3k sqft1616 W End Ave Unit 1503, Nashville, TN 37203For Sale
 MLS ID #3185693, Devin Roper. RealTracs MLS as distributed by MLS GRID
 - $1,125,0002 bd2 ba1.3k sqft1616 W End Ave #1906, Nashville, TN 37203For Sale
 MLS ID #3233580, Collyn Wainwright. RealTracs MLS as distributed by MLS GRID
 - $1,450,0003 bd3 ba1.7k sqft3000 Poston Ave APT 405, Nashville, TN 37203For SaleMLS ID #3508138, Grace Oneal Clayton. RealTracs MLS as distributed by MLS GRID
- $1,306,5003 bd3 ba1.7k sqft321 31st Ave N Unit B13, Nashville, TN 37203New ConstructionMLS ID #3270427, Mark Deutschmann. RealTracs MLS as distributed by MLS GRID
- $1,091,0652 bd2 ba1.2k sqft1212 Demonbreun St #B3, Nashville, TN 37203New ConstructionMLS ID #3264064, Brian Stoltzfus. RealTracs MLS as distributed by MLS GRID
- $1,049,0003 bd3 ba2.2k sqft1106 Sigler St #1106, Nashville, TN 37203For SaleMLS ID #3305176, Deneen Murphy. RealTracs MLS as distributed by MLS GRID
- $979,0002 bd2 ba1.3k sqft600 12th Ave S APT 534, Nashville, TN 37203For SaleMLS ID #3155644, Jimmy Lynch. RealTracs MLS as distributed by MLS GRID
- $749,9003 bd3 ba2.2k sqft3014 Hedrick St #506, Nashville, TN 37203For SaleMLS ID #3265739, Chad Wohlers. RealTracs MLS as distributed by MLS GRID
- $638,5002 bd3 ba1.5k sqft3131 Long Blvd #301, Nashville, TN 37203For SaleMLS ID #3269964, John Morrissey. RealTracs MLS as distributed by MLS GRID
- $899,9902 bd2 ba1.2k sqft1212 Laurel St APT 1915, Nashville, TN 37203For SaleMLS ID #3251431, Peter Ledet. RealTracs MLS as distributed by MLS GRID
- $589,9002 bd2 ba1.4k sqft205 31st Ave N APT 310, Nashville, TN 37203For SaleMLS ID #3282397, Jake Berisa. RealTracs MLS as distributed by MLS GRID
- $883,0002 bd2 ba1.4k sqft635 7th Ave S #501, Nashville, TN 37203For SaleMLS ID #3256657, Calvin Frey. RealTracs MLS as distributed by MLS GRID
- $839,9002 bd3 ba1.4k sqft700 12th Ave S Unit 1109, Nashville, TN 37203For SaleMLS ID #3245813, Gary Ashton. RealTracs MLS as distributed by MLS GRID
- $849,9992 bd2 ba1.1k sqft1212 Laurel St APT 1213, Nashville, TN 37203For SaleMLS ID #3256118, Nichole Holmes. RealTracs MLS as distributed by MLS GRID
- $1,275,0002 bd3 ba1.3k sqft1616 W End Ave #2303, Nashville, TN 37203For SaleMLS ID #3180276, Pamela Lash. RealTracs MLS as distributed by MLS GRID
- $765,0003 bd3 ba1.3k sqft3509 Charlotte Ave W #101, Nashville, TN 37209New ConstructionMLS ID #3511106, Erin Tunney. RealTracs MLS as distributed by MLS GRID
- $995,5001 bd2 ba997 sqft1616 W End Ave #2609, Nashville, TN 37203For SaleMLS ID #3048733, Danielle Hasley Helling. RealTracs MLS as distributed by MLS GRID
- $949,5002 bd2 ba1.2k sqft635 7th Ave S #514, Nashville, TN 37203For SaleMLS ID #3182192, Bill Lurwick. RealTracs MLS as distributed by MLS GRID
